Updated and renovated property with quality upgrades situated on a double lot. This spacious home offers exceptional flexibility for multi-generational living. 4 bedrooms, 3 full bathrooms, and 3 kitchens (one on each level). Property has a walk-up basement with tons of space and storage. Fully fenced yard affords privacy and ideal for pets. Oversized 2.5-car heated garage with a long driveway, updated kitchens and baths, and major improvements completed in recent years such as roof, siding, windows, and mechanical updates.
Active
$300,000
3726 Stella Blvd, Steger, IL 60475
4beds
2,551sqft
Single Family Residence
Built in 1905
8,712 Square Feet Lot
$294,400 Zestimate®
$118/sqft
$-- HOA
What's special
Long drivewayDouble lotUpdated kitchens and bathsSpacious homeIdeal for pets
- 18 days
- 358
- 15
Zillow last checked:
Listing updated:
Listed by:
Maria Buitron 786-474-0477,
RE/MAX LOYALTY
Source: MRED as distributed by MLS GRID,MLS#: 12785543
Facts & features
Interior
Bedrooms & bathrooms
- Bedrooms: 4
- Bathrooms: 3
- Full bathrooms: 3
Rooms
- Room types: Kitchen, Other Room, Storage, Enclosed Porch
Primary bedroom
- Features: Flooring (Vinyl)
- Area: 160 Square Feet
- Dimensions: 8X20
Bedroom 2
- Features: Flooring (Vinyl)
- Area: 132 Square Feet
- Dimensions: 11X12
Bedroom 3
- Features: Flooring (Vinyl)
- Area: 165 Square Feet
- Dimensions: 11X15
Bedroom 4
- Features: Flooring (Vinyl)
- Area: 120 Square Feet
- Dimensions: 8X15
Dining room
- Features: Flooring (Vinyl)
- Area: 180 Square Feet
- Dimensions: 12X15
Enclosed porch
- Area: 102 Square Feet
- Dimensions: 6X17
Family room
- Features: Flooring (Vinyl)
- Area: 130 Square Feet
- Dimensions: 10X13
Kitchen
- Features: Kitchen (Eating Area-Table Space, Pantry-Walk-in, Granite Counters), Flooring (Vinyl)
- Area: 132 Square Feet
- Dimensions: 11X12
Kitchen 2nd
- Features: Flooring (Vinyl)
- Area: 144 Square Feet
- Dimensions: 12X12
Laundry
- Features: Flooring (Vinyl)
- Area: 90 Square Feet
- Dimensions: 9X10
Living room
- Features: Flooring (Vinyl)
- Area: 156 Square Feet
- Dimensions: 12X13
Other
- Features: Flooring (Vinyl)
- Area: 81 Square Feet
- Dimensions: 9X9
Storage
- Area: 132 Square Feet
- Dimensions: 11X12
Heating
- Forced Air
Cooling
- Central Air
Appliances
- Included: Range, Microwave, Refrigerator, Washer, Dryer, Water Softener Owned
- Laundry: In Unit, Multiple Locations
Features
- Cathedral Ceiling(s), 1st Floor Bedroom, In-Law Floorplan, 1st Floor Full Bath, Granite Counters, Separate Dining Room
- Windows: Screens
- Basement: Finished,Exterior Entry,Egress Window,Full
Interior area
- Total structure area: 0
- Total interior livable area: 2,551 sqft
Property
Parking
- Total spaces: 3
- Parking features: Asphalt, Garage Door Opener, Heated Garage, Garage, Yes, Garage Owned, Detached
- Garage spaces: 3
- Has uncovered spaces: Yes
Accessibility
- Accessibility features: No Disability Access
Features
- Stories: 2
- Patio & porch: Deck, Patio
- Fencing: Fenced
Lot
- Size: 8,712 Square Feet
- Dimensions: 70x129
Details
- Additional parcels included: 2315054060240000
- Parcel number: 2315054060230000
- Special conditions: List Broker Must Accompany
Construction
Type & style
- Home type: SingleFamily
- Property subtype: Single Family Residence
Materials
- Vinyl Siding
- Roof: Asphalt
Condition
- New construction: No
- Year built: 1905
- Major remodel year: 2025
Utilities & green energy
- Electric: Circuit Breakers
- Sewer: Public Sewer
- Water: Public
Community & HOA
Community
- Features: Sidewalks
HOA
- Services included: None
Location
- Region: Steger
Financial & listing details
- Price per square foot: $118/sqft
- Tax assessed value: $189,594
- Annual tax amount: $6,730
- Date on market: 10/14/2026
- Ownership: Fee Simple
Estimated market value
$294,400
$280,000 - $309,000
$3,203/mo
Price history
| Date | Event | Price |
|---|---|---|
| 10/14/2026 | Listed for sale | $300,000+3.4%$118/sqft |
Source:  MRED as distributed by MLS GRID #12785543 Report a problem | ||
| 6/23/2026 | Listing removed | $290,000$114/sqft |
Source: MRED as distributed by MLS GRID #12634316 Report a problem | ||
| 4/30/2026 | Listed for sale | $290,000+7.4%$114/sqft |
Source: MRED as distributed by MLS GRID #12634316 Report a problem | ||
| 11/16/2025 | Listing removed | $269,900$106/sqft |
Source: MRED as distributed by MLS GRID #12426542 Report a problem | ||
| 9/5/2025 | Contingent | $269,900$106/sqft |
Source: MRED as distributed by MLS GRID #12426542 Report a problem | ||
| 8/13/2025 | Listed for sale | $269,900+83.6%$106/sqft |
Source: MRED as distributed by MLS GRID #12426542 Report a problem | ||
| 10/5/2021 | Sold | $147,000$58/sqft |
Source: MRED as distributed by MLS GRID #11162685 Report a problem | ||
| 9/29/2021 | Pending sale | $147,000$58/sqft |
Source: MRED as distributed by MLS GRID #11162685 Report a problem | ||
| 7/25/2021 | Contingent | $147,000$58/sqft |
Source: MRED as distributed by MLS GRID #11162685 Report a problem | ||
| 7/20/2021 | Listed for sale | $147,000$58/sqft |
Source: MRED as distributed by MLS GRID #11162685 Report a problem | ||
| 7/20/2021 | Listing removed | -- |
Source: MRED as distributed by MLS GRID #10937733 Report a problem | ||
| 7/14/2021 | Listed for sale | $147,000$58/sqft |
Source: MRED as distributed by MLS GRID #10937733 Report a problem | ||
| 7/6/2021 | Contingent | $147,000$58/sqft |
Source: MRED as distributed by MLS GRID #10937733 Report a problem | ||
| 6/29/2021 | Listed for sale | $147,000$58/sqft |
Source: MRED as distributed by MLS GRID #10937733 Report a problem | ||
| 6/26/2021 | Contingent | $147,000$58/sqft |
Source: MRED as distributed by MLS GRID #10937733 Report a problem | ||
| 6/24/2021 | Listed for sale | $147,000$58/sqft |
Source: MRED as distributed by MLS GRID #10937733 Report a problem | ||
| 6/16/2021 | Pending sale | $147,000$58/sqft |
Source: MRED as distributed by MLS GRID #10937733 Report a problem | ||
| 3/7/2021 | Contingent | $147,000$58/sqft |
Source: MRED as distributed by MLS GRID #10937733 Report a problem | ||
| 2/18/2021 | Price change | $147,000-9.3%$58/sqft |
Source: MRED as distributed by MLS GRID #10937733 Report a problem | ||
| 2/11/2021 | Listed for sale | $162,000$64/sqft |
Source: MRED as distributed by MLS GRID #10937733 Report a problem | ||
| 1/6/2021 | Contingent | $162,000$64/sqft |
Source:  MRED as distributed by MLS GRID #10937733 Report a problem | ||
| 1/6/2021 | Pending sale | $162,000$64/sqft |
Source: Real People Realty Inc #10937733 Report a problem | ||
| 1/5/2021 | Price change | $162,000-4.6%$64/sqft |
Source: MRED as distributed by MLS GRID #10937733 Report a problem | ||
| 11/19/2020 | Listed for sale | $169,900+70.1%$67/sqft |
Source: Real People Realty Inc #10937733 Report a problem | ||
| 9/20/2008 | Listing removed | $99,900$39/sqft |
Source: NRT Chicago #06859940 Report a problem | ||
Public tax history
| Year | Property taxes | Tax assessment |
|---|---|---|
| 2024 | $5,152 -3% | $63,198 +12% |
| 2023 | $5,314 +5.7% | $56,432 +12.5% |
| 2022 | $5,025 +7% | $50,153 +9.2% |
| 2021 | $4,698 +4% | $45,919 +6.7% |
| 2020 | $4,516 +5.8% | $43,035 +6.4% |
| 2019 | $4,268 +4% | $40,447 +2.2% |
| 2018 | $4,105 +2.6% | $39,576 +8.5% |
| 2017 | $4,003 -4.9% | $36,459 +0.6% |
| 2016 | $4,210 +3% | $36,224 +2.7% |
| 2015 | $4,087 | $35,255 -1% |
| 2014 | $4,087 +2.6% | $35,611 -4.6% |
| 2013 | $3,983 -6.1% | $37,316 -8% |
| 2012 | $4,240 +14.7% | $40,561 -9.5% |
| 2011 | $3,696 -0.4% | $44,819 -7.5% |
| 2010 | $3,712 +18.1% | $48,452 +4% |
| 2009 | $3,143 +4.8% | $46,608 +8% |
| 2008 | $2,998 | $43,138 +4.1% |
| 2007 | -- | $41,427 +6.6% |
| 2006 | $3,063 +5% | $38,880 +5.3% |
| 2005 | $2,918 +7.7% | $36,923 +9.1% |
| 2004 | $2,710 +6.1% | $33,842 +4% |
| 2003 | $2,555 | $32,538 |
Find assessor info on the county website
Monthly payment
Est. payment
Payment breakdown
Explore the cost of this home by adjusting the details. Changes won't be saved.Climate risks
Neighborhood: 60475
Nearby schools
Schools provided by the listing agent
- High: Bloom Trail High School
- District: 194
Source: MRED as distributed by MLS GRID. This data may not be complete. We recommend contacting the local school district to confirm school assignments for this home.
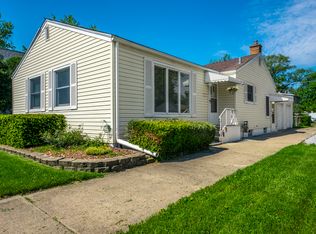
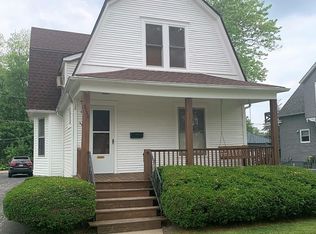
Similar homes
- $327,4004 bd2 ba2.6k sqft78 W 31st St, Steger, IL 60475Active
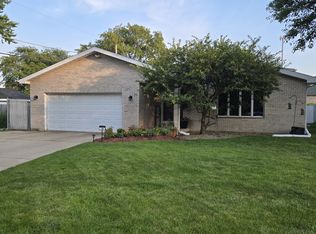 MLS ID #12712741, Suzanne Herrmann, McColly Real Estate. MRED as distributed by MLS GRID
- $293,5004 bd2 ba1.8k sqft205 Cornwall Dr, Crete, IL 60417Active
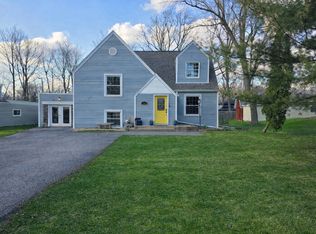 MLS ID #12598690, Christopher Wober, Mid-America Realty & Investment. MRED as distributed by MLS GRID
- $329,0004 bd3 ba2k sqft15722 Woodlawn East Ave, South Holland, IL 60473New
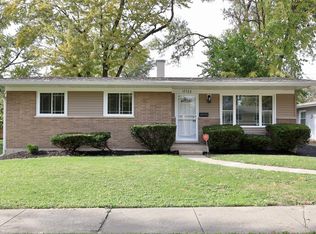 MLS ID #12798449, Christina Alvarado, Pearl Haven Properties INC.. MRED as distributed by MLS GRID
- $329,9003 bd2 ba1.7k sqft3500 Edward Dr, Crete, IL 60417Active
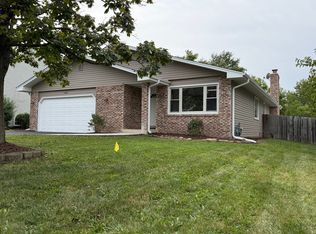 MLS ID #12779060, Andrew Soltis IV, At Home Realty Group, Inc.. MRED as distributed by MLS GRID
- $309,0003 bd2 ba1.4k sqft9335 Saric Dr, Highland, IN 46322For Sale
 MLS ID #847604, Justin Lauer, Innovated Realty Solutions, LT. NIRA as distributed by MLS GRID
