Welcome to this beautifully maintained, move-in-ready 5-bedroom, 2.5-bathroom quad-level home that delivers exceptional living space across four distinct levels! Lovingly cared for and thoughtfully updated throughout, this home offers the perfect balance of room to spread out and functional modern design. Updated Interior features a bright, newly painted interior paired with a stylishly updated kitchen with new cabinets, granite countertops and stainless steel appliances. Home boasts 5 large bedrooms and 2 living spaces. This is a must see that's ready for immediate move-in. Note there are no exemptions on the taxes.
Active
$315,900
4708 176th Pl, Country Club Hills, IL 60478
5beds
1,800sqft
Single Family Residence
Built in 1966
10,125 Square Feet Lot
$313,700 Zestimate®
$176/sqft
$-- HOA
What's special
Beautifully maintainedStylishly updated kitchenBright newly painted interiorGranite countertopsStainless steel appliancesNew cabinets
- 43 days
- 277
- 26
Zillow last checked:
Listing updated:
Listed by:
Gino Picciola 708-525-1888,
Chase Real Estate LLC,
Amanda Santiago 815-671-1914,
Chase Real Estate LLC
Source: MRED as distributed by MLS GRID,MLS#: 12751532
Facts & features
Interior
Bedrooms & bathrooms
- Bedrooms: 5
- Bathrooms: 3
- Full bathrooms: 2
- 1/2 bathrooms: 1
Rooms
- Room types: Bedroom 5
Primary bedroom
- Features: Bathroom (Full)
- Level: Second
- Area: 182 Square Feet
- Dimensions: 14X13
Bedroom 2
- Level: Second
- Area: 143 Square Feet
- Dimensions: 13X11
Bedroom 3
- Level: Second
- Area: 130 Square Feet
- Dimensions: 13X10
Bedroom 4
- Level: Second
- Area: 240 Square Feet
- Dimensions: 20X12
Bedroom 5
- Level: Basement
- Area: 100 Square Feet
- Dimensions: 10X10
Dining room
- Level: Main
- Area: 110 Square Feet
- Dimensions: 11X10
Family room
- Level: Main
- Area: 240 Square Feet
- Dimensions: 20X12
Kitchen
- Level: Main
- Area: 221 Square Feet
- Dimensions: 17X13
Living room
- Level: Main
- Area: 247 Square Feet
- Dimensions: 19X13
Heating
- Natural Gas, Forced Air
Cooling
- Central Air
Features
- Basement: Finished,Partial
Interior area
- Total structure area: 0
- Total interior livable area: 1,800 sqft
Property
Parking
- Total spaces: 2
- Parking features: Yes, Garage Owned, Attached, Garage
- Attached garage spaces: 2
Accessibility
- Accessibility features: No Disability Access
Features
- Stories: 3
Lot
- Size: 10,125 Square Feet
- Dimensions: 75X135
Details
- Parcel number: 28341080020000
- Special conditions: None
Construction
Type & style
- Home type: SingleFamily
- Property subtype: Single Family Residence
Materials
- Aluminum Siding, Vinyl Siding
Condition
- New construction: No
- Year built: 1966
- Major remodel year: 2026
Utilities & green energy
- Sewer: Public Sewer
- Water: Lake Michigan, Public
Community & HOA
HOA
- Services included: None
Location
- Region: Country Club Hills
Financial & listing details
- Price per square foot: $176/sqft
- Tax assessed value: $180,000
- Annual tax amount: $10,336
- Date on market: 9/5/2026
- Ownership: Fee Simple
Estimated market value
$313,700
$298,000 - $329,000
$3,277/mo
Price history
| Date | Event | Price |
|---|---|---|
| 9/5/2026 | Listed for sale | $315,900+406.6%$176/sqft |
Source:  MRED as distributed by MLS GRID #12751532 Report a problem MRED as distributed by MLS GRID #12751532 Report a problem | ||
| 7/18/2021 | Listing removed | -- |
Source: Zillow Rental Manager Report a problem | ||
| 7/11/2021 | Listed for rent | $2,450$1/sqft |
Source: Zillow Rental Manager Report a problem | ||
| 8/9/2016 | Sold | $62,351+6.6%$35/sqft |
Source: MRED as distributed by MLS GRID #09268821 Report a problem | ||
| 7/1/2016 | Pending sale | $58,500$33/sqft |
Source: CRM Enterprises Inc #09268821 Report a problem | ||
| 6/27/2016 | Listed for sale | $58,500-53.2%$33/sqft |
Source: CRM Enterprises Inc #09268821 Report a problem | ||
| 9/13/1995 | Sold | $125,000$69/sqft |
Source: Public Record Report a problem | ||
Public tax history
| Year | Property taxes | Tax assessment |
|---|---|---|
| 2024 | $9,834 +9.7% | $18,000 +0% |
| 2023 | $8,965 +29.7% | $17,999 +83.3% |
| 2022 | $6,911 -0.8% | $9,819 |
| 2021 | $6,964 -1.6% | $9,819 |
| 2020 | $7,081 +14.1% | $9,819 +16.8% |
| 2019 | $6,205 +4.6% | $8,408 |
| 2018 | $5,931 +1.8% | $8,408 |
| 2017 | $5,826 +77.1% | $8,408 +14.4% |
| 2016 | $3,289 -12.5% | $7,351 -11.7% |
| 2015 | $3,758 +0.8% | $8,328 |
| 2014 | $3,727 -13.5% | $8,328 -16.8% |
| 2013 | $4,306 +2.1% | $10,004 |
| 2012 | $4,216 +1.9% | $10,004 |
| 2011 | $4,138 -27.6% | $10,004 -34.4% |
| 2010 | $5,718 +12.9% | $15,252 |
| 2009 | $5,066 +8.6% | $15,252 -5% |
| 2008 | $4,665 +3.2% | $16,055 +3.8% |
| 2007 | $4,520 +18.9% | $15,472 |
| 2006 | $3,801 +12.9% | $15,472 |
| 2005 | $3,366 -1.6% | $15,472 +25.6% |
| 2004 | $3,420 +0.2% | $12,320 |
| 2003 | $3,415 +7.5% | $12,320 |
| 2002 | $3,177 -2% | $12,320 +5.9% |
| 2001 | $3,242 +9.1% | $11,639 |
| 2000 | $2,970 +14.5% | $11,639 |
| 1999 | $2,593 | $11,639 |
Find assessor info on the county website
Monthly payment
Est. payment
Payment breakdown
Explore the cost of this home by adjusting the details. Changes won't be saved.Climate risks
Neighborhood: 60478
Nearby schools
Schools provided by the listing agent
- District: 160
Source: MRED as distributed by MLS GRID. This data may not be complete. We recommend contacting the local school district to confirm school assignments for this home.
- $218,4003 bd2 ba1.2k sqft4700 176th Pl, Country Club Hills, IL 60478Off Market
- $233,8004 bd2 ba1.2k sqft4716 176th Pl, Country Club Hills, IL 60478Off Market
- $243,0003 bd2 ba1.5k sqft4733 176th St, Country Club Hills, IL 60478Off Market
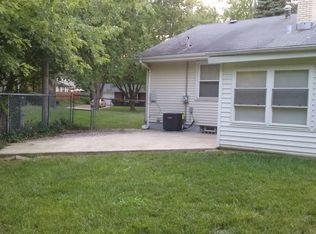
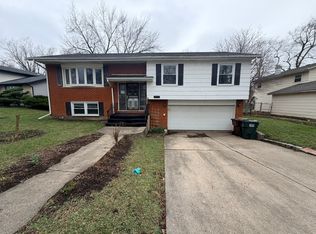
- $164,0003 bd2 ba1.3k sqft4656 176th Pl, Country Club Hills, IL 60478Sold
Similar homes
- $222,5003 bd2 ba1.5k sqft16767 Sunset Ridge Dr, Country Club Hills, IL 60478New
 MLS ID #12788138, Brent Wilk, Wilk Real Estate. MRED as distributed by MLS GRID
 - $237,5004 bd2 ba1.8k sqft17909 Chartres Ct, Hazel Crest, IL 60429New
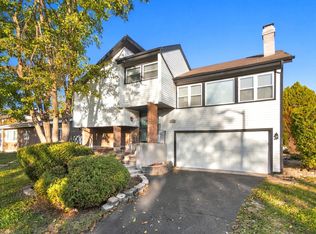 MLS ID #12788134, Brent Wilk, Wilk Real Estate. MRED as distributed by MLS GRID
 - $220,0004 bd2 ba1.4k sqft(Undisclosed Address), Country Club Hills, IL 60478Active
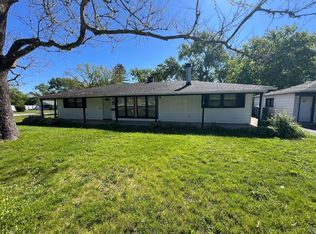 MLS ID #12656701, Luz Zertuche-Barrantes, Kale Realty. MRED as distributed by MLS GRID
 - $309,0004 bd3 ba2.2k sqft135 Oriole Rd, Matteson, IL 60443Price Change
 MLS ID #12742883, Michael Scanlon, eXp Realty. MRED as distributed by MLS GRID
