Tenant-Occupied Single-Family Property This well-maintained single-family home is currently tenant-occupied and generating rental income. The property includes 4 bedrooms and 2 full bathrooms, along with a dining room and family room, providing substantial living space. The home also features a fully finished basement, an attached garage with two parking spaces, and a deck in the backyard. The property has been regularly maintained, and the HVAC system is serviced annually.
Active
$200,000
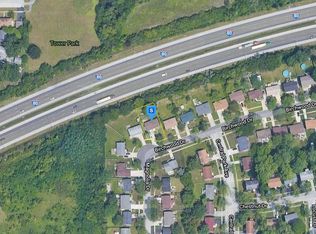
16916 Magnolia Dr, Hazel Crest, IL 60429
4beds
1,264sqft
Single Family Residence
Built in 1970
0.27 Acres Lot
$197,800 Zestimate®
$158/sqft
$-- HOA
What's special
Fully finished basementFamily roomDining roomDeck in the backyard
- 220 days
- 214
- 26
Zillow last checked:
Listing updated:
Listed by:
Misael Chacon (804)656-5007,
Beycome Brokerage Realty LLC
Source: MRED as distributed by MLS GRID,MLS#: 12586097
Facts & features
Interior
Bedrooms & bathrooms
- Bedrooms: 4
- Bathrooms: 2
- Full bathrooms: 2
Rooms
- Room types: No additional rooms
Primary bedroom
- Level: Main
- Area: 150 Square Feet
- Dimensions: 10X15
Bedroom 2
- Level: Main
- Area: 143 Square Feet
- Dimensions: 11X13
Bedroom 3
- Level: Basement
- Area: 143 Square Feet
- Dimensions: 11X13
Bedroom 4
- Level: Basement
- Area: 150 Square Feet
- Dimensions: 15X10
Dining room
- Level: Main
- Area: 160 Square Feet
- Dimensions: 10X16
Family room
- Level: Main
- Area: 280 Square Feet
- Dimensions: 14X20
Kitchen
- Level: Main
- Area: 98 Square Feet
- Dimensions: 7X14
Laundry
- Level: Main
- Area: 1 Square Feet
- Dimensions: 1X1
Living room
- Level: Main
- Area: 280 Square Feet
- Dimensions: 14X20
Heating
- Forced Air
Cooling
- Central Air
Features
- Basement: Finished,Full
Interior area
- Total structure area: 0
- Total interior livable area: 1,264 sqft
Property
Parking
- Total spaces: 2
- Parking features: Yes, Attached, Garage
- Attached garage spaces: 2
Accessibility
- Accessibility features: No Disability Access
Features
- Stories: 1
- Patio & porch: Deck, Patio
- Exterior features: Other
Lot
- Size: 0.27 Acres
- Dimensions: 70X145
Details
- Parcel number: 28261240180000
- Special conditions: Standard
Construction
Type & style
- Home type: SingleFamily
- Property subtype: Single Family Residence
Materials
- Brick, Concrete
- Foundation: Concrete Perimeter
- Roof: Asphalt
Condition
- New construction: No
- Year built: 1970
Utilities & green energy
- Sewer: Public Sewer
- Water: Public
Community & HOA
HOA
- Services included: None
Location
- Region: Hazel Crest
Financial & listing details
- Price per square foot: $158/sqft
- Tax assessed value: $160,010
- Annual tax amount: $8,256
- Date on market: 3/7/2026
- Ownership: Fee Simple
Estimated market value
$197,800
$188,000 - $208,000
$2,836/mo
Price history
| Date | Event | Price |
|---|---|---|
| 1/31/2025 | Listed for sale | $200,000-15.3%$158/sqft |
Source:  MRED as distributed by MLS GRID #12281177 Report a problem MRED as distributed by MLS GRID #12281177 Report a problem | ||
| 12/15/2023 | Price change | $236,000+58.4%$187/sqft |
Source: MRED as distributed by MLS GRID #11848347 Report a problem | ||
| 12/9/2023 | Listed for sale | $149,000-21.6%$118/sqft |
Source: MRED as distributed by MLS GRID #11848347 Report a problem | ||
| 8/18/2023 | Listing removed | -- |
Source: Zillow Rentals Report a problem | ||
| 6/18/2023 | Listed for rent | $2,300+15%$2/sqft |
Source: Zillow Rentals Report a problem | ||
| 6/6/2023 | Listed for sale | $190,000+368%$150/sqft |
Source: Owner Report a problem | ||
| 2/24/2021 | Listing removed | -- |
Source: Owner Report a problem | ||
| 3/15/2020 | Listing removed | $2,000$2/sqft |
Source: Go Section8 Report a problem | ||
| 1/24/2020 | Listed for rent | $2,000+11.1%$2/sqft |
Source: Owner Report a problem | ||
| 6/17/2018 | Listing removed | $1,800$1/sqft |
Source: Go Section8 Report a problem | ||
| 6/1/2018 | Price change | $1,800+12.5%$1/sqft |
Source: Go Section8 Report a problem | ||
| 5/25/2018 | Listed for rent | $1,600$1/sqft |
Source: Go Section8 Report a problem | ||
| 11/23/2012 | Sold | $40,599-1%$32/sqft |
Source: MRED as distributed by MLS GRID #08138716 Report a problem | ||
| 9/6/2012 | Price change | $41,000-18%$32/sqft |
Source: GoHoming #08138716 Report a problem | ||
| 8/17/2012 | Price change | $50,000-49.2%$40/sqft |
Source: GoHoming #08138716 Report a problem | ||
| 4/26/2012 | Listed for sale | $98,361-3.6%$78/sqft |
Source: Altisource Portfolio Solutions Report a problem | ||
| 8/21/1996 | Sold | $102,000$81/sqft |
Source: Public Record Report a problem | ||
Public tax history
| Year | Property taxes | Tax assessment |
|---|---|---|
| 2024 | $8,256 +0.7% | $16,001 +0% |
| 2023 | $8,196 +16.4% | $15,999 +66.8% |
| 2022 | $7,043 +3.8% | $9,594 |
| 2021 | $6,788 +5.3% | $9,594 |
| 2020 | $6,445 +7.5% | $9,594 +7.2% |
| 2019 | $5,993 +3.2% | $8,951 |
| 2018 | $5,808 -3.9% | $8,951 -10.2% |
| 2017 | $6,044 +19.4% | $9,971 +15.2% |
| 2016 | $5,060 +4.4% | $8,655 |
| 2015 | $4,848 +2.5% | $8,655 |
| 2014 | $4,728 -11.8% | $8,655 -22.7% |
| 2013 | $5,360 +33.9% | $11,192 |
| 2012 | $4,004 +2.7% | $11,192 |
| 2011 | $3,900 +0.5% | $11,192 -30.4% |
| 2010 | $3,882 +13.5% | $16,074 |
| 2009 | $3,421 +7.8% | $16,074 -5% |
| 2008 | $3,173 +3.6% | $16,922 +23.1% |
| 2007 | $3,064 +4.7% | $13,748 |
| 2006 | $2,927 +14.2% | $13,748 |
| 2005 | $2,562 -5.7% | $13,748 +27.8% |
| 2004 | $2,716 +0.4% | $10,761 |
| 2003 | $2,704 -14.3% | $10,761 |
| 2002 | $3,154 +31.3% | $10,761 +14.3% |
| 2001 | $2,401 +5.3% | $9,411 |
| 2000 | $2,280 +6.7% | $9,411 |
| 1999 | $2,137 | $9,411 |
Find assessor info on the county website
Monthly payment
Est. payment
Payment breakdown
Explore the cost of this home by adjusting the details. Changes won't be saved.Climate risks
Neighborhood: 60429
Nearby schools
Schools provided by the listing agent
- District: 144
Source: MRED as distributed by MLS GRID. This data may not be complete. We recommend contacting the local school district to confirm school assignments for this home.
- $218,3004 bd2 ba1.2k sqft16918 Magnolia Dr, Hazel Crest, IL 60429Off Market
- $275,4003 bd1 ba1.1k sqft16914 Magnolia Dr, Hazel Crest, IL 60429Off Market
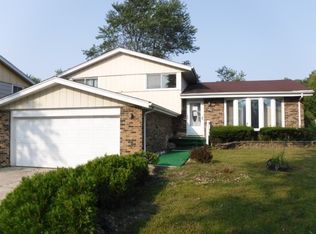
- $193,5003 bd1 ba1.1k sqft3608 Birchwood Dr, Hazel Crest, IL 60429Off Market
- $221,0003 bd2 ba1.1k sqft16920 Magnolia Dr, Hazel Crest, IL 60429Off Market
Similar homes
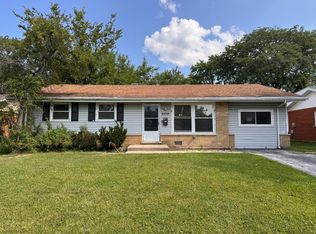
- $176,0004 bd2 ba1.2k sqft3312 Maple Ln, Hazel Crest, IL 60429Active
 MLS ID #12676851, Michael Scanlon, eXp Realty. MRED as distributed by MLS GRID
 - $224,9004 bd2 ba1.5k sqft16767 Sunset Ridge Dr, Country Club Hills, IL 60478Active
 MLS ID #12757381, Jeannie Autry, Leverage Investments, LLC. MRED as distributed by MLS GRID
 - $--3 bd2 ba853 sqft3841 Highland Pl, Country Club Hills, IL 60478Auction
 Auction.com 2
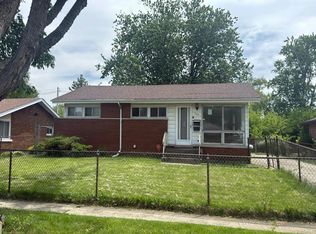
 - $--3 bd1 ba1k sqft3139 Sussex Ave, Markham, IL 60428Auction
 Auction.com 1
