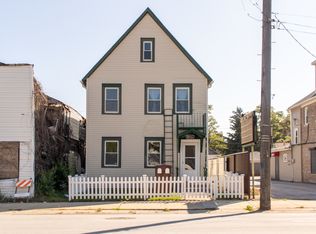
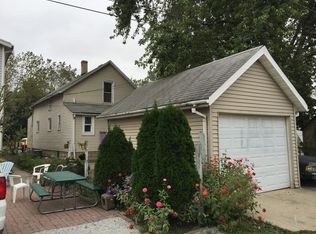
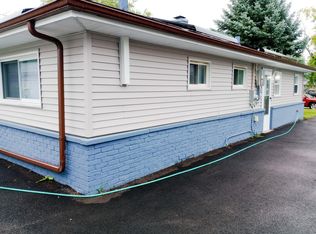
This Home Is A MUST SEE to appreciate!! HARD TO FIND with Lots of Room, Low Tax & Ready to move in!! 5 Bedrooms, 2 Full Baths & A Full Basement make it A Great Home for a Growing Family!! Main Level: Front porch welcomes you in to a nice foyer, following an open concept into bright Living Room and Eat in Kitchen !! there is a Full bath and 2 bedrooms. The back of the house has a mood room and 2 sets of staircases, one to the basement and one to the second floor. The Second floor: has an inviting enclosed porch, nice for a reading area. 2 bedrooms, 2 walking Closets/storage, a bonus room that can be used as a computer room, sewing room, play room. You will enjoy the second Floor Balcony!! Basement: Spacious!!! Clean and ready for your Ideas. Laundry area and a bedroom or could be used as an exercise room. There is a nice size porch in back of the house, I am sure you will enjoy day or night and together with a huge concrete Patio make it a great place for Family gatherings!! The home also offers a one car garage and additional parking in the back. Home is Close to ALL major expressways, Train station & bus Terminal.
Active
$194,900
15729 Vincennes Rd, Harvey, IL 60426
5beds
1,119sqft
Single Family Residence
Built in 1897
2,818 Square Feet Lot
$-- Zestimate®
$174/sqft
$-- HOA
What's special
Second floor balconyOne car garageMood roomEat in kitchenFront porchNice foyerFull basement
- --
- 185
- views
- 24
- saves
Zillow last checked:
Listing updated:
Listed by:
Mina Munoz 708-308-7370,
Re/Max 10
Source: MRED as distributed by MLS GRID,MLS#: 12745209
Facts & features
Interior
Bedrooms & bathrooms
- Bedrooms: 5
- Bathrooms: 2
- Full bathrooms: 2
Rooms
- Room types: Foyer, Bedroom 5, Family Room, Mud Room, Balcony/Porch/Lanai, Walk In Closet, Enclosed Porch Heated, Bonus Room
Primary bedroom
- Level: Main
- Area: 81 Square Feet
- Dimensions: 9X9
Bedroom 2
- Level: Main
- Area: 90 Square Feet
- Dimensions: 9X10
Bedroom 3
- Level: Second
- Area: 143 Square Feet
- Dimensions: 11X13
Bedroom 4
- Level: Second
- Area: 132 Square Feet
- Dimensions: 12X11
Bedroom 5
- Level: Basement
- Area: 81 Square Feet
- Dimensions: 9X9
Balcony porch lanai
- Level: Second
- Area: 120 Square Feet
- Dimensions: 20X6
Bonus room
- Level: Second
- Area: 36 Square Feet
- Dimensions: 6X6
Other
- Level: Second
- Area: 40 Square Feet
- Dimensions: 5X8
Family room
- Level: Basement
- Area: 180 Square Feet
- Dimensions: 12X15
Other
- Level: Basement
- Area: 300 Square Feet
- Dimensions: 15X20
Foyer
- Features: Flooring (Laminate)
- Level: Main
- Area: 28 Square Feet
- Dimensions: 4X7
Kitchen
- Features: Kitchen (Eating Area-Table Space, Pantry-Closet)
- Level: Main
- Area: 120 Square Feet
- Dimensions: 12X10
Laundry
- Features: Flooring (Other)
- Level: Basement
- Area: 40 Square Feet
- Dimensions: 4X10
Living room
- Level: Main
- Area: 156 Square Feet
- Dimensions: 13X12
Mud room
- Level: Main
- Area: 35 Square Feet
- Dimensions: 5X7
Walk in closet
- Level: Second
- Area: 40 Square Feet
- Dimensions: 5X8
Heating
- Natural Gas
Cooling
- Central Air
Appliances
- Included: Gas Water Heater
Features
- 1st Floor Bedroom, 1st Floor Full Bath, Walk-In Closet(s), Open Floorplan, Dining Combo, Pantry
- Flooring: Laminate
- Windows: Screens, Window Treatments
- Basement: Partially Finished,Exterior Entry,Rec/Family Area,Full
Interior area
- Total structure area: 0
- Total interior livable area: 1,119 sqft
Property
Parking
- Total spaces: 5
- Parking features: Gravel, Other, Garage Door Opener, Yes, Garage Owned, Detached, Off Alley, Driveway, Alley Access, Garage
- Garage spaces: 1
- Has uncovered spaces: Yes
Accessibility
- Accessibility features: No Disability Access
Features
- Stories: 2
- Exterior features: Balcony
Lot
- Size: 2,818 Square Feet
- Dimensions: 25X125
Details
- Parcel number: 29163130110000
- Special conditions: None
Construction
Type & style
- Home type: SingleFamily
- Property subtype: Single Family Residence
Materials
- Vinyl Siding
- Roof: Asphalt
Condition
- New construction: No
- Year built: 1897
Utilities & green energy
- Electric: Circuit Breakers
- Sewer: Public Sewer
- Water: Public
Community & HOA
Community
- Features: Curbs, Sidewalks, Street Lights, Street Paved
HOA
- Services included: None
Location
- Region: Harvey
Financial & listing details
- Price per square foot: $174/sqft
- Annual tax amount: $1,638
- Date on market: 9/2/2026
- Ownership: Fee Simple
Estimated market value
Not available
Estimated sales range
Not available
Not available
Price history
| Date | Event | Price |
|---|---|---|
| 5/25/2016 | Sold | $18,250$16/sqft |
Source:  MRED as distributed by MLS GRID #09075432 Report a problem MRED as distributed by MLS GRID #09075432 Report a problem | ||
Public tax history
Tax history is unavailable.
Monthly payment
Est. payment
Payment breakdown
Explore the cost of this home by adjusting the details. Changes won't be saved.Climate risks
Neighborhood: 60426
Nearby schools
Schools provided by the listing agent
- District: 152
Source: MRED as distributed by MLS GRID. This data may not be complete. We recommend contacting the local school district to confirm school assignments for this home.

Similar homes
- $209,0003 bd1 ba1.2k sqft16067 School St, South Holland, IL 60473New
 MLS ID #12764745, Jamey Johnson, Kale Realty. MRED as distributed by MLS GRID
 - $199,9003 bd2 ba1.1k sqft14820 Cottage Grove Ave, Dolton, IL 60419New
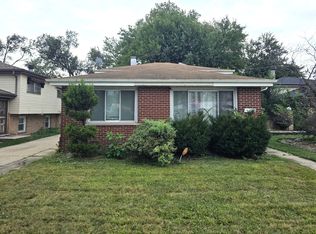 MLS ID #12751107, Telly Rayford, HomeSmart Realty Group. MRED as distributed by MLS GRID
 - $234,9994 bd2 ba1k sqft931 Miller Pl, Phoenix, IL 60426Active
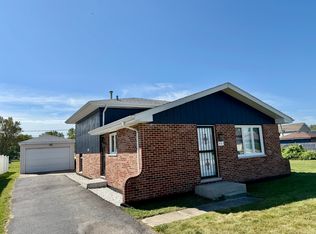 MLS ID #12757483, Karla Ascencio, HomeSmart Connect LLC. MRED as distributed by MLS GRID
 - $169,9003 bd2 ba1.1k sqft1290 Balmoral Ave, Calumet City, IL 60409New
 MLS ID #12765101, Dennis Sladek, American Real Estate Services. MRED as distributed by MLS GRID
 - $199,9004 bd2 ba1.6k sqft153 Hovey St, Gary, IN 46406For Sale
 MLS ID #842824, Mark Keene, BS Realty Services Indiana LLC. NIRA as distributed by MLS GRID
 - $170,0002 bd1 ba1.3k sqft219 S Broad St, Griffith, IN 46319For SaleMLS ID #845658, Vicki Vicari, Impact Indiana Real Estate, LL. NIRA as distributed by MLS GRID
