Come see this well-maintained raised ranch! This spacious and versatile home offers 4 bedrooms and 2 full baths. The upper level features a bright and functional layout with a large cabinet kitchen boasting granite countertops, ample storage, and plenty of prep space for cooking and entertaining. The main level also includes a comfortable living area and three generously sized bedrooms that share a well-appointed full bathroom. The finished lower level expands your options with an additional bedroom and full bathroom, plus a bonus room that can easily serve as a 5th bedroom, home office, playroom, or extra storage. Step outside to enjoy the large rear deck, perfect for summer gatherings, grilling, or relaxing while overlooking the expansive backyard. A two-car detached garage provides ample parking and storage, and the home is equipped with central air conditioning. Close to expressways and retail!
Contingent
Price cut: $2K (7/31)
$193,000
335 E Mulberry Dr, Glenwood, IL 60425
4beds
1,585sqft
Single Family Residence
Built in 1967
10,105 Square Feet Lot
$189,400 Zestimate®
$122/sqft
$-- HOA
What's special
Additional bedroomThree generously sized bedroomsBonus roomTwo-car detached garageLarge cabinet kitchenCentral air conditioningAmple storage
- 78 days
- 176
- 14
Zillow last checked:
Listing updated:
Listed by:
Michael Scanlon (773)630-9205,
eXp Realty,
Paul de Luca 847-702-4745,
eXp Realty
Source: MRED as distributed by MLS GRID,MLS#: 12675900
Facts & features
Interior
Bedrooms & bathrooms
- Bedrooms: 4
- Bathrooms: 2
- Full bathrooms: 2
Rooms
- Room types: Bonus Room
Primary bedroom
- Level: Main
- Area: 225 Square Feet
- Dimensions: 15X15
Bedroom 2
- Level: Main
- Area: 168 Square Feet
- Dimensions: 14X12
Bedroom 3
- Level: Main
- Area: 144 Square Feet
- Dimensions: 12X12
Bedroom 4
- Level: Basement
- Area: 144 Square Feet
- Dimensions: 12X12
Bonus room
- Level: Basement
- Area: 80 Square Feet
- Dimensions: 8X10
Dining room
- Level: Main
- Area: 120 Square Feet
- Dimensions: 12X10
Family room
- Level: Basement
- Area: 216 Square Feet
- Dimensions: 18X12
Kitchen
- Level: Main
- Area: 180 Square Feet
- Dimensions: 18X10
Living room
- Level: Main
- Area: 216 Square Feet
- Dimensions: 18X12
Heating
- Natural Gas, Forced Air
Cooling
- Central Air
Features
- Basement: Finished,Full
Interior area
- Total structure area: 0
- Total interior livable area: 1,585 sqft
Property
Parking
- Total spaces: 2
- Parking features: Yes, Garage Owned, Detached, Garage
- Garage spaces: 2
Accessibility
- Accessibility features: No Disability Access
Lot
- Size: 10,105 Square Feet
Details
- Parcel number: 32034140030000
- Special conditions: None
Construction
Type & style
- Home type: SingleFamily
- Property subtype: Single Family Residence
Materials
- Vinyl Siding
Condition
- New construction: No
- Year built: 1967
Utilities & green energy
- Sewer: Public Sewer
- Water: Public
Community & HOA
HOA
- Services included: None
Location
- Region: Glenwood
Financial & listing details
- Price per square foot: $122/sqft
- Tax assessed value: $9,878
- Annual tax amount: $6,215
- Date on market: 6/11/2026
- Ownership: Fee Simple
Estimated market value
$189,400
$180,000 - $199,000
$2,852/mo
Price history
| Date | Event | Price |
|---|---|---|
| 8/8/2026 | Contingent | $193,000$122/sqft |
Source:  MRED as distributed by MLS GRID #12675900 Report a problem MRED as distributed by MLS GRID #12675900 Report a problem | ||
| 7/31/2026 | Price change | $193,000-1%$122/sqft |
Source: MRED as distributed by MLS GRID #12675900 Report a problem | ||
| 7/9/2026 | Price change | $195,000-2%$123/sqft |
Source: MRED as distributed by MLS GRID #12675900 Report a problem | ||
| 6/11/2026 | Listed for sale | $199,000-2.9%$126/sqft |
Source: MRED as distributed by MLS GRID #12675900 Report a problem | ||
| 6/11/2026 | Listing removed | $205,000$129/sqft |
Source: eXp Realty #12560639 Report a problem | ||
| 5/15/2026 | Price change | $205,000-1.9%$129/sqft |
Source: MRED as distributed by MLS GRID #12560639 Report a problem | ||
| 4/17/2026 | Price change | $209,000-2.8%$132/sqft |
Source: MRED as distributed by MLS GRID #12560639 Report a problem | ||
| 3/27/2026 | Price change | $215,000-1.8%$136/sqft |
Source: MRED as distributed by MLS GRID #12560639 Report a problem | ||
| 2/27/2026 | Price change | $219,000-3.1%$138/sqft |
Source: MRED as distributed by MLS GRID #12560639 Report a problem | ||
| 2/5/2026 | Listed for sale | $226,000+70.4%$143/sqft |
Source: MRED as distributed by MLS GRID #12560639 Report a problem | ||
| 12/7/2016 | Listing removed | $1,445-8.3%$1/sqft |
Source: Streetlane Chicago - Property # 245874 Report a problem | ||
| 8/7/2014 | Listing removed | $1,575$1/sqft |
Source: Rent MACK Report a problem | ||
| 6/27/2014 | Listed for rent | $1,575$1/sqft |
Source: Rent MACK Report a problem | ||
| 6/26/2014 | Sold | $132,630+141.1%$84/sqft |
Source: MRED as distributed by MLS GRID #08534118 Report a problem | ||
| 2/5/2014 | Sold | $55,000$35/sqft |
Source: MRED as distributed by MLS GRID #08458880 Report a problem | ||
Public tax history
| Year | Property taxes | Tax assessment |
|---|---|---|
| 2014 | $3,686 +1.4% | $9,878 -6.8% |
| 2013 | $3,633 +1.1% | $10,600 |
| 2012 | $3,595 +2.7% | $10,600 |
| 2011 | $3,500 +0.9% | $10,600 -15.1% |
| 2010 | $3,470 +10.9% | $12,483 |
| 2009 | $3,129 +11.6% | $12,483 -14.1% |
| 2008 | $2,803 +3.3% | $14,539 +12.6% |
| 2007 | $2,713 +3.2% | $12,917 |
| 2006 | $2,630 -31.2% | $12,917 |
| 2005 | $3,822 +31% | $12,917 +27% |
| 2004 | $2,918 +1% | $10,168 |
| 2003 | $2,889 | $10,168 |
Find assessor info on the county website
Monthly payment
Est. payment
Payment breakdown
Explore the cost of this home by adjusting the details. Changes won't be saved.Climate risks
Neighborhood: 60425
Nearby schools
Schools provided by the listing agent
- District: 167
Source: MRED as distributed by MLS GRID. This data may not be complete. We recommend contacting the local school district to confirm school assignments for this home.
Similar homes
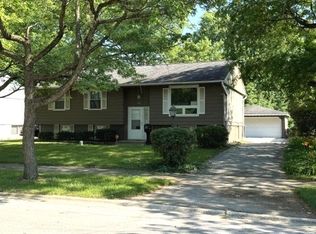
- $239,0004 bd2 ba2.3k sqft450 E Mulberry Ct, Glenwood, IL 60425Active
 MLS ID #12539675, Nancy Cremer, Prospect Equities Real Estate. MRED as distributed by MLS GRID
 - $209,0004 bd2 ba1k sqft16068 Richmond Ave, Markham, IL 60428Active
 MLS ID #12739316, Joe Contreras, Karges Realty. MRED as distributed by MLS GRID
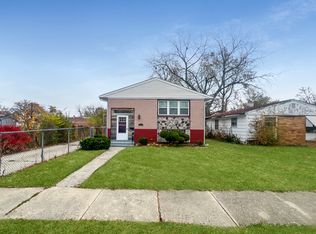
 - $184,9003 bd1 ba1k sqft16317 Ashland Ave, Markham, IL 60428New
 MLS ID #12738651, Matthew Petersen, Bauvista Illinois LLC. MRED as distributed by MLS GRID
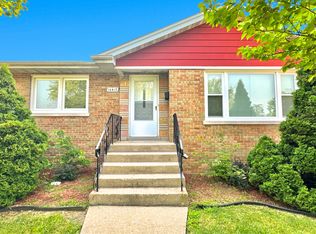
 - $184,0003 bd2 ba1.2k sqft16417 School St, Matteson, IL 60473Active
 MLS ID #12675127, Michael Scanlon, eXp Realty. MRED as distributed by MLS GRID
