Extra large floor plan, renewed & improved raised ranch w/oversize enclosed screen balcony overlooking landscaped and fenced yard and 2 car garage. Knockout kitchen w/ oak cabinets, extra countertop space and bar area before the dining room. Full finished basement with 4th bedroom and even room for a 5th if desired, full bathroom and 2 living spaces allow plenty of room for your side hustle business or hobby. A solid huge house in a great location on a quiet non-pass-through street. Come see for yourself! Taxes do not currently include a homeowners exemption so will be reduced upon a sale to an owner occupier.
Active
$239,000
450 E Mulberry Ct, Glenwood, IL 60425
4beds
2,360sqft
Single Family Residence
Built in 1972
7,080 Square Feet Lot
$237,500 Zestimate®
$101/sqft
$-- HOA
What's special
Landscaped and fenced yardExtra large floor plan
- 232 days |
- 310 |
- 26 |
Zillow last checked:
Listing updated:
Listed by:
Nancy Cremer 630-255-1640,
Prospect Equities Real Estate
Source: MRED as distributed by MLS GRID,MLS#: 12539675
Facts & features
Interior
Bedrooms & bathrooms
- Bedrooms: 4
- Bathrooms: 2
- Full bathrooms: 2
Rooms
- Room types: Den, Enclosed Balcony
Primary bedroom
- Features: Flooring (Vinyl)
- Level: Main
- Area: 130 Square Feet
- Dimensions: 10X13
Bedroom 2
- Features: Flooring (Vinyl)
- Level: Main
- Area: 117 Square Feet
- Dimensions: 9X13
Bedroom 3
- Features: Flooring (Vinyl)
- Level: Main
- Area: 143 Square Feet
- Dimensions: 11X13
Bedroom 4
- Features: Flooring (Vinyl)
- Level: Lower
- Area: 140 Square Feet
- Dimensions: 10X14
Den
- Features: Flooring (Vinyl)
- Level: Lower
- Area: 80 Square Feet
- Dimensions: 8X10
Dining room
- Features: Flooring (Vinyl)
- Level: Main
- Area: 88 Square Feet
- Dimensions: 8X11
Other
- Features: Flooring (Carpet)
- Level: Main
- Area: 200 Square Feet
- Dimensions: 10X20
Family room
- Features: Flooring (Vinyl)
- Level: Lower
- Area: 234 Square Feet
- Dimensions: 13X18
Kitchen
- Features: Flooring (Vinyl)
- Level: Main
- Area: 120 Square Feet
- Dimensions: 10X12
Laundry
- Level: Lower
Living room
- Features: Flooring (Vinyl)
- Level: Main
- Area: 182 Square Feet
- Dimensions: 14X13
Heating
- Natural Gas, Forced Air
Cooling
- Central Air
Appliances
- Included: Range, Microwave, Refrigerator, Gas Oven
Features
- Basement: Finished,Full
Interior area
- Total structure area: 0
- Total interior livable area: 2,360 sqft
Property
Parking
- Total spaces: 2
- Parking features: Yes, Garage Owned, Detached, Garage
- Garage spaces: 2
Accessibility
- Accessibility features: No Disability Access
Features
- Levels: Bi-Level
Lot
- Size: 7,080 Square Feet
- Dimensions: 60X118
Details
- Parcel number: 32034180020000
- Special conditions: None
Construction
Type & style
- Home type: SingleFamily
- Architectural style: Bi-Level
- Property subtype: Single Family Residence
Materials
- Brick
Condition
- New construction: No
- Year built: 1972
- Major remodel year: 2021
Utilities & green energy
- Electric: 100 Amp Service
- Sewer: Public Sewer
- Water: Public
Community & HOA
Community
- Subdivision: Glenwood Forest
HOA
- Services included: None
Location
- Region: Glenwood
Financial & listing details
- Price per square foot: $101/sqft
- Tax assessed value: $170,000
- Annual tax amount: $6,923
- Date on market: 1/3/2026
- Ownership: Fee Simple
Estimated market value
$237,500
$226,000 - $249,000
$2,941/mo
Price history
| Date | Event | Price |
|---|---|---|
| 7/17/2026 | Price change | $239,000-2.4%$101/sqft |
Source:  MRED as distributed by MLS GRID #12539675 Report a problem MRED as distributed by MLS GRID #12539675 Report a problem | ||
| 7/5/2026 | Price change | $2,600-3.7%$1/sqft |
Source: Zillow Rentals Report a problem | ||
| 4/7/2026 | Listed for rent | $2,700+71.4%$1/sqft |
Source: Zillow Rentals Report a problem | ||
| 1/3/2026 | Listed for sale | $245,000+295.5%$104/sqft |
Source: MRED as distributed by MLS GRID #12539675 Report a problem | ||
| 4/28/2017 | Listing removed | $1,575$1/sqft |
Source: Zillow Rental Manager Report a problem | ||
| 4/13/2017 | Listed for rent | $1,575$1/sqft |
Source: Zillow Rental Manager Report a problem | ||
| 6/23/2016 | Sold | $61,954-3.9%$26/sqft |
Source: MRED as distributed by MLS GRID #09173183 Report a problem | ||
| 5/19/2016 | Price change | $64,500$27/sqft |
Source: Owners.com #09173183 Report a problem | ||
| 5/18/2016 | Price change | -- |
Source: Owners.com #09173183 Report a problem | ||
| 5/17/2016 | Price change | $64,500$27/sqft |
Source: REALHome Services and Solutions #09173183 Report a problem | ||
| 5/15/2016 | Price change | -- |
Source: Owners.com #09173183 Report a problem | ||
| 5/11/2016 | Price change | $64,500-7.5%$27/sqft |
Source: REALHome Services and Solutions #09173183 Report a problem | ||
| 5/5/2016 | Price change | $69,700$30/sqft |
Source: REALHome Services and Solutions #09173183 Report a problem | ||
| 4/30/2016 | Price change | -- |
Source: Owners.com #09173183 Report a problem | ||
| 4/29/2016 | Price change | $69,700$30/sqft |
Source: REALHome Services and Solutions #09173183 Report a problem | ||
| 4/27/2016 | Price change | -- |
Source: Owners.com #09173183 Report a problem | ||
| 4/23/2016 | Price change | $69,700-6.4%$30/sqft |
Source: REALHome Services and Solutions #09173183 Report a problem | ||
| 4/14/2016 | Price change | $74,500$32/sqft |
Source: REALHome Services and Solutions #09173183 Report a problem | ||
| 4/10/2016 | Price change | -- |
Source: Owners.com #09173183 Report a problem | ||
| 4/9/2016 | Price change | $74,500-6.3%$32/sqft |
Source: REALHome Services and Solutions #09173183 Report a problem | ||
| 4/2/2016 | Price change | $79,500$34/sqft |
Source: REALHome Services and Solutions #09173183 Report a problem | ||
| 3/30/2016 | Price change | -- |
Source: Owners.com #09173183 Report a problem | ||
| 3/25/2016 | Listed for sale | $79,500-29%$34/sqft |
Source: REALHome Services and Solutions #09173183 Report a problem | ||
| 12/22/2015 | Listing removed | $112,000$47/sqft |
Source: Prime Real Estate #09000202 Report a problem | ||
| 11/11/2015 | Listed for sale | $112,000-32.5%$47/sqft |
Source: Prime Real Estate #09000202 Report a problem | ||
| 3/16/2007 | Sold | $166,000+189.5%$70/sqft |
Source: MRED as distributed by MLS GRID #06360595 Report a problem | ||
| 9/28/1993 | Sold | $57,333$24/sqft |
Source: Public Record Report a problem | ||
Public tax history
| Year | Property taxes | Tax assessment |
|---|---|---|
| 2024 | $7,384 +6.7% | $17,000 |
| 2023 | $6,923 +46.1% | $17,000 +92.3% |
| 2022 | $4,739 +0.6% | $8,839 |
| 2021 | $4,710 -9.9% | $8,839 -10% |
| 2020 | $5,229 +4.3% | $9,817 +6.5% |
| 2019 | $5,014 +5.2% | $9,221 |
| 2018 | $4,767 -19.3% | $9,221 -18.6% |
| 2017 | $5,903 +52.4% | $11,322 +15.3% |
| 2016 | $3,873 +4.9% | $9,819 |
| 2015 | $3,693 +1% | $9,819 |
| 2014 | $3,656 -0.2% | $9,819 -8% |
| 2013 | $3,664 +1.1% | $10,668 |
| 2012 | $3,625 +2.8% | $10,668 |
| 2011 | $3,527 -13.4% | $10,668 -18.8% |
| 2010 | $4,073 +4.8% | $13,130 |
| 2009 | $3,885 +11.6% | $13,130 -5% |
| 2008 | $3,481 -9.7% | $13,820 +6.5% |
| 2007 | $3,856 +49% | $12,974 |
| 2006 | $2,588 +7.1% | $12,974 |
| 2005 | $2,417 +4% | $12,974 +29.2% |
| 2004 | $2,323 -0.4% | $10,038 |
| 2003 | $2,332 -4.1% | $10,038 |
| 2002 | $2,432 +23.3% | $10,038 +12.4% |
| 2001 | $1,973 +2.2% | $8,933 |
| 2000 | $1,931 +14.6% | $8,933 |
| 1999 | $1,685 | $8,933 |
Find assessor info on the county website
Monthly payment
Est. payment
Payment breakdown
Explore the cost of this home by adjusting the details. Changes won't be saved.Climate risks
Neighborhood: 60425
Nearby schools
GreatSchools rating
- 3/10Brookwood Middle SchoolGrades: 5-6Distance: 0.4 mi
- 6/10Brookwood Jr High SchoolGrades: 7-8Distance: 0.3 mi
- 7/10Bloom High SchoolGrades: 9-12Distance: 3.1 mi
Schools provided by the listing agent
- District: 167
Source: MRED as distributed by MLS GRID. This data may not be complete. We recommend contacting the local school district to confirm school assignments for this home.
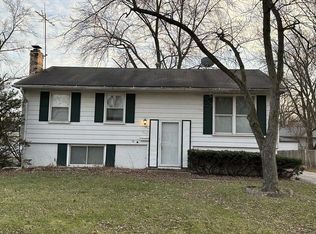
- $234,6004 bd2 ba1.5k sqft502 E Mulberry Ct, Glenwood, IL 60425Off Market
- $184,5003 bd1 ba1.1k sqft27 S Spruce Ln, Glenwood, IL 60425Off Market
- $189,1002 bd1 ba775 sqft451 E Rose Ct, Glenwood, IL 60425Off Market
- $254,3004 bd2 ba1.4k sqft508 E Mulberry Ct, Glenwood, IL 60425Off Market

- $201,7002 bd1 ba775 sqft501 E Rose Ct, Glenwood, IL 60425Off Market
- $273,6005 bd3 ba1.9k sqft37 S Spruce Ln, Glenwood, IL 60425Off Market
- $165,6002 bd1 ba950 sqft507 E Rose Ct, Glenwood, IL 60425Off Market
- $229,0004 bd2 ba1.5k sqft451 E Mulberry Ct, Glenwood, IL 60425Off Market
A local agent can set up tours, give advice and negotiate with sellers.
A local lender can help you make sure your offer is ready when you are.
Similar homes
- $226,0004 bd2 ba2.1k sqft1122 W Iowa St, Glenwood, IL 60425Active
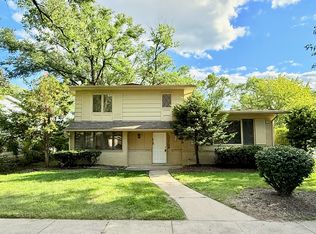 MLS ID #12675743, Michael Scanlon, eXp Realty. MRED as distributed by MLS GRID
 - $271,0003 bd3 ba2.3k sqft538 Blackstone Ave, Glenwood, IL 60425Active
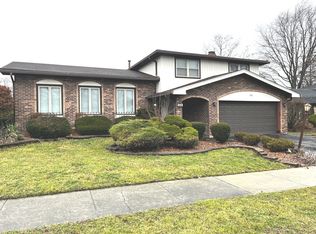 MLS ID #12587386, Michael Scanlon, eXp Realty. MRED as distributed by MLS GRID
 - $239,9004 bd3 ba1.6k sqft17060 Wausau Ave, South Holland, IL 60473Active
 MLS ID #12697287, Jose Flores, Leverage Investments, LLC. MRED as distributed by MLS GRID
 - $249,9005 bd3 ba2.4k sqft17723 Stonebridge Dr, Hazel Crest, IL 60429Active
 MLS ID #12631279, Luz Corral, 24/7 Real Estate, Inc.. MRED as distributed by MLS GRID
 - $225,0004 bd2 ba1.8k sqft16639 Dobson Ave, South Holland, IL 60473ActiveMLS ID #12467075, Yanira Doyle, Century 21 IMPACT. MRED as distributed by MLS GRID
- $248,0004 bd2 ba1.3k sqft2058 Downey Rd, Homewood, IL 60430ActiveMLS ID #12675606, Michael Scanlon, eXp Realty. MRED as distributed by MLS GRID
- $258,0003 bd2 ba2k sqft17658 Lincoln Ave, Homewood, IL 60430ActiveMLS ID #12675543, Michael Scanlon, eXp Realty. MRED as distributed by MLS GRID
- $268,9004 bd2 ba1.3k sqft4120 Sumter Dr, Matteson, IL 60443ActiveMLS ID #12732842, Gabriel Misters, ABR,SRS, HomeSmart Connect LLC. MRED as distributed by MLS GRID
- $220,0004 bd2 ba1.4k sqft(Undisclosed Address), Country Club Hills, IL 60478ActiveMLS ID #12656701, Luz Zertuche-Barrantes, Kale Realty. MRED as distributed by MLS GRID
- $221,0003 bd2 ba1.7k sqft2045 Downey Rd, Homewood, IL 60430ActiveMLS ID #12674739, Michael Scanlon, eXp Realty. MRED as distributed by MLS GRID
- $239,9993 bd2 ba1.5k sqft412 Suwanee St, Park Forest, IL 60466ActiveMLS ID #12712086, Laquittia Bluntson, Real People Realty. MRED as distributed by MLS GRID
- $220,0003 bd3 ba1.2k sqft18136 Oakwood Ave, Lansing, IL 60438ActiveMLS ID #12725225, Javier Alday, Realty of America, LLC. MRED as distributed by MLS GRID
- $195,0004 bd2 ba2k sqft16626 Holland Ave, South Holland, IL 60473Price ChangeMLS ID #12677374, Michael Scanlon, eXp Realty. MRED as distributed by MLS GRID
- $216,0003 bd2 ba1.3k sqft930 Coach Rd, Homewood, IL 60430ActiveMLS ID #12504369, Michael Scanlon, eXp Realty. MRED as distributed by MLS GRID
- $230,0004 bd2 ba1.4k sqft1319 Otto Blvd, Chicago Heights, IL 60411Re-activatedMLS ID #12487539, Gregory Powell, Kale Realty. MRED as distributed by MLS GRID
- $254,0004 bd3 ba1.9k sqft156 Cloverleaf Rd, Matteson, IL 60443ActiveMLS ID #12676340, Michael Scanlon, eXp Realty. MRED as distributed by MLS GRID
- $249,7003 bd2 ba1.3k sqft20067 Monterey Ave, Lynwood, IL 60411ActiveMLS ID #12585911, Tiesha Campbell, Coldwell Banker Realty. MRED as distributed by MLS GRID
- $219,0003 bd1 ba1.2k sqft16067 School St, South Holland, IL 60473Price ChangeMLS ID #12682846, Jamey Johnson, Kale Realty. MRED as distributed by MLS GRID
- $319,0004 bd3 ba2.4k sqft2052 Collett Ln, Flossmoor, IL 60422ActiveMLS ID #12726293, Dennis Brim, Prestige Partners Realty, Inc.. MRED as distributed by MLS GRID
- $230,0003 bd2 ba1.6k sqft1339 Prince Dr, South Holland, IL 60473ActiveMLS ID #12611519, Myleng Glover, My Turn Realty & Co. MRED as distributed by MLS GRID
