Welcome to 16639 Dobson Avenue in South Holland! This charming 4-bedroom, 2-bathroom home has 1800 sq ft of living space on a large 7270 sq ft lot. Enjoy the spacious deck, perfect for outdoor entertaining. Inside, you'll find hardwood floors, a modern kitchen with a dishwasher and refrigerator, and a cozy living area with central AC, gas heat and lots of natural light. Plus, benefit from a new furnace, new water heater, and a new drain tile system. The full finished basement offers plenty of extra space to entertain and spread out. Seller is willing to assist with closing cost.
Active
Price cut: $12K (5/28)
$225,000
16639 Dobson Ave, South Holland, IL 60473
4beds
1,800sqft
Single Family Residence
Built in 1961
7,623 Square Feet Lot
$-- Zestimate®
$125/sqft
$-- HOA
What's special
Hardwood floors
- 342 days |
- 341 |
- 25 |
Zillow last checked:
Listing updated:
Listed by:
Yanira Doyle 815-221-8400,
Century 21 IMPACT
Source: MRED as distributed by MLS GRID,MLS#: 12467075
Facts & features
Interior
Bedrooms & bathrooms
- Bedrooms: 4
- Bathrooms: 2
- Full bathrooms: 1
- 1/2 bathrooms: 1
Rooms
- Room types: No additional rooms
Primary bedroom
- Features: Flooring (Hardwood)
- Level: Main
- Area: 100 Square Feet
- Dimensions: 10X10
Bedroom 2
- Features: Flooring (Hardwood), Window Treatments (Blinds)
- Level: Main
- Area: 144 Square Feet
- Dimensions: 12X12
Bedroom 3
- Features: Flooring (Hardwood), Window Treatments (Blinds)
- Level: Main
- Area: 110 Square Feet
- Dimensions: 11X10
Bedroom 4
- Features: Flooring (Vinyl)
- Level: Basement
- Area: 144 Square Feet
- Dimensions: 12X12
Dining room
- Features: Flooring (Hardwood)
- Level: Main
- Area: 100 Square Feet
- Dimensions: 10X10
Family room
- Features: Flooring (Hardwood)
- Level: Basement
- Area: 24 Square Feet
- Dimensions: 12X2
Kitchen
- Features: Flooring (Hardwood)
- Level: Main
- Area: 144 Square Feet
- Dimensions: 12X12
Laundry
- Features: Flooring (Other)
- Level: Basement
- Area: 414 Square Feet
- Dimensions: 23X18
Living room
- Features: Flooring (Hardwood)
- Level: Main
- Area: 132 Square Feet
- Dimensions: 12X11
Heating
- Forced Air
Cooling
- Central Air
Appliances
- Included: Range, Microwave, Dishwasher, Portable Dishwasher, Refrigerator, Washer, Dryer
Features
- Flooring: Hardwood
- Basement: Finished,Full
Interior area
- Total structure area: 0
- Total interior livable area: 1,800 sqft
Property
Parking
- Parking features: Side Driveway
- Has uncovered spaces: Yes
Accessibility
- Accessibility features: No Disability Access
Features
- Stories: 1
- Patio & porch: Deck
Lot
- Size: 7,623 Square Feet
- Dimensions: 62X123
Details
- Additional structures: Shed(s)
- Parcel number: 29233070080000
- Special conditions: Short Sale
Construction
Type & style
- Home type: SingleFamily
- Architectural style: Ranch
- Property subtype: Single Family Residence
Materials
- Frame
- Foundation: Concrete Perimeter
- Roof: Asphalt
Condition
- New construction: No
- Year built: 1961
Utilities & green energy
- Sewer: Public Sewer
- Water: Lake Michigan
Community & HOA
HOA
- Services included: None
Location
- Region: South Holland
Financial & listing details
- Price per square foot: $125/sqft
- Tax assessed value: $12,879
- Annual tax amount: $8,217
- Date on market: 9/10/2025
- Ownership: Fee Simple
Estimated market value
Not available
Estimated sales range
Not available
$3,094/mo
Price history
| Date | Event | Price |
|---|---|---|
| 7/6/2026 | Listed for sale | $225,000$125/sqft |
Source:  MRED as distributed by MLS GRID #12467075 Report a problem MRED as distributed by MLS GRID #12467075 Report a problem | ||
| 6/24/2026 | Contingent | $225,000$125/sqft |
Source: MRED as distributed by MLS GRID #12467075 Report a problem | ||
| 5/28/2026 | Price change | $225,000-5.1%$125/sqft |
Source: MRED as distributed by MLS GRID #12467075 Report a problem | ||
| 5/8/2026 | Price change | $237,000-1.3%$132/sqft |
Source: MRED as distributed by MLS GRID #12467075 Report a problem | ||
| 12/31/2025 | Price change | $240,000-8.7%$133/sqft |
Source: MRED as distributed by MLS GRID #12467075 Report a problem | ||
| 10/23/2025 | Price change | $263,000-0.8%$146/sqft |
Source: MRED as distributed by MLS GRID #12467075 Report a problem | ||
| 10/15/2025 | Price change | $265,000-1.9%$147/sqft |
Source: MRED as distributed by MLS GRID #12467075 Report a problem | ||
| 9/10/2025 | Listed for sale | $270,000+8%$150/sqft |
Source: MRED as distributed by MLS GRID #12467075 Report a problem | ||
| 11/17/2021 | Sold | $250,000$139/sqft |
Source: MRED as distributed by MLS GRID #11217982 Report a problem | ||
| 9/25/2021 | Pending sale | $250,000+51.6%$139/sqft |
Source: MRED as distributed by MLS GRID #11217982 Report a problem | ||
| 2/22/2018 | Listing removed | $1,750$1/sqft |
Source: Re/Max Signature Homes #09848347 Report a problem | ||
| 2/4/2018 | Listed for rent | $1,750$1/sqft |
Source: Re/Max Signature Homes #09848347 Report a problem | ||
| 12/25/2017 | Listing removed | $164,900$92/sqft |
Source: Re/Max Signature Homes #09799326 Report a problem | ||
| 11/11/2017 | Price change | $164,900-2.9%$92/sqft |
Source: Re/Max Signature Homes #09799326 Report a problem | ||
| 11/6/2017 | Price change | $169,900-5.6%$94/sqft |
Source: Re/Max Signature Homes #09799326 Report a problem | ||
| 10/30/2017 | Listed for sale | $179,900+30.4%$100/sqft |
Source: Re/Max Signature Homes #09799326 Report a problem | ||
| 5/6/2016 | Sold | $138,000-1.4%$77/sqft |
Source: MRED as distributed by MLS GRID #09113784 Report a problem | ||
| 3/23/2016 | Pending sale | $139,900$78/sqft |
Source: Keller Williams - Keller Williams Preferred Realty #09113784 Report a problem | ||
| 3/16/2016 | Listed for sale | $139,900$78/sqft |
Source: Keller Williams - Keller Williams Preferred Realty #09113784 Report a problem | ||
| 2/29/2016 | Pending sale | $139,900$78/sqft |
Source: Keller Williams - Keller Williams Preferred Realty #09113784 Report a problem | ||
| 1/28/2016 | Price change | $139,900-0.8%$78/sqft |
Source: Keller Williams - Keller Williams Preferred Realty #09113784 Report a problem | ||
| 12/30/2015 | Pending sale | $141,000$78/sqft |
Source: Coldwell Banker Residential Brokerage - Schererville #09022127 Report a problem | ||
| 12/4/2015 | Listed for sale | $141,000$78/sqft |
Source: Coldwell Banker Residential Brokerage - Schererville #09022127 Report a problem | ||
| 10/20/2015 | Pending sale | $141,000$78/sqft |
Source: Coldwell Banker Residential Brokerage - Schererville #09022127 Report a problem | ||
| 9/30/2015 | Price change | $141,000-2.7%$78/sqft |
Source: Coldwell Banker Residential Brokerage - Schererville #09022127 Report a problem | ||
| 8/27/2015 | Listed for sale | $144,900$81/sqft |
Source: Coldwell Banker Residential Brokerage - Schererville #09022127 Report a problem | ||
Public tax history
| Year | Property taxes | Tax assessment |
|---|---|---|
| 2014 | $4,831 +1.4% | $12,879 -5.7% |
| 2013 | $4,766 +2.6% | $13,652 |
| 2012 | $4,646 +1.9% | $13,652 |
| 2011 | $4,560 +13.5% | $13,652 -14.2% |
| 2010 | $4,016 +11.8% | $15,908 |
| 2009 | $3,592 +9.9% | $15,908 -5% |
| 2008 | $3,268 +4.2% | $16,745 +9.7% |
| 2007 | $3,135 +5.1% | $15,266 |
| 2006 | $2,985 +10% | $15,266 |
| 2005 | $2,713 -0.8% | $15,266 +27.8% |
| 2004 | $2,734 +3.2% | $11,946 |
| 2003 | $2,649 | $11,946 |
Find assessor info on the county website
Monthly payment
Est. payment
Payment breakdown
Explore the cost of this home by adjusting the details. Changes won't be saved.Climate risks
Neighborhood: 60473
Nearby schools
GreatSchools rating
- 2/10Greenwood Elementary SchoolGrades: PK-3Distance: 0.2 mi
- 6/10Mckinley Jr High SchoolGrades: 6-8Distance: 0.5 mi
- 3/10Thornwood High SchoolGrades: 9-12Distance: 0.9 mi
Schools provided by the listing agent
- District: 150
Source: MRED as distributed by MLS GRID. This data may not be complete. We recommend contacting the local school district to confirm school assignments for this home.
- $278,6003 bd1 ba1.2k sqft16639 Dobson Ave, South Holland, IL 60473Off Market
- $234,9003 bd2 ba1.2k sqft16633 Dobson Ave, South Holland, IL 60473Sold
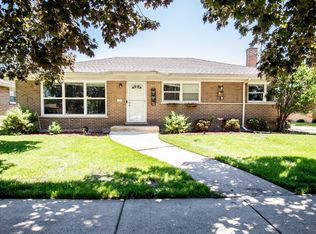
- $288,9004 bd3 ba1.2k sqft16645 Dobson Ave, South Holland, IL 60473Off Market
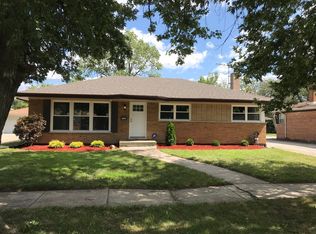
- $261,0004 bd2 ba1.8k sqft16636 Greenwood Ave #1, South Holland, IL 60473Off Market
- $198,0003 bd1 ba1.2k sqft16627 Dobson Ave, South Holland, IL 60473Off Market
- $276,9003 bd2 ba1.5k sqft16651 Dobson Ave, South Holland, IL 60473Off Market
- $325,1005 bd3 ba2k sqft16644 Greenwood Ave, South Holland, IL 60473Off Market
- $241,5003 bd1 ba1.3k sqft16640 Dobson Ave, South Holland, IL 60473Off Market
A local agent can set up tours, give advice and negotiate with sellers.
A local lender can help you make sure your offer is ready when you are.
Similar homes
- $225,5003 bd2 ba2.4k sqft942 E 168th St, South Holland, IL 60473Active
 MLS ID #12725194, Terrance Williams, Terrance Williams. MRED as distributed by MLS GRID
 - $239,0004 bd2 ba1.1k sqft1325 E 168th Pl, South Holland, IL 60473Active
 MLS ID #12676409, Michael Scanlon, eXp Realty. MRED as distributed by MLS GRID
 - $229,0003 bd1 ba1.2k sqft16067 School St, South Holland, IL 60473Active
 MLS ID #12682846, Jamey Johnson, Kale Realty. MRED as distributed by MLS GRID
 - $239,9004 bd3 ba1.6k sqft17060 Wausau Ave, South Holland, IL 60473Active
 MLS ID #12697287, Jose Flores, Leverage Investments, LLC. MRED as distributed by MLS GRID
 - $230,0003 bd2 ba1.6k sqft1339 Prince Dr, South Holland, IL 60473ActiveMLS ID #12611519, Myleng Glover, My Turn Realty & Co. MRED as distributed by MLS GRID
- $242,0003 bd2 ba1.1k sqft738 E 158th St, South Holland, IL 60473ActiveMLS ID #12655145, Quantina Cummings, Keller Williams Preferred Rlty. MRED as distributed by MLS GRID
- $195,0003 bd2 ba1k sqft22 Arrowhead Dr, Thornton, IL 60476ActiveMLS ID #12729641, Tamika Hill, Vylla Home. MRED as distributed by MLS GRID
- $160,0004 bd2 ba1.2k sqft15439 Elm St, South Holland, IL 60473ActiveMLS ID #12675527, Michael Scanlon, eXp Realty. MRED as distributed by MLS GRID
- $209,0003 bd2 ba1.6k sqft1864 Michigan City Rd, Calumet City, IL 60409ActiveMLS ID #12559861, Abel De La Torre, International Bankers Real Est. MRED as distributed by MLS GRID
- $220,0004 bd2 ba1.4k sqft(Undisclosed Address), Country Club Hills, IL 60478ActiveMLS ID #12656701, Luz Zertuche-Barrantes, Kale Realty. MRED as distributed by MLS GRID
- $239,0004 bd2 ba2.3k sqft450 E Mulberry Ct, Glenwood, IL 60425ActiveMLS ID #12539675, Nancy Cremer, Prospect Equities Real Estate. MRED as distributed by MLS GRID
- $230,0004 bd2 ba1.6k sqft12741 S Manistee Ave, Chicago, IL 60633ActiveMLS ID #12590376, Michael Scanlon, eXp Realty. MRED as distributed by MLS GRID
- $221,0003 bd2 ba1.7k sqft2045 Downey Rd, Homewood, IL 60430ActiveMLS ID #12674739, Michael Scanlon, eXp Realty. MRED as distributed by MLS GRID
- $200,0004 bd2 ba1.8k sqft16236 S Lathrop Ave, Markham, IL 60428Price ChangeMLS ID #12606786, Shiree Booker, Realty One Group Heartland. MRED as distributed by MLS GRID
- $225,9003 bd3 ba1.2k sqft443 Mackinaw Ave, Calumet City, IL 60409ActiveMLS ID #12661833, Luz Corral, 24/7 Real Estate, Inc.. MRED as distributed by MLS GRID
- $198,0004 bd2 ba974 sqft461 Clyde Ave, Calumet City, IL 60409ActiveMLS ID #12667638, Michael Scanlon, eXp Realty. MRED as distributed by MLS GRID
- $217,0003 bd2 ba1.1k sqft834 W Strieff Ln, Glenwood, IL 60425ActiveMLS ID #12713858, Eric Baker, T Cotton & Associates Realty, LLC. MRED as distributed by MLS GRID
- $228,0004 bd1 ba1.4k sqft7123 Maplewood Ave, Hammond, IN 46324For Sale By Owner
- $202,5004 bd1 ba1.1k sqft14728 Langley Ave, Dolton, IL 60419ActiveMLS ID #12685330, Carestella Abrams, Hometown Real Estate Group. MRED as distributed by MLS GRID
- $130,0004 bd2 ba1.6k sqft14810 Perry Ave, South Holland, IL 60473ActiveMLS ID #12668325, Tami Ryan, Better Homes & Gardens Real Estate. MRED as distributed by MLS GRID
