
FABULOUS AND PRISTINELY MANICURED 2-STORY HOME! IT BOAST 2 LARGE BEDROOMS AND BATH ON THE MAIN LEVEL OF THE HOME AND AN ADDITIONAL 2 BEDROOMS AND BATH ON THE LOWER LEVEL OF HOME. BOTH LEVELS OFFER LARGE BAY WINDOWS WITH AMPLE LIGHT FROM THE LIVING DINING COMBO AND THE FAMILY ROOM ON THE LOWER LEVEL. PERFECT RELATED LIVING HOME OR COMFORTABLE ENOUGH FOR A GROWING FAMILY! KITCHEN HAS ALL STAINLESS STEEL APPLIANCES WITH BACKSPLASH THE SHAKER WHITE WOOD CABINETS OFFER ATTRACTIVE AND AMPLE STORAGE SPACE AS AN ADDITION THE KITCHEN IS LARGE ENOUGH FOR EAT-IN OR DINING SET. THE LIVING ROOM IS LARGE ENOUGH FOR OVERSIZED FURNITURE. BOTH MAIN LEVEL BEDROOM ARE LARGE ENOUGH FOR KING SIZE BEDROOM SETS. THE FAMILY ROOM IS ON THE LOWER LEVEL WITH 2 BEDROOMS AND A FULL BATH WITH LAUNDRY ROOM. LEAF GUARD WARRANTY FOR GUTTERS AND NEWER WINDOW WARRANTY BOTH ARE LIFETIME WARRANTIES THAT TRANSFER'S TO THE FUTURE HOMEOWNER. LARGE BACKYARD AWAITING YOUR PLANS. IS THIS YOUR NEXT HOME SCHEDULE YOUR PRIVATE SHOWING TODAY.
Active
Price cut: $15K (8/18)
$200,000
16236 S Lathrop Ave, Markham, IL 60428
4beds
1,800sqft
Single Family Residence
Built in 1971
5,670 Square Feet Lot
$199,200 Zestimate®
$111/sqft
$-- HOA
What's special
Large backyardLiving dining combo
- 189 days
- 156
- 7
Zillow last checked:
Listing updated:
Listed by:
Shiree Booker 708-678-1000,
Realty One Group Heartland
Source: MRED as distributed by MLS GRID,MLS#: 12606786
Facts & features
Interior
Bedrooms & bathrooms
- Bedrooms: 4
- Bathrooms: 2
- Full bathrooms: 2
Rooms
- Room types: No additional rooms
Primary bedroom
- Features: Flooring (Carpet)
- Level: Main
- Area: 182 Square Feet
- Dimensions: 14X13
Bedroom 2
- Level: Main
- Area: 182 Square Feet
- Dimensions: 14X13
Bedroom 3
- Level: Lower
- Area: 144 Square Feet
- Dimensions: 12X12
Bedroom 4
- Level: Lower
- Area: 144 Square Feet
- Dimensions: 12X12
Dining room
- Features: Flooring (Carpet)
- Level: Main
- Dimensions: COMBO
Family room
- Features: Flooring (Laminate)
- Level: Lower
- Area: 400 Square Feet
- Dimensions: 20X20
Kitchen
- Features: Flooring (Ceramic Tile)
- Level: Main
- Area: 168 Square Feet
- Dimensions: 12X14
Laundry
- Level: Lower
- Area: 100 Square Feet
- Dimensions: 10X10
Living room
- Features: Flooring (Carpet)
- Level: Main
- Area: 238 Square Feet
- Dimensions: 17X14
Heating
- Natural Gas
Cooling
- Central Air
Appliances
- Laundry: Gas Dryer Hookup, Electric Dryer Hookup, Sink
Features
- Basement: None
Interior area
- Total structure area: 0
- Total interior livable area: 1,800 sqft
Property
Parking
- Total spaces: 2
- Parking features: Asphalt, Driveway, Yes
- Has uncovered spaces: Yes
Accessibility
- Accessibility features: Ramp - Main Level, Disability Access
Features
- Stories: 2
Lot
- Size: 5,670 Square Feet
Details
- Parcel number: 29201240540000
- Special conditions: List Broker Must Accompany
Construction
Type & style
- Home type: SingleFamily
- Property subtype: Single Family Residence
Materials
- Aluminum Siding
Condition
- New construction: No
- Year built: 1971
Utilities & green energy
- Sewer: Public Sewer
- Water: Public
Community & HOA
HOA
- Services included: None
Location
- Region: Markham
Financial & listing details
- Price per square foot: $111/sqft
- Annual tax amount: $1,288
- Date on market: 4/1/2026
- Ownership: Fee Simple
Estimated market value
$199,200
$189,000 - $209,000
$2,705/mo
Price history
| Date | Event | Price |
|---|---|---|
| 8/18/2026 | Price change | $200,000-7%$111/sqft |
Source:  MRED as distributed by MLS GRID #12606786 Report a problem MRED as distributed by MLS GRID #12606786 Report a problem | ||
| 5/18/2026 | Price change | $215,000+7.5%$119/sqft |
Source: MRED as distributed by MLS GRID #12606786 Report a problem | ||
| 4/1/2026 | Listed for sale | $200,000$111/sqft |
Source: MRED as distributed by MLS GRID #12606786 Report a problem | ||
Public tax history
Tax history is unavailable.
Monthly payment
Est. payment
Payment breakdown
Explore the cost of this home by adjusting the details. Changes won't be saved.Climate risks
Neighborhood: 60428
Nearby schools
Schools provided by the listing agent
- District: 152
Source: MRED as distributed by MLS GRID. This data may not be complete. We recommend contacting the local school district to confirm school assignments for this home.
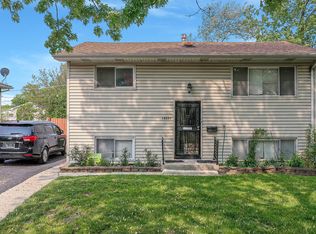
Similar homes
- $129,0004 bd2 ba1.5k sqft16258 Laflin Ave, Markham, IL 60428Active
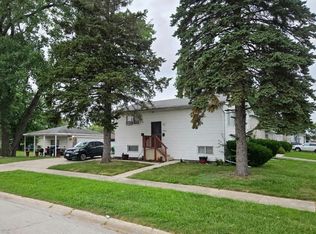 MLS ID #12735198, Russell Walker, Home First Realty Inc. MRED as distributed by MLS GRID
 - $--4 bd3 ba2.4k sqft17607 Stonebridge Dr, Hazel Crest, IL 60429Auction
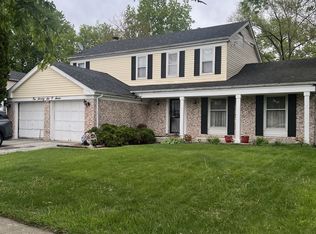 MLS ID #12642132, Ollie Buchanan, Vylla Home. MRED as distributed by MLS GRID
 - $160,0003 bd1 ba1k sqft16560 S Honore Ave, Markham, IL 60428Active
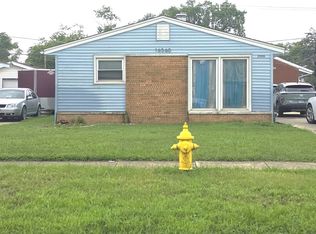 MLS ID #12731650, Jar'neen Towns, Towns & Associates. MRED as distributed by MLS GRID
 - $209,9004 bd2 ba1.9k sqft17611 Winston Dr, Country Club Hills, IL 60478Active
 MLS ID #12594818, Ola Sanni, Century 21 S.G.R., Inc.. MRED as distributed by MLS GRID
