Charming 3-bedroom, 2.5-bathroom home featuring spacious living areas, a functional kitchen, finished basement with recreation space and bar, and additional flexible living space. Enjoy a private backyard, large deck, concrete driveway/patio, and detached garage. Conveniently located near shopping, dining, transportation, and neighborhood amenities. Schedule your showing today!
Active
$154,000
15025 Loomis Ave, Harvey, IL 60426
3beds
1,700sqft
Single Family Residence
Built in 1942
6,669 Square Feet Lot
$152,500 Zestimate®
$91/sqft
$-- HOA
What's special
Detached garageAdditional flexible living spaceFunctional kitchenPrivate backyardLarge deck
- 23 days
- 625
- 87
Zillow last checked:
Listing updated:
Listed by:
Patrice Freeman 708-996-7959,
Keller Williams ONEChicago
Source: MRED as distributed by MLS GRID,MLS#: 12765548
Facts & features
Interior
Bedrooms & bathrooms
- Bedrooms: 3
- Bathrooms: 3
- Full bathrooms: 2
- 1/2 bathrooms: 1
Rooms
- Room types: Other Room
Primary bedroom
- Features: Flooring (Linoleum), Window Treatments (Double Pane Windows), Bathroom (Full)
- Level: Main
- Area: 286 Square Feet
- Dimensions: 26X11
Bedroom 2
- Level: Main
- Area: 144 Square Feet
- Dimensions: 12X12
Bedroom 3
- Level: Attic
- Area: 286 Square Feet
- Dimensions: 26X11
Dining room
- Features: Flooring (Hardwood), Window Treatments (Double Pane Windows)
- Level: Main
- Area: 432 Square Feet
- Dimensions: 27X16
Kitchen
- Features: Kitchen (Eating Area-Table Space), Flooring (Linoleum), Window Treatments (Double Pane Windows)
- Level: Main
- Area: 165 Square Feet
- Dimensions: 15X11
Laundry
- Level: Basement
- Area: 300 Square Feet
- Dimensions: 15X20
Living room
- Features: Flooring (Hardwood), Window Treatments (Blinds)
- Level: Main
- Area: 432 Square Feet
- Dimensions: 27X16
Other
- Level: Main
- Area: 286 Square Feet
- Dimensions: 26X11
Heating
- Baseboard
Cooling
- Central Air
Appliances
- Included: Range, Refrigerator, Washer, Dryer
Features
- Flooring: Hardwood
- Windows: Blinds, Drapes
- Basement: Finished,Partial
- Attic: Finished
Interior area
- Total structure area: 0
- Total interior livable area: 1,700 sqft
Property
Parking
- Total spaces: 2
- Parking features: Yes, Detached, Garage
- Garage spaces: 2
Accessibility
- Accessibility features: No Disability Access
Features
- Stories: 1
Lot
- Size: 6,669 Square Feet
- Dimensions: 39x171
Details
- Parcel number: 29083210130000
- Special conditions: Standard
Construction
Type & style
- Home type: SingleFamily
- Property subtype: Single Family Residence
Materials
- Aluminum Siding, Vinyl Siding
Condition
- New construction: No
- Year built: 1942
Utilities & green energy
- Electric: Circuit Breakers
- Sewer: Public Sewer
- Water: Lake Michigan
Community & HOA
HOA
- Services included: None
Location
- Region: Harvey
Financial & listing details
- Price per square foot: $91/sqft
- Tax assessed value: $54,000
- Annual tax amount: $3,956
- Date on market: 9/24/2026
- Ownership: Fee Simple
Estimated market value
$152,500
$145,000 - $160,000
$2,853/mo
Price history
| Date | Event | Price |
|---|---|---|
| 9/24/2026 | Listed for sale | $154,000$91/sqft |
Source:  MRED as distributed by MLS GRID #12765548 Report a problem MRED as distributed by MLS GRID #12765548 Report a problem | ||
| 11/29/2025 | Listing removed | $154,000$91/sqft |
Source: MRED as distributed by MLS GRID #12498421 Report a problem | ||
| 10/28/2025 | Price change | $154,000-8.9%$91/sqft |
Source: MRED as distributed by MLS GRID #12498421 Report a problem | ||
| 10/18/2025 | Listed for sale | $169,000$99/sqft |
Source: MRED as distributed by MLS GRID #12498421 Report a problem | ||
Public tax history
| Year | Property taxes | Tax assessment |
|---|---|---|
| 2024 | -- | $5,400 +0% |
| 2023 | -- | $5,399 +26.1% |
| 2022 | -- | $4,281 |
| 2021 | -- | $4,281 |
| 2020 | -- | $4,281 -15.1% |
| 2019 | -- | $5,045 |
| 2018 | -- | $5,045 |
| 2017 | -- | $5,045 -11% |
| 2016 | $2,052 +8.5% | $5,667 |
| 2015 | $1,892 -1.5% | $5,667 |
| 2014 | $1,921 -13.2% | $5,667 -9.6% |
| 2013 | $2,213 +0.9% | $6,268 |
| 2012 | $2,193 -3.2% | $6,268 |
| 2011 | $2,265 +16.9% | $6,268 -12.7% |
| 2010 | $1,938 +13.7% | $7,182 |
| 2009 | $1,705 +16.4% | $7,182 -5% |
| 2008 | $1,465 -1.3% | $7,561 +7.5% |
| 2007 | $1,484 +9.6% | $7,034 |
| 2006 | $1,355 +6.9% | $7,034 |
| 2005 | $1,267 -5.9% | $7,034 +29.9% |
| 2004 | $1,346 -1.7% | $5,416 |
| 2003 | $1,369 -29.7% | $5,416 |
| 2002 | $1,946 +94.5% | $5,416 +16.9% |
| 2001 | $1,001 +10.2% | $4,633 |
| 2000 | $908 +52.7% | $4,633 |
| 1999 | $595 | $4,633 |
Find assessor info on the county website
Monthly payment
Est. payment
Payment breakdown
Explore the cost of this home by adjusting the details. Changes won't be saved.Climate risks
Neighborhood: 60426
Nearby schools
Schools provided by the listing agent
- District: 152
Source: MRED as distributed by MLS GRID. This data may not be complete. We recommend contacting the local school district to confirm school assignments for this home.
Similar homes
- $169,9004 bd2 ba1.1k sqft(Undisclosed Address), Harvey, IL 60426New
 MLS ID #12788093, Alishia Dingle, Premier Midwest Realty, INC. MRED as distributed by MLS GRID
 - $149,0004 bd2 ba1.5k sqft14625 Winchester Ave, Harvey, IL 60426Active
 MLS ID #12689042, Edna Thompson, Coldwell Banker Realty. MRED as distributed by MLS GRID
 - $--4 bd2 ba1.4k sqft16124 Woodbridge Ave, Harvey, IL 60426Auction
 MLS ID #12665474, Daniel Robinson, Crosstown Realtors, Inc.. MRED as distributed by MLS GRID
 - $150,0002 bd1 ba1k sqft15001 Western Ave, Harvey, IL 60426Active
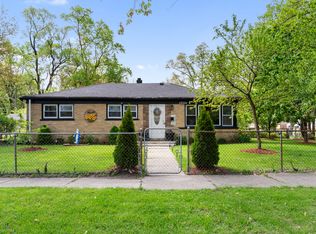 MLS ID #12759485, Irais Torres-Barron, Extreme Realty LLC. MRED as distributed by MLS GRID
