Welcome to this charming all-brick ranch tucked away on a quiet cul-de-sac! This spacious 3-bedroom, 2-bath home offers a fantastic layout, great natural light, and plenty of room to make it your own. Highlights include a recently remodeled main bath, fresh paint, original hardwood flooring, a large living room, separate dining room, and an eat-in kitchen. Enjoy the convenience of an attached 2-car garage and an oversized backyard that's perfect for summer entertaining, barbecues, or relaxing outdoors. The full unfinished basement provides an incredible opportunity to add even more living space, whether you envision a recreation room, home office, gym, or additional storage. With generous room sizes, solid construction, and outstanding potential to build equity, this home is ready for its next chapter. Don't miss the opportunity to make this one your own! Pursuant to short sale. Please allow time for bank approval.
Active
$175,000
16535 Maple Ct, South Holland, IL 60473
3beds
1,660sqft
Single Family Residence
Built in 1965
8,581 Square Feet Lot
$-- Zestimate®
$105/sqft
$-- HOA
What's special
- --
- 732
- views
- 62
- saves
Likely to sell faster than
Zillow last checked:
Listing updated:
Listed by:
Danny Ross 708-774-9087,
HomeSmart Connect LLC
Source: MRED as distributed by MLS GRID,MLS#: 12738304
Facts & features
Interior
Bedrooms & bathrooms
- Bedrooms: 3
- Bathrooms: 3
- Full bathrooms: 2
- 1/2 bathrooms: 1
Rooms
- Room types: Recreation Room
Primary bedroom
- Level: Main
- Area: 168 Square Feet
- Dimensions: 14X12
Bedroom 2
- Level: Main
- Area: 143 Square Feet
- Dimensions: 13X11
Bedroom 3
- Level: Main
- Area: 108 Square Feet
- Dimensions: 12X9
Dining room
- Level: Main
- Area: 121 Square Feet
- Dimensions: 11X11
Family room
- Level: Main
- Area: 192 Square Feet
- Dimensions: 16X12
Kitchen
- Features: Kitchen (Eating Area-Table Space)
- Level: Main
- Area: 176 Square Feet
- Dimensions: 16X11
Living room
- Level: Main
- Area: 266 Square Feet
- Dimensions: 19X14
Recreation room
- Level: Basement
- Area: 576 Square Feet
- Dimensions: 24X24
Heating
- Natural Gas, Forced Air
Cooling
- Central Air
Appliances
- Included: Range, Refrigerator
Features
- Basement: Finished,Partial
- Number of fireplaces: 1
- Fireplace features: Wood Burning, Family Room
Interior area
- Total structure area: 0
- Total interior livable area: 1,660 sqft
Property
Parking
- Total spaces: 2
- Parking features: Concrete, Garage Door Opener, Yes, Garage Owned, Attached, Garage
- Attached garage spaces: 2
- Has uncovered spaces: Yes
Accessibility
- Accessibility features: No Disability Access
Features
- Stories: 1
Lot
- Size: 8,581 Square Feet
- Dimensions: 133 x 86 x 48 x 136
- Features: Cul-De-Sac
Details
- Parcel number: 29222080250000
- Special conditions: Short Sale
Construction
Type & style
- Home type: SingleFamily
- Architectural style: Ranch
- Property subtype: Single Family Residence
Materials
- Brick
- Foundation: Concrete Perimeter
- Roof: Asphalt
Condition
- New construction: No
- Year built: 1965
Details
- Builder model: Ranch
Utilities & green energy
- Electric: Circuit Breakers
- Sewer: Public Sewer
- Water: Public
Community & HOA
HOA
- Services included: None
Location
- Region: South Holland
Financial & listing details
- Price per square foot: $105/sqft
- Tax assessed value: $240,000
- Annual tax amount: $9,510
- Date on market: 9/2/2026
- Ownership: Fee Simple
Estimated market value
Not available
Estimated sales range
Not available
Not available
Price history
| Date | Event | Price |
|---|---|---|
| 4/6/2019 | Listing removed | $140,853$85/sqft |
Source: Auction.com Report a problem | ||
| 2/11/2019 | Price change | $140,853+56.5%$85/sqft |
Source: Auction.com Report a problem | ||
| 11/15/2018 | Listed for sale | -- |
Source: Auction.com Report a problem | ||
| 4/16/2015 | Listing removed | -- |
Source: Auction.com Report a problem | ||
| 3/17/2015 | Listed for sale | -- |
Source: Auction.com Report a problem | ||
| 6/30/2010 | Sold | $90,000-10%$54/sqft |
Source:  MRED as distributed by MLS GRID #07474196 Report a problem MRED as distributed by MLS GRID #07474196 Report a problem | ||
| 3/21/2010 | Listed for sale | $100,000-32.4%$60/sqft |
Source: foreclosure.com Report a problem | ||
| 4/6/2001 | Sold | $148,000$89/sqft |
Source: Public Record Report a problem | ||
Public tax history
| Year | Property taxes | Tax assessment |
|---|---|---|
| 2024 | $10,343 +8.8% | $24,000 +0% |
| 2023 | $9,510 +62% | $23,999 +79.6% |
| 2022 | $5,870 +3.2% | $13,366 |
| 2021 | $5,688 +3.7% | $13,366 |
| 2020 | $5,486 -14.3% | $13,366 -11.8% |
| 2019 | $6,402 +4.8% | $15,156 |
| 2018 | $6,110 +1.8% | $15,156 |
| 2017 | $6,003 +60.5% | $15,156 +51.1% |
| 2016 | $3,739 -27.4% | $10,030 -24.8% |
| 2015 | $5,149 +2% | $13,339 |
| 2014 | $5,047 +4.9% | $13,339 -3% |
| 2013 | $4,812 +2.6% | $13,758 |
| 2012 | $4,690 +1.9% | $13,758 |
| 2011 | $4,601 -2.4% | $13,758 -16% |
| 2010 | $4,717 -14% | $16,369 |
| 2009 | $5,483 +10.4% | $16,369 -5% |
| 2008 | $4,966 +9.8% | $17,231 +7.7% |
| 2007 | $4,520 +3.1% | $16,004 |
| 2006 | $4,383 +1.9% | $16,004 |
| 2005 | $4,301 +15% | $16,004 +16.9% |
| 2004 | $3,741 +4.4% | $13,690 |
| 2003 | $3,585 +0.2% | $13,690 |
| 2002 | $3,578 +34.5% | $13,690 +10.2% |
| 2001 | $2,660 +56.6% | $12,421 |
| 2000 | $1,699 -8.9% | $12,421 |
| 1999 | $1,864 | $12,421 |
Find assessor info on the county website
Monthly payment
Est. payment
Payment breakdown
Explore the cost of this home by adjusting the details. Changes won't be saved.Climate risks
Neighborhood: 60473
Nearby schools
Schools provided by the listing agent
- Elementary: Mckinley Elementary School
- Middle: Mckinley Junior High School
- High: Thornwood High School
- District: 150
Source: MRED as distributed by MLS GRID. This data may not be complete. We recommend contacting the local school district to confirm school assignments for this home.


Similar homes
- $169,9004 bd2 ba1.1k sqft(Undisclosed Address), Harvey, IL 60426New
 MLS ID #12788093, Alishia Dingle, Premier Midwest Realty, INC. MRED as distributed by MLS GRID
 - $199,9003 bd2 ba1.2k sqft656 Saginaw Ave, Calumet City, IL 60409Re-activated
 MLS ID #12728791, Lawrence Dorsey, Tristar Management Group LLC. MRED as distributed by MLS GRID
 - $228,5003 bd2 ba1.6k sqft1339 Prince Dr, South Holland, IL 60473Active
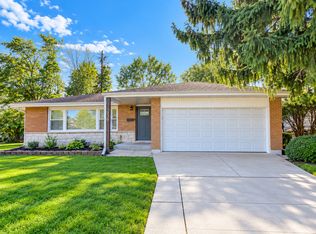 MLS ID #12784802, Myleng Glover, My Turn Realty & Co. MRED as distributed by MLS GRID
 - $225,0004 bd2 ba1.8k sqft16639 Dobson Ave, South Holland, IL 60473Active
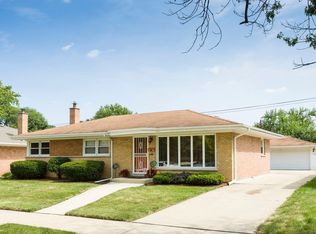 MLS ID #12467075, Yanira Doyle, Century 21 IMPACT. MRED as distributed by MLS GRID
