Welcome home to this impeccably maintained, move-in-ready gem tucked away on a quiet cul-de-sac in one of South Holland's most peaceful settings. Backing to a large open green space, this home offers the perfect combination of privacy, comfort, and everyday convenience. Inside, you'll find 4 spacious bedrooms, including 3 oversized bedrooms on the second level and an additional bedroom on the lower level, along with 21/2 bathrooms. The beautifully updated kitchen flows seamlessly into the living area, where elegant marble flooring adds a touch of luxury and timeless style. The spacious primary suite features double closets and a private en-suite bath, while the second floor offers an abundance of storage space. The inviting family room opens through sliding glass doors to a relaxing enclosed porch, creating the perfect space for entertaining or unwinding after a long day. Step outside to enjoy the expansive backyard with an above-ground pool and plenty of room for outdoor activities, all while taking in the peaceful views of the open space behind the home. Completing the property is a 21/2-car garage with a dedicated workspace, ideal for hobbies, storage, or projects. This exceptionally cared-for home truly has it all-space, style, updates, and an unbeatable location. Simply unpack and start making memories!
Re-activated
Price cut: $40K (9/23)
$299,900
16536 Maple Ct, South Holland, IL 60473
4beds
1,850sqft
Single Family Residence
Built in 1968
-- sqft lot
$298,600 Zestimate®
$162/sqft
$-- HOA
What's special
- 91 days
- 574
- 65
Zillow last checked:
Listing updated:
Listed by:
Lenor Sherman 773-617-3507,
360 Realty & Development, LLC
Source: MRED as distributed by MLS GRID,MLS#: 12712133
Facts & features
Interior
Bedrooms & bathrooms
- Bedrooms: 4
- Bathrooms: 3
- Full bathrooms: 2
- 1/2 bathrooms: 1
Rooms
- Room types: Enclosed Porch
Primary bedroom
- Features: Bathroom (Full)
- Level: Second
- Area: 260 Square Feet
- Dimensions: 20X13
Bedroom 2
- Level: Second
- Area: 169 Square Feet
- Dimensions: 13X13
Bedroom 3
- Level: Second
- Area: 221 Square Feet
- Dimensions: 13X17
Bedroom 4
- Level: Basement
- Area: 273 Square Feet
- Dimensions: 21X13
Dining room
- Level: Main
- Area: 180 Square Feet
- Dimensions: 15X12
Enclosed porch
- Features: Flooring (Ceramic Tile)
- Level: Basement
- Area: 200 Square Feet
- Dimensions: 20X10
Family room
- Level: Lower
- Area: 300 Square Feet
- Dimensions: 25X12
Kitchen
- Level: Main
- Area: 260 Square Feet
- Dimensions: 20X13
Laundry
- Level: Basement
- Area: 50 Square Feet
- Dimensions: 10X5
Living room
- Level: Main
- Area: 266 Square Feet
- Dimensions: 19X14
Heating
- Natural Gas
Cooling
- Central Air
Appliances
- Laundry: Gas Dryer Hookup
Features
- Windows: Screens
- Basement: Partially Finished,Full
- Number of fireplaces: 1
- Fireplace features: Family Room
Interior area
- Total structure area: 0
- Total interior livable area: 1,850 sqft
- Finished area below ground: 546
Property
Parking
- Total spaces: 2
- Parking features: Asphalt, Garage Door Opener, Yes, Garage Owned, Attached, Garage
- Attached garage spaces: 2
- Has uncovered spaces: Yes
Accessibility
- Accessibility features: No Disability Access
Features
- Patio & porch: Patio
- Pool features: Above Ground
Lot
- Dimensions: 46X86X134X139
- Features: Cul-De-Sac
Details
- Additional structures: Shed(s)
- Parcel number: 29222080260000
- Special conditions: None
Construction
Type & style
- Home type: SingleFamily
- Property subtype: Single Family Residence
Materials
- Vinyl Siding, Brick
- Foundation: Concrete Perimeter
- Roof: Asphalt
Condition
- New construction: No
- Year built: 1968
Utilities & green energy
- Sewer: Storm Sewer
- Water: Lake Michigan
Community & HOA
Community
- Features: Curbs, Sidewalks, Street Lights, Street Paved
HOA
- Services included: None
Location
- Region: South Holland
Financial & listing details
- Price per square foot: $162/sqft
- Tax assessed value: $240,000
- Annual tax amount: $10,345
- Date on market: 7/22/2026
- Ownership: Fee Simple
Estimated market value
$298,600
$284,000 - $314,000
$3,211/mo
Price history
| Date | Event | Price |
|---|---|---|
| 10/16/2026 | Listed for sale | $299,900$162/sqft |
Source:  MRED as distributed by MLS GRID #12712133 Report a problem MRED as distributed by MLS GRID #12712133 Report a problem | ||
| 10/16/2026 | Contingent | $299,900$162/sqft |
Source: MRED as distributed by MLS GRID #12712133 Report a problem | ||
| 9/23/2026 | Price change | $299,900-11.8%$162/sqft |
Source: MRED as distributed by MLS GRID #12712133 Report a problem | ||
| 8/10/2026 | Price change | $339,900-8.1%$184/sqft |
Source: MRED as distributed by MLS GRID #12712133 Report a problem | ||
| 7/22/2026 | Listed for sale | $369,900+52.9%$200/sqft |
Source: MRED as distributed by MLS GRID #12712133 Report a problem | ||
| 6/14/2018 | Sold | $242,000+0.9%$131/sqft |
Source: MRED as distributed by MLS GRID #09939773 Report a problem | ||
| 6/14/2018 | Listed for sale | $239,900$130/sqft |
Source: Baird & Warner #09939773 Report a problem | ||
| 5/11/2018 | Pending sale | $239,900$130/sqft |
Source: Baird & Warner #09939773 Report a problem | ||
| 5/4/2018 | Listed for sale | $239,900+41.1%$130/sqft |
Source: Baird & Warner #09939773 Report a problem | ||
| 12/12/1996 | Sold | $170,000$92/sqft |
Source: Public Record Report a problem | ||
Public tax history
| Year | Property taxes | Tax assessment |
|---|---|---|
| 2024 | $10,343 +8.8% | $24,000 +0% |
| 2023 | $9,510 +26.1% | $23,999 +48.1% |
| 2022 | $7,544 +3.4% | $16,202 |
| 2021 | $7,295 +4.2% | $16,202 |
| 2020 | $7,002 -15.3% | $16,202 +7% |
| 2019 | $8,268 +35.5% | $15,144 |
| 2018 | $6,103 +1.8% | $15,144 |
| 2017 | $5,997 +2.7% | $15,144 +6.2% |
| 2016 | $5,837 +4.4% | $14,255 |
| 2015 | $5,589 +2.1% | $14,255 |
| 2014 | $5,476 +7.5% | $14,255 -1.1% |
| 2013 | $5,094 -5.2% | $14,409 -6.5% |
| 2012 | $5,375 +2.4% | $15,404 |
| 2011 | $5,247 -7% | $15,404 -15.7% |
| 2010 | $5,640 +10.4% | $18,274 |
| 2009 | $5,107 +9.9% | $18,274 -5% |
| 2008 | $4,647 +4.2% | $19,236 0% |
| 2007 | $4,458 +5.1% | $19,241 |
| 2006 | $4,243 +10% | $19,241 |
| 2005 | $3,857 -0.8% | $19,241 +19% |
| 2004 | $3,887 +3.5% | $16,166 |
| 2003 | $3,754 +0.1% | $16,166 |
| 2002 | $3,749 +18% | $16,166 +11.9% |
| 2001 | $3,178 +2.6% | $14,444 |
| 2000 | $3,098 +1.3% | $14,444 |
| 1999 | $3,058 | $14,444 |
Find assessor info on the county website
Monthly payment
Est. payment
Payment breakdown
Explore the cost of this home by adjusting the details. Changes won't be saved.Climate risks
Neighborhood: 60473
Nearby schools
Schools provided by the listing agent
- District: 150
Source: MRED as distributed by MLS GRID. This data may not be complete. We recommend contacting the local school district to confirm school assignments for this home.

Similar homes
- $284,5004 bd3 ba2.6k sqft733 Caryn Cir, South Holland, IL 60473Price Change
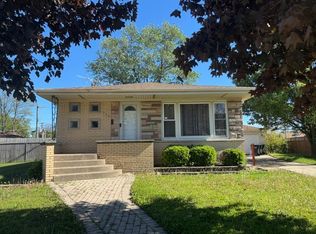 MLS ID #12757862, Cynthia Frye, Cynthia Frye. MRED as distributed by MLS GRID
 - $309,9004 bd3 ba2k sqft15330 Ingleside Ave, South Holland, IL 60473Active
 MLS ID #12773787, Daniel Walsh, Prime Real Estate Group Inc. MRED as distributed by MLS GRID
 - $274,9004 bd3 ba2.1k sqft411 N Illinois Ave, Glenwood, IL 60425Active
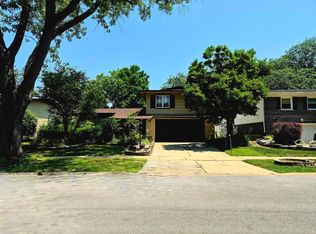 MLS ID #12785079, Robert Bailey, ARNI Realty Incorporated. MRED as distributed by MLS GRID
 - $305,9003 bd3 ba1.9k sqft1960 185th St, Lansing, IL 60438Active
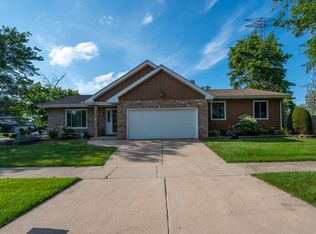 MLS ID #12694692, James Beecher, Realty Executives Premier Illinois. MRED as distributed by MLS GRID
 - $290,0003 bd1 ba2.5k sqft7920 Harrison Ave, Munster, IN 46321For Sale
 MLS ID #839435, Gina Sanchez, Advanced Real Estate, LLC. NIRA as distributed by MLS GRID
 - $294,9993 bd2 ba1.6k sqft1525 N Indiana St, Griffith, IN 46319For SaleMLS ID #846284, Diana Espinoza, LPT Realty LLC. NIRA as distributed by MLS GRID
- $309,9003 bd2 ba1.3k sqft8306 Crestwood Ave, Munster, IN 46321For SaleMLS ID #840202, Jorrdan Orr, McColly Real Estate. NIRA as distributed by MLS GRID
