Welcome to this Charming brick bungalow!Featuring 4 bedrooms,2 bathrooms, and thoughtful updates throughout,this home is ready for its next owner. Enjoy fresh paint, granite countertops, ceiling fans. The inviting three-season room offers additional space to relax and unwind. The basement featuresa spacious family room perfect for entertaining, along with a laundry room. Outside, enjoy the privacy of a fully enclosed backyard with Vinyl Fencing and a Gazebo-ideal for gatherings and outdoor enjoyment.A detached 2 car garage adds convenience and extra storage. Don't miss your opportunity to make this beautifully updated bungalow your next home!
New
$299,000
10712 S Avenue B, Chicago, IL 60617
4beds
1,300sqft
Single Family Residence
Built in 1957
3,125 Square Feet Lot
$298,100 Zestimate®
$230/sqft
$-- HOA
What's special
Brick bungalowSpacious family roomFresh paintThoughtful updates throughoutLaundry roomInviting three-season roomGranite countertops
- 3 days
- 235
- 17
Zillow last checked:
Listing updated:
Listed by:
Elias Quintero 773-221-3244,
Bloom/Sanchez Realty, Inc.,
Carlos E Sanchez 773-704-8598,
Bloom/Sanchez Realty, Inc.
Source: MRED as distributed by MLS GRID,MLS#: 12788446
Facts & features
Interior
Bedrooms & bathrooms
- Bedrooms: 4
- Bathrooms: 2
- Full bathrooms: 1
- 1/2 bathrooms: 1
Rooms
- Room types: Other Room
Primary bedroom
- Features: Flooring (Luxury Vinyl)
- Area: 100 Square Feet
- Dimensions: 10X10
Bedroom 2
- Features: Flooring (Luxury Vinyl)
- Area: 100 Square Feet
- Dimensions: 10X10
Bedroom 3
- Features: Flooring (Luxury Vinyl)
- Area: 100 Square Feet
- Dimensions: 10X10
Bedroom 4
- Features: Flooring (Carpet)
- Area: 99 Square Feet
- Dimensions: 11X9
Dining room
- Features: Flooring (Luxury Vinyl)
- Area: 150 Square Feet
- Dimensions: 10X15
Family room
- Features: Flooring (Carpet)
- Area: 180 Square Feet
- Dimensions: 10X18
Kitchen
- Features: Kitchen (Eating Area-Table Space), Flooring (Luxury Vinyl)
- Area: 165 Square Feet
- Dimensions: 15X11
Laundry
- Area: 140 Square Feet
- Dimensions: 14X10
Living room
- Features: Flooring (Luxury Vinyl)
- Area: 120 Square Feet
- Dimensions: 10X12
Other
- Area: 99 Square Feet
- Dimensions: 11X9
Heating
- Has Heating (Unspecified Type)
Cooling
- Central Air
Features
- Basement: Finished,Full
Interior area
- Total structure area: 0
- Total interior livable area: 1,300 sqft
Property
Parking
- Total spaces: 2
- Parking features: Yes, Garage Owned, Detached, Garage
- Garage spaces: 2
Accessibility
- Accessibility features: No Disability Access
Features
- Stories: 1
Lot
- Size: 3,125 Square Feet
- Dimensions: 25 X 125
Details
- Parcel number: 26172080620000
- Special conditions: None
Construction
Type & style
- Home type: SingleFamily
- Property subtype: Single Family Residence
Materials
- Brick
- Foundation: Concrete Perimeter
- Roof: Asphalt
Condition
- New construction: No
- Year built: 1957
Utilities & green energy
- Electric: Circuit Breakers
- Sewer: Public Sewer
- Water: Public
Community & HOA
HOA
- Services included: None
Location
- Region: Chicago
Financial & listing details
- Price per square foot: $230/sqft
- Tax assessed value: $148,010
- Annual tax amount: $2,394
- Date on market: 10/19/2026
- Ownership: Fee Simple
Estimated market value
$298,100
$283,000 - $313,000
$2,414/mo
Price history
| Date | Event | Price |
|---|---|---|
| 10/19/2026 | Listed for sale | $299,000+131.8%$230/sqft |
Source:  MRED as distributed by MLS GRID #12788446 Report a problem | ||
| 8/18/2016 | Sold | $129,000-4.4%$99/sqft |
Source: MRED as distributed by MLS GRID #09208858 Report a problem | ||
| 6/27/2016 | Pending sale | $134,900$104/sqft |
Source: Bloom/Quintero Realty Co #09208858 Report a problem | ||
| 4/28/2016 | Listed for sale | $134,900$104/sqft |
Source: Bloom/Quintero Realty Co #09208858 Report a problem | ||
Public tax history
| Year | Property taxes | Tax assessment |
|---|---|---|
| 2024 | $2,318 +26.2% | $14,801 +23.3% |
| 2023 | $1,837 +3.8% | $12,000 |
| 2022 | $1,770 +1.2% | $12,000 |
| 2021 | $1,748 +17.1% | $12,000 +22.6% |
| 2020 | $1,493 -2.1% | $9,787 -11% |
| 2019 | $1,524 +1.8% | $10,997 |
| 2018 | $1,497 -42.4% | $10,997 -8.8% |
| 2017 | $2,602 +35.5% | $12,059 |
| 2016 | $1,920 +38.2% | $12,059 |
| 2015 | $1,389 +2.7% | $12,059 +3.3% |
| 2014 | $1,352 +3.5% | $11,673 |
| 2013 | $1,306 -1.8% | $11,673 |
| 2012 | $1,330 -22.1% | $11,673 -23.7% |
| 2011 | $1,707 +13.3% | $15,301 |
| 2010 | $1,507 +17.9% | $15,301 |
| 2009 | $1,278 +7% | $15,301 +4.1% |
| 2008 | $1,195 +2.2% | $14,705 |
| 2007 | $1,169 +1.8% | $14,705 |
| 2006 | $1,148 -6.4% | $14,705 +28.7% |
| 2005 | $1,227 +2.9% | $11,425 |
| 2004 | $1,192 +2.7% | $11,425 |
| 2003 | $1,161 -4.4% | $11,425 +19.2% |
| 2002 | $1,214 +8.8% | $9,585 |
| 2001 | $1,117 -0.8% | $9,585 |
| 2000 | $1,126 -1.1% | $9,585 +7% |
| 1999 | $1,139 | $8,962 |
Find assessor info on the county website
Monthly payment
Est. payment
Payment breakdown
Explore the cost of this home by adjusting the details. Changes won't be saved.Climate risks
Neighborhood: East Side
Nearby schools
Similar homes
- $279,9003 bd1 ba1.2k sqft11543 S Ewing Ave, Chicago, IL 60617New
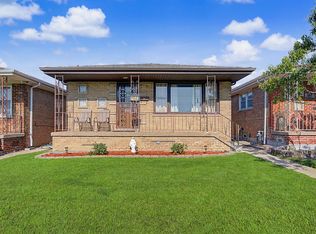 MLS ID #12789091, Elias Quintero, Bloom/Sanchez Realty, Inc.. MRED as distributed by MLS GRID
- $289,9003 bd2 ba1.6k sqft11011 S Avenue L, Chicago, IL 60617Active
 MLS ID #12764672, Daniel Sanchez, Bloom/Sanchez Realty, Inc.. MRED as distributed by MLS GRID
- $255,0003 bd2 ba1.2k sqft10414 S Ewing Ave, Chicago, IL 60617Active
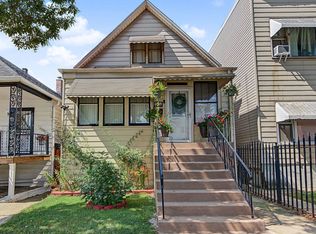 MLS ID #12776707, Elizabeth Quintero, @properties Christie's International Real Estate. MRED as distributed by MLS GRID
- $299,0005 bd2 ba1.7k sqft12112 S Indiana Ave, Chicago, IL 60628Active
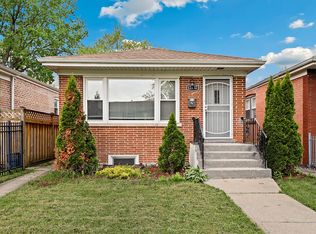 MLS ID #12784247, John Litrenta, Redfin Corporation. MRED as distributed by MLS GRID
- $309,9003 bd2 ba1.3k sqft8306 Crestwood Ave, Munster, IN 46321For Sale
 MLS ID #840202, Jorrdan Orr, McColly Real Estate. NIRA as distributed by MLS GRID
