Welcome to this well maintained Brick raised ranch, proudly owned by the original owners!This home offers 3 bedrooms, 1 full bathroom, a bright living room with hardwood floors beneath the carpet,with hard wood floors throughout the bedrooms and an eat-in kitchen. the full basement features a dry bar, providing additional space for entertaining or relaxing. Updates include overhead sewers, a newer roof, and a new garage door on the detached 2 car garage. Conveniently located near shopping, the mall, schools, parks,and walking and bike trails, this home combines comfort, quality, and an unbeatable location.Don't miss this opportunity to make it your own.
Active
Price cut: $8.9K (9/27)
$286,000
11543 S Ewing Ave, Chicago, IL 60617
3beds
1,200sqft
Single Family Residence
Built in 1972
3,125 Square Feet Lot
$285,900 Zestimate®
$238/sqft
$-- HOA
What's special
Brick raised ranchEat-in kitchenNewer roof
- 70 days
- 567
- 35
Zillow last checked:
Listing updated:
Listed by:
Elias Quintero 773-221-3244,
Bloom/Sanchez Realty, Inc.,
Carlos E Sanchez 773-704-8598,
Bloom/Sanchez Realty, Inc.
Source: MRED as distributed by MLS GRID,MLS#: 12708363
Facts & features
Interior
Bedrooms & bathrooms
- Bedrooms: 3
- Bathrooms: 1
- Full bathrooms: 1
Rooms
- Room types: No additional rooms
Primary bedroom
- Features: Flooring (Hardwood)
- Level: Main
- Area: 144 Square Feet
- Dimensions: 12X12
Bedroom 2
- Features: Flooring (Hardwood)
- Level: Main
- Area: 144 Square Feet
- Dimensions: 12X12
Bedroom 3
- Features: Flooring (Hardwood)
- Level: Main
- Area: 144 Square Feet
- Dimensions: 12X12
Family room
- Features: Flooring (Laminate)
- Level: Basement
- Area: 250 Square Feet
- Dimensions: 25X10
Kitchen
- Features: Kitchen (Eating Area-Table Space), Flooring (Laminate)
- Level: Main
- Area: 180 Square Feet
- Dimensions: 18X10
Laundry
- Features: Flooring (Other)
- Level: Basement
- Area: 80 Square Feet
- Dimensions: 8X10
Living room
- Features: Flooring (Carpet)
- Level: Main
- Area: 150 Square Feet
- Dimensions: 15X10
Heating
- Natural Gas
Cooling
- Central Air
Appliances
- Laundry: Gas Dryer Hookup
Features
- Basement: Finished,Full
Interior area
- Total structure area: 0
- Total interior livable area: 1,200 sqft
Property
Parking
- Total spaces: 2
- Parking features: Yes, Garage Owned, Detached, Garage
- Garage spaces: 2
Accessibility
- Accessibility features: No Disability Access
Features
- Stories: 1
Lot
- Size: 3,125 Square Feet
- Dimensions: 25 X 125
Details
- Parcel number: 26201070500000
- Special conditions: None
Construction
Type & style
- Home type: SingleFamily
- Architectural style: Ranch
- Property subtype: Single Family Residence
Materials
- Brick
- Foundation: Concrete Perimeter
- Roof: Asphalt
Condition
- New construction: No
- Year built: 1972
Utilities & green energy
- Sewer: Public Sewer
- Water: Public
Community & HOA
HOA
- Services included: None
Location
- Region: Chicago
Financial & listing details
- Price per square foot: $238/sqft
- Tax assessed value: $203,010
- Annual tax amount: $45
- Date on market: 8/1/2026
- Ownership: Fee Simple
Estimated market value
$285,900
$272,000 - $300,000
$2,031/mo
Price history
| Date | Event | Price |
|---|---|---|
| 9/27/2026 | Price change | $286,000-3%$238/sqft |
Source:  MRED as distributed by MLS GRID #12708363 Report a problem MRED as distributed by MLS GRID #12708363 Report a problem | ||
| 9/10/2026 | Price change | $294,900-1.7%$246/sqft |
Source: MRED as distributed by MLS GRID #12708363 Report a problem | ||
| 8/15/2026 | Listed for sale | $299,900$250/sqft |
Source: MRED as distributed by MLS GRID #12708363 Report a problem | ||
| 8/5/2026 | Contingent | $299,900$250/sqft |
Source: MRED as distributed by MLS GRID #12708363 Report a problem | ||
| 8/1/2026 | Listed for sale | $299,900$250/sqft |
Source: MRED as distributed by MLS GRID #12708363 Report a problem | ||
Public tax history
| Year | Property taxes | Tax assessment |
|---|---|---|
| 2024 | $42 -5.4% | $20,301 +19.4% |
| 2023 | $45 -0.6% | $17,000 |
| 2022 | $45 +5.1% | $17,000 |
| 2021 | $43 -3.1% | $17,000 +6.8% |
| 2020 | $44 | $15,915 -10% |
| 2019 | -- | $17,684 |
| 2018 | $2,141 +4523.9% | $17,684 -4% |
| 2017 | $46 -90.3% | $18,415 |
| 2016 | $475 +4% | $18,415 |
| 2015 | $457 +0.9% | $18,415 +9.9% |
| 2014 | $453 -0.3% | $16,753 |
| 2013 | $454 +6.8% | $16,753 |
| 2012 | $425 -9.9% | $16,753 -21.4% |
| 2011 | $472 +10.6% | $21,311 |
| 2010 | $427 +6.6% | $21,311 |
| 2009 | $400 -9.2% | $21,311 +3.5% |
| 2008 | $441 -13% | $20,587 |
| 2007 | $507 -5.8% | $20,587 |
| 2006 | $538 -15.5% | $20,587 +44.3% |
| 2005 | $637 -4.8% | $14,266 |
| 2004 | $669 -10.8% | $14,266 |
| 2003 | $750 -53.8% | $14,266 +20.3% |
| 2002 | $1,624 +78.9% | $11,862 |
| 2001 | $908 -8.7% | $11,862 |
| 2000 | $995 +0% | $11,862 +6.3% |
| 1999 | $995 | $11,161 |
Find assessor info on the county website
Monthly payment
Est. payment
Payment breakdown
Explore the cost of this home by adjusting the details. Changes won't be saved.Climate risks
Neighborhood: East Side
Nearby schools
Similar homes
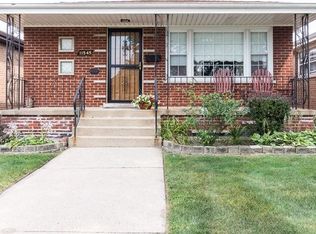
- $333,9003 bd2 ba1.3k sqft11607 S Avenue J, Chicago, IL 60617New
 MLS ID #12779024, Elias Quintero, Bloom/Sanchez Realty, Inc.. MRED as distributed by MLS GRID
 - $255,0003 bd2 ba1.2k sqft10414 S Ewing Ave, Chicago, IL 60617New
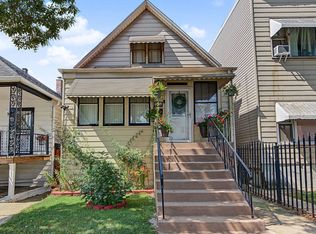 MLS ID #12776707, Elizabeth Quintero, @properties Christie's International Real Estate. MRED as distributed by MLS GRID
 - $289,9003 bd2 ba1.6k sqft11011 S Avenue L, Chicago, IL 60617Active
 MLS ID #12764672, Daniel Sanchez, Bloom/Sanchez Realty, Inc.. MRED as distributed by MLS GRID
 - $329,9003 bd2 ba1.2k sqft8714 S Merrill Ave, Chicago, IL 60617New
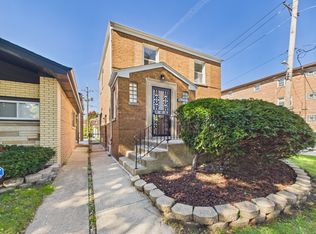 MLS ID #12780329, Sergio Monjane, Real Broker LLC. MRED as distributed by MLS GRID
 - $285,0003 bd2 ba1.7k sqft501 Belden Dr, Dyer, IN 46311For Sale
 MLS ID #842890, Lori Jones, Century 21 Circle. NIRA as distributed by MLS GRID
