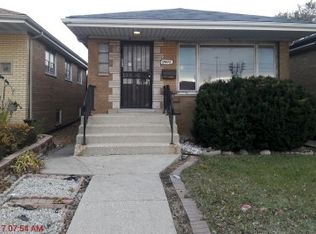
What A Truly Remarkable Home This Beauty Speaks For Its Self! This Home Offers 3 Large Bedrooms And A Full Basement Just Waiting For The Right Touch To Enhance The True Beauty Of This Home. Did I Forget To Mention The Back Yard The Patio Is Great For Entertaining? Minutes From I-294 Close To Shopping Amenities. Don't Miss This Beauty!
Active
$299,000
2970 W Columbus Ave, Chicago, IL 60652
3beds
1,040sqft
Single Family Residence
Built in 1962
3,125 Square Feet Lot
$296,500 Zestimate®
$288/sqft
$-- HOA
What's special
Full basement
- 27 days
- 411
- 13
Zillow last checked:
Listing updated:
Listed by:
Loren Watts 219-805-2240,
HomeSmart Connect LLC
Source: MRED as distributed by MLS GRID,MLS#: 12754284
Facts & features
Interior
Bedrooms & bathrooms
- Bedrooms: 3
- Bathrooms: 1
- Full bathrooms: 1
Rooms
- Room types: Family Room, Utility Room-Lower Level
Primary bedroom
- Level: Main
- Area: 240 Square Feet
- Dimensions: 12X20
Bedroom 2
- Level: Main
- Area: 144 Square Feet
- Dimensions: 12X12
Bedroom 3
- Level: Main
- Area: 120 Square Feet
- Dimensions: 12X10
Dining room
- Level: Main
- Dimensions: COMBO
Other
- Level: Basement
- Area: 400 Square Feet
- Dimensions: 20X20
Kitchen
- Features: Kitchen (Eating Area-Table Space)
- Level: Main
- Area: 240 Square Feet
- Dimensions: 20X12
Laundry
- Level: Basement
- Area: 144 Square Feet
- Dimensions: 12X12
Living room
- Level: Main
- Area: 240 Square Feet
- Dimensions: 20X12
Other
- Level: Basement
- Area: 100 Square Feet
- Dimensions: 10X10
Heating
- Natural Gas, Forced Air
Cooling
- Central Air
Appliances
- Included: Range, Microwave, Refrigerator
Features
- Basement: Partially Finished,Full
Interior area
- Total structure area: 0
- Total interior livable area: 1,040 sqft
Property
Parking
- Total spaces: 2
- Parking features: Yes, Detached, Garage
- Garage spaces: 2
Accessibility
- Accessibility features: No Disability Access
Lot
- Size: 3,125 Square Feet
Details
- Parcel number: 19253200230000
- Special conditions: None
Construction
Type & style
- Home type: SingleFamily
- Architectural style: Prairie,Tudor
- Property subtype: Single Family Residence
Materials
- Brick
Condition
- New construction: No
- Year built: 1962
Utilities & green energy
- Sewer: Public Sewer
- Water: Lake Michigan
Community & HOA
HOA
- Services included: None
Location
- Region: Chicago
Financial & listing details
- Price per square foot: $288/sqft
- Tax assessed value: $190,000
- Annual tax amount: $3,121
- Date on market: 9/9/2026
- Ownership: Fee Simple
Estimated market value
$296,500
$282,000 - $311,000
$2,247/mo
Price history
| Date | Event | Price |
|---|---|---|
| 9/9/2026 | Listed for sale | $299,000+232.2%$288/sqft |
Source:  MRED as distributed by MLS GRID #12754284 Report a problem MRED as distributed by MLS GRID #12754284 Report a problem | ||
| 11/19/1997 | Sold | $90,000$87/sqft |
Source: Public Record Report a problem | ||
Public tax history
| Year | Property taxes | Tax assessment |
|---|---|---|
| 2024 | $3,176 +1.8% | $19,000 +5.6% |
| 2023 | $3,121 +3.3% | $18,000 |
| 2022 | $3,022 +1.6% | $18,000 |
| 2021 | $2,973 +33.7% | $18,000 +38.5% |
| 2020 | $2,224 -0.4% | $13,000 -10% |
| 2019 | $2,232 +1.8% | $14,445 |
| 2018 | $2,194 -2.7% | $14,445 +5% |
| 2017 | $2,255 -0.9% | $13,753 |
| 2016 | $2,275 +10.5% | $13,753 |
| 2015 | $2,059 +16.9% | $13,753 +14.9% |
| 2014 | $1,761 +2.7% | $11,965 |
| 2013 | $1,715 -0.1% | $11,965 |
| 2012 | $1,717 -15.3% | $11,965 -24.6% |
| 2011 | $2,026 +12.1% | $15,860 |
| 2010 | $1,808 +15.7% | $15,860 |
| 2009 | $1,563 -5.6% | $15,860 -12.6% |
| 2008 | $1,655 +16.9% | $18,144 |
| 2007 | $1,416 +0.8% | $18,144 |
| 2006 | $1,405 -5.1% | $18,144 +49.7% |
| 2005 | $1,481 +25.8% | $12,122 |
| 2004 | $1,177 -15.4% | $12,122 |
| 2003 | $1,391 -5.4% | $12,122 +22% |
| 2002 | $1,470 +6.4% | $9,936 |
| 2001 | $1,382 -17.6% | $9,936 |
| 2000 | $1,678 -0.7% | $9,936 +14.7% |
| 1999 | $1,689 | $8,660 |
Find assessor info on the county website
Monthly payment
Est. payment
Payment breakdown
Explore the cost of this home by adjusting the details. Changes won't be saved.Climate risks
Neighborhood: Ashburn
Nearby schools
Similar homes
- $290,0004 bd2 ba1k sqft6325 S Francisco Ave, Chicago, IL 60629Active
 MLS ID #12712147, Celina Pena, Century 21 New Beginnings. MRED as distributed by MLS GRID
 - $318,8884 bd3 ba1.4k sqft4406 S Homan Ave, Chicago, IL 60632New
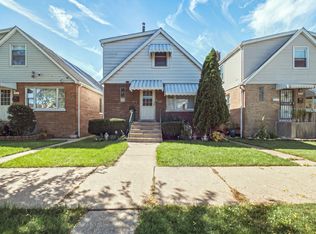 MLS ID #12776066, Maria Casas, ABR, RE/MAX 1st Service. MRED as distributed by MLS GRID
 - $295,0003 bd2 ba1.3k sqft605 E 88th Pl, Chicago, IL 60619Price Change
 MLS ID #12766942, Erin Booker, Engel & Voelkers Chicago North Shore. MRED as distributed by MLS GRID
 - $310,0003 bd1 ba1k sqft7828 Lotus Ave, Burbank, IL 60459Active
 MLS ID #12766284, Michael Woloszczuk, Avenue Properties Chicago. MRED as distributed by MLS GRID
