This solid brick raised ranch offers plenty of space and versatility with 3 bedrooms, 2 full bathrooms, and a full finished basement. The main level features hardwood floors, a spacious living area, and a kitchen with a breakfast bar. Downstairs, the finished basement expands your living space with a large family room, additional bedroom, full bathroom, and laundry area-perfect for entertaining, guests, or extended living. Outside, you'll find a detached 2-car garage along with additional off-street parking. Central air and forced-air heating add to the home's functionality. Conveniently located with easy access to major expressways, transportation, shopping, and neighborhood amenities. A great opportunity to make this well-maintained Chicago home your own.
Active
$270,000
8800 S Merrill Ave, Chicago, IL 60617
3beds
1,300sqft
Single Family Residence
Built in 1952
3,920 Square Feet Lot
$267,500 Zestimate®
$208/sqft
$-- HOA
What's special
Solid brick raised ranchFull finished basementAdditional bedroomLarge family roomForced-air heatingCentral airHardwood floors
- 22 days
- 636
- 36
Likely to sell faster than
Zillow last checked:
Listing updated:
Listed by:
Luis Perez 708-710-0282,
Realty of America, LLC,
Luz Castillo 773-574-0825,
Realty of America, LLC
Source: MRED as distributed by MLS GRID,MLS#: 12764027
Facts & features
Interior
Bedrooms & bathrooms
- Bedrooms: 3
- Bathrooms: 2
- Full bathrooms: 2
Rooms
- Room types: No additional rooms
Primary bedroom
- Level: Main
- Area: 216 Square Feet
- Dimensions: 9X24
Bedroom 2
- Level: Main
- Area: 117 Square Feet
- Dimensions: 9X13
Bedroom 3
- Level: Basement
- Area: 153 Square Feet
- Dimensions: 9X17
Family room
- Level: Basement
- Area: 765 Square Feet
- Dimensions: 15X51
Kitchen
- Features: Kitchen (Eating Area-Breakfast Bar)
- Level: Main
- Area: 120 Square Feet
- Dimensions: 8X15
Laundry
- Level: Basement
- Area: 32 Square Feet
- Dimensions: 4X8
Living room
- Features: Flooring (Hardwood)
- Level: Main
- Area: 434 Square Feet
- Dimensions: 31X14
Heating
- Natural Gas, Forced Air
Cooling
- Central Air
Appliances
- Included: Range, Dishwasher, Refrigerator, Washer, Dryer
Features
- Basement: Finished,Full
Interior area
- Total structure area: 0
- Total interior livable area: 1,300 sqft
Property
Parking
- Total spaces: 4
- Parking features: Concrete, Garage Door Opener, Yes, Detached, Off Street, Owned, Garage
- Garage spaces: 2
- Has uncovered spaces: Yes
Accessibility
- Accessibility features: No Disability Access
Lot
- Size: 3,920 Square Feet
- Dimensions: 25x125
Details
- Parcel number: 25012100210000
- Special conditions: None
Construction
Type & style
- Home type: SingleFamily
- Property subtype: Single Family Residence
Materials
- Brick
Condition
- New construction: No
- Year built: 1952
Utilities & green energy
- Electric: 200+ Amp Service
- Sewer: Public Sewer
- Water: Lake Michigan, Public
Community & HOA
HOA
- Services included: None
Location
- Region: Chicago
Financial & listing details
- Price per square foot: $208/sqft
- Tax assessed value: $135,010
- Annual tax amount: $2,131
- Date on market: 9/18/2026
- Ownership: Fee Simple
Estimated market value
$267,500
$254,000 - $281,000
$2,699/mo
Price history
| Date | Event | Price |
|---|---|---|
| 9/18/2026 | Listed for sale | $270,000$208/sqft |
Source:  MRED as distributed by MLS GRID #12764027 Report a problem MRED as distributed by MLS GRID #12764027 Report a problem | ||
| 9/8/2026 | Contingent | $270,000$208/sqft |
Source: MRED as distributed by MLS GRID #12694989 Report a problem | ||
| 8/26/2026 | Listed for sale | $270,000-6.9%$208/sqft |
Source: MRED as distributed by MLS GRID #12694989 Report a problem | ||
| 6/2/2026 | Listing removed | $289,900$223/sqft |
Source: MRED as distributed by MLS GRID #12558601 Report a problem | ||
| 4/27/2026 | Listed for sale | $289,900$223/sqft |
Source: MRED as distributed by MLS GRID #12558601 Report a problem | ||
| 3/21/2026 | Listing removed | $289,900$223/sqft |
Source: MRED as distributed by MLS GRID #12558601 Report a problem | ||
| 2/2/2026 | Listed for sale | $289,900+51%$223/sqft |
Source: MRED as distributed by MLS GRID #12558601 Report a problem | ||
| 6/30/2008 | Sold | $192,000$148/sqft |
Source: MRED as distributed by MLS GRID #06799496 Report a problem | ||
Public tax history
| Year | Property taxes | Tax assessment |
|---|---|---|
| 2024 | $2,056 +0.4% | $13,501 +3.9% |
| 2023 | $2,048 +3.6% | $12,999 |
| 2022 | $1,976 +1.3% | $12,999 |
| 2021 | $1,950 +1.8% | $12,999 +11.3% |
| 2020 | $1,915 +1.1% | $11,678 -9% |
| 2019 | $1,894 +1.8% | $12,834 |
| 2018 | $1,861 -9.4% | $12,834 -0.4% |
| 2017 | $2,053 -1.6% | $12,892 |
| 2016 | $2,087 +10.6% | $12,892 |
| 2015 | $1,886 -0.1% | $12,892 +1.3% |
| 2014 | $1,889 +2.6% | $12,722 |
| 2013 | $1,840 +0% | $12,722 |
| 2012 | $1,839 -14.6% | $12,722 -16.7% |
| 2011 | $2,153 +15.1% | $15,276 |
| 2010 | $1,870 +14% | $15,276 |
| 2009 | $1,640 -31.3% | $15,276 -8% |
| 2008 | $2,386 +74.2% | $16,603 |
| 2007 | $1,370 +1.7% | $16,603 |
| 2006 | $1,347 -3.7% | $16,603 +44.7% |
| 2005 | $1,399 +3.1% | $11,475 |
| 2004 | $1,356 -0.1% | $11,475 |
| 2003 | $1,358 -4.6% | $11,475 +6.8% |
| 2002 | $1,423 +8% | $10,743 |
| 2001 | $1,318 -1.5% | $10,743 |
| 2000 | $1,338 | $10,743 +6.7% |
| 1999 | $1,338 | $10,065 |
Find assessor info on the county website
Monthly payment
Est. payment
Payment breakdown
Explore the cost of this home by adjusting the details. Changes won't be saved.Climate risks
Neighborhood: Calumet Heights
Nearby schools
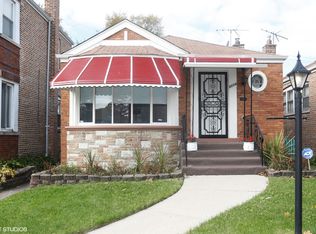
Similar homes
- $265,0003 bd2 ba1.4k sqft8610 S Vernon Ave, Chicago, IL 60619Active
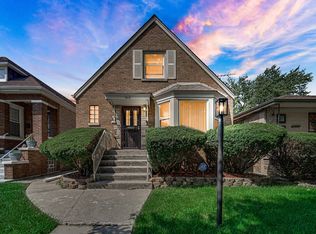 MLS ID #12771093, Maribeth Edwards, Keller Williams Preferred Rlty. MRED as distributed by MLS GRID
 - $250,0003 bd2 ba1.2k sqft8439 S Hoyne Ave, Chicago, IL 60620Active
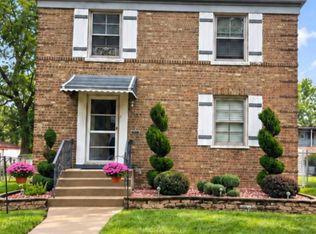 MLS ID #12721996, Lenora Bolton, ARNI Realty Incorporated. MRED as distributed by MLS GRID
 - $245,0004 bd3 ba1.1k sqft11343 S Green St, Chicago, IL 60643Price Change
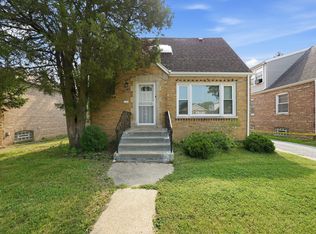 MLS ID #12765440, Aaron Gaines, Keller Williams Preferred Realty. MRED as distributed by MLS GRID
 - $270,0005 bd2 ba1.1k sqft6933 S Michigan Ave #0, Chicago, IL 60637Active
 MLS ID #12662757, Pedro Bautista Rodriguez, Realty of America, LLC. MRED as distributed by MLS GRID
 - $259,9003 bd2 ba1.2k sqft8410 Gordon Dr, Highland, IN 46322For Sale
 MLS ID #845421, Michael Glenn, Village Realty of Indiana, Inc. NIRA as distributed by MLS GRID
