THE PERFECT PLACE TO CALL HOME! Welcome home to this attractive 3-bedroom, 2-bathroom residence with a 2.5-car garage, offering great curb appeal. The living room leads to the dining area and kitchen, that overlooks a unique, cozy family room, providing an inviting open-concept feel where everyone can gather. Step outside to discover a large, fully fenced backyard-perfect for summer entertaining, relaxing, gardening, or enjoying time with family and friends. Additional features include an updated electrical wiring system (2015) and a home warranty through Sears Home Advantage for added peace of mind. This home is ready for you to make it your own! Come see all that this wonderful property has to offer and imagine yourself calling it home.
Active
$250,000
8439 S Hoyne Ave, Chicago, IL 60620
3beds
1,211sqft
Single Family Residence
Built in 1954
5,125 Square Feet Lot
$-- Zestimate®
$206/sqft
$-- HOA
What's special
Large fully fenced backyardGreat curb appealInviting open-concept feelUnique cozy family room
- --
- 731
- views
- 85
- saves
Zillow last checked:
Listing updated:
Listed by:
Lenora Bolton 773-968-2158,
ARNI Realty Incorporated
Source: MRED as distributed by MLS GRID,MLS#: 12721996
Facts & features
Interior
Bedrooms & bathrooms
- Bedrooms: 3
- Bathrooms: 2
- Full bathrooms: 1
- 1/2 bathrooms: 1
Rooms
- Room types: No additional rooms
Primary bedroom
- Features: Flooring (Carpet), Window Treatments (Window Treatments)
- Level: Second
- Area: 143 Square Feet
- Dimensions: 11X13
Bedroom 2
- Features: Flooring (Carpet)
- Level: Second
- Area: 80 Square Feet
- Dimensions: 10X8
Bedroom 3
- Features: Flooring (Other)
- Level: Basement
- Area: 117 Square Feet
- Dimensions: 13X9
Dining room
- Features: Flooring (Luxury Vinyl)
- Level: Main
- Area: 80 Square Feet
- Dimensions: 10X8
Family room
- Features: Flooring (Luxury Vinyl)
- Level: Main
- Area: 182 Square Feet
- Dimensions: 13X14
Kitchen
- Features: Flooring (Luxury Vinyl), Window Treatments (Screens)
- Level: Main
- Area: 126 Square Feet
- Dimensions: 9X14
Laundry
- Features: Flooring (Ceramic Tile)
- Level: Basement
- Area: 49 Square Feet
- Dimensions: 7X7
Living room
- Features: Flooring (Hardwood)
- Level: Main
- Area: 286 Square Feet
- Dimensions: 22X13
Heating
- Natural Gas
Cooling
- Central Air
Appliances
- Included: Range, Microwave, Refrigerator, Washer, Dryer
- Laundry: Electric Dryer Hookup, In Bathroom
Features
- Flooring: Laminate
- Doors: Storm Door(s)
- Windows: Screens
- Basement: Finished,Partial
- Attic: Unfinished
Interior area
- Total structure area: 0
- Total interior livable area: 1,211 sqft
Property
Parking
- Total spaces: 2.5
- Parking features: Garage Door Opener, Yes, Garage Owned, Detached, Garage
- Garage spaces: 2.5
- Has uncovered spaces: Yes
Accessibility
- Accessibility features: No Disability Access
Features
- Stories: 2
- Fencing: Fenced
Lot
- Size: 5,125 Square Feet
Details
- Parcel number: 20313150550000
- Special conditions: Home Warranty
Construction
Type & style
- Home type: SingleFamily
- Architectural style: Georgian
- Property subtype: Single Family Residence
Materials
- Brick
- Foundation: Brick/Mortar
- Roof: Asphalt
Condition
- New construction: No
- Year built: 1954
Details
- Warranty included: Yes
Utilities & green energy
- Sewer: Public Sewer
- Water: Public
Community & HOA
Community
- Features: Park, Curbs, Sidewalks, Street Lights, Street Paved
HOA
- Services included: None
Location
- Region: Chicago
Financial & listing details
- Price per square foot: $206/sqft
- Tax assessed value: $110,010
- Annual tax amount: $3,165
- Date on market: 9/1/2026
- Ownership: Fee Simple
Estimated market value
Not available
Estimated sales range
Not available
Not available
Price history
| Date | Event | Price |
|---|---|---|
| 9/1/2026 | Listed for sale | $250,000+117.4%$206/sqft |
Source:  MRED as distributed by MLS GRID #12721996 Report a problem MRED as distributed by MLS GRID #12721996 Report a problem | ||
| 6/5/2002 | Sold | $115,000-4.2%$95/sqft |
Source: Public Record Report a problem | ||
| 6/25/1998 | Sold | $120,000$99/sqft |
Source: Public Record Report a problem | ||
Public tax history
| Year | Property taxes | Tax assessment |
|---|---|---|
| 2024 | $1,548 -46.4% | $11,001 -35.3% |
| 2023 | $2,887 +3.4% | $17,000 |
| 2022 | $2,793 +1.6% | $17,000 |
| 2021 | $2,749 +76.9% | $17,000 +68.7% |
| 2020 | $1,554 -0.4% | $10,078 -10% |
| 2019 | $1,561 +1.8% | $11,198 |
| 2018 | $1,533 -22.7% | $11,198 -11.1% |
| 2017 | $1,984 -1.9% | $12,592 |
| 2016 | $2,022 +10.7% | $12,592 |
| 2015 | $1,827 +23.8% | $12,592 +19.7% |
| 2014 | $1,475 +2.8% | $10,519 |
| 2013 | $1,435 -0.3% | $10,519 |
| 2012 | $1,440 -13.2% | $10,519 -14.2% |
| 2011 | $1,659 -2.3% | $12,258 |
| 2010 | $1,699 +12.6% | $12,258 |
| 2009 | $1,508 +2.8% | $12,258 -24.3% |
| 2008 | $1,467 +3.2% | $16,187 |
| 2007 | $1,422 -9.9% | $16,187 |
| 2006 | $1,578 +6.1% | $16,187 +48.1% |
| 2005 | $1,487 +2.3% | $10,932 |
| 2004 | $1,454 +1% | $10,932 |
| 2003 | $1,440 -12.8% | $10,932 -0.8% |
| 2002 | $1,652 -13.4% | $11,020 |
| 2001 | $1,908 +21.5% | $11,020 |
| 2000 | $1,571 -0.7% | $11,020 +34.8% |
| 1999 | $1,582 | $8,178 |
Find assessor info on the county website
Monthly payment
Est. payment
Payment breakdown
Explore the cost of this home by adjusting the details. Changes won't be saved.Climate risks
Neighborhood: Gresham
Nearby schools
Similar homes
- $227,0005 bd2 ba1.6k sqft6909 S Ada St, Chicago, IL 60636New
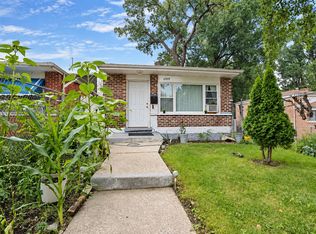 MLS ID #12787261, David Dominguez, Realty of America, LLC. MRED as distributed by MLS GRID
 - $--3 bd2 ba1.1k sqft7635 S Michigan Ave, Chicago, IL 60619AuctionAuction.com 2
- $265,0003 bd2 ba1.4k sqft8610 S Vernon Ave, Chicago, IL 60619Active
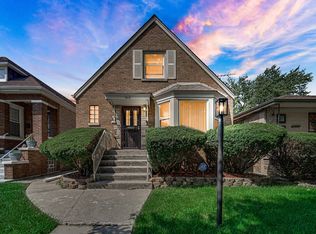 MLS ID #12771093, Maribeth Edwards, Keller Williams Preferred Rlty. MRED as distributed by MLS GRID
 - $245,0004 bd3 ba1.1k sqft11343 S Green St, Chicago, IL 60643Active
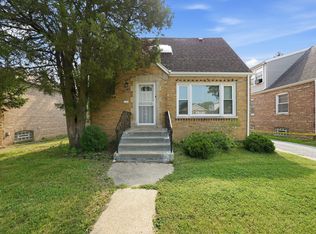 MLS ID #12765440, Aaron Gaines, Keller Williams Preferred Realty. MRED as distributed by MLS GRID
