Welcome to 4953 S. Artesian Ave., a spacious single-family home offering flexible living space in Chicago's Gage Park neighborhood. This property is officially configured as a 4-bedroom, 2-bath residence, with an additional finished room currently used as a fifth sleeping/bedroom space. The home's versatile layout provides multiple possibilities for today's buyer. The upper level has been arranged by the current occupants with additional living space, offering flexibility for a home office, guest accommodations, recreation space, or other uses to suit the next owner's needs. Inside, you'll find generous living space across multiple levels, and plenty of opportunity to personalize the home over time. The property is currently tenant-occupied and has been maintained as a functional residence, while still offering areas where a new owner can add value and make improvements. Outside, enjoy a private backyard and patio area with room for outdoor entertaining and relaxing, plus the convenience of garage parking. The Gage Park location adds another dimension to the property. Nearby Gage Park offers extensive recreational amenities including a fieldhouse, fitness center, playground, track, sports fields and courts, community garden and swimming facilities. Schedule your showing and explore everything 4953 S. Artesian has to offer.
Active
$295,500
4953 S Artesian Ave, Chicago, IL 60632
4beds
1,700sqft
Single Family Residence
Built in 1903
2,760 Square Feet Lot
$-- Zestimate®
$174/sqft
$-- HOA
What's special
Spacious single-family homeGarage parking
- --
- 388
- views
- 39
- saves
Zillow last checked:
Listing updated:
Listed by:
Carmen Ruiz 847-441-5730,
Engel & Voelkers Chicago North Shore
Source: MRED as distributed by MLS GRID,MLS#: 12773200
Facts & features
Interior
Bedrooms & bathrooms
- Bedrooms: 4
- Bathrooms: 2
- Full bathrooms: 2
Rooms
- Room types: Other Room
Primary bedroom
- Level: Second
- Area: 110 Square Feet
- Dimensions: 10X11
Bedroom 2
- Level: Second
- Area: 100 Square Feet
- Dimensions: 10X10
Bedroom 3
- Level: Main
- Area: 49 Square Feet
- Dimensions: 7X7
Bedroom 4
- Level: Main
- Area: 49 Square Feet
- Dimensions: 7X7
Dining room
- Level: Main
- Area: 180 Square Feet
- Dimensions: 12X15
Kitchen
- Features: Kitchen (Galley)
- Level: Main
- Area: 121 Square Feet
- Dimensions: 11X11
Laundry
- Level: Main
- Area: 105 Square Feet
- Dimensions: 15X7
Living room
- Level: Main
- Area: 144 Square Feet
- Dimensions: 12X12
Other
- Level: Second
- Area: 165 Square Feet
- Dimensions: 15X11
Heating
- Natural Gas
Cooling
- Window Unit(s)
Features
- Basement: None
Interior area
- Total structure area: 0
- Total interior livable area: 1,700 sqft
Property
Parking
- Total spaces: 1.5
- Parking features: Yes, Detached, Garage
- Garage spaces: 1.5
Accessibility
- Accessibility features: No Disability Access
Features
- Stories: 2
Lot
- Size: 2,760 Square Feet
- Dimensions: 120x23
Details
- Parcel number: 19122160150000
- Special conditions: Standard
Construction
Type & style
- Home type: SingleFamily
- Property subtype: Single Family Residence
Materials
- Vinyl Siding
Condition
- New construction: No
- Year built: 1903
Utilities & green energy
- Sewer: Public Sewer
- Water: Lake Michigan, Public
Community & HOA
HOA
- Services included: None
Location
- Region: Chicago
Financial & listing details
- Price per square foot: $174/sqft
- Tax assessed value: $170,010
- Annual tax amount: $3,545
- Date on market: 10/2/2026
- Ownership: Fee Simple
Estimated market value
Not available
Estimated sales range
Not available
Not available
Price history
| Date | Event | Price |
|---|---|---|
| 10/17/2026 | Listed for sale | $295,500$174/sqft |
Source:  Engel & Volkers #12773200 Report a problem | ||
| 10/10/2026 | Listing removed | $295,500$174/sqft |
Source: Engel & Volkers #12773200 Report a problem | ||
| 10/2/2026 | Listed for sale | $295,500+73.8%$174/sqft |
Source: Engel & Volkers #12773200 Report a problem | ||
| 12/7/2020 | Sold | $170,000+134.5%$100/sqft |
Source: Public Record Report a problem | ||
| 3/20/1995 | Sold | $72,500$43/sqft |
Source: Public Record Report a problem | ||
Public tax history
| Year | Property taxes | Tax assessment |
|---|---|---|
| 2024 | $3,431 +47% | $17,001 +54.6% |
| 2023 | $2,333 +2.6% | $10,999 |
| 2022 | $2,275 +2.9% | $10,999 |
| 2021 | $2,212 -23.6% | $10,999 -14.8% |
| 2020 | $2,896 -1.3% | $12,917 -11% |
| 2019 | $2,935 +1.7% | $14,514 |
| 2018 | $2,886 -4.3% | $14,514 +4.3% |
| 2017 | $3,016 +7.5% | $13,919 |
| 2016 | $2,806 +9.2% | $13,919 |
| 2015 | $2,569 +7.5% | $13,919 +8.9% |
| 2014 | $2,390 +2% | $12,783 |
| 2013 | $2,344 +1.3% | $12,783 |
| 2012 | $2,313 -23% | $12,783 -30.5% |
| 2011 | $3,002 -0.5% | $18,400 |
| 2010 | $3,016 +4.3% | $18,400 |
| 2009 | $2,892 +11.4% | $18,400 +2.4% |
| 2008 | $2,597 +0.9% | $17,969 |
| 2007 | $2,573 -1.1% | $17,969 |
| 2006 | $2,601 +43.4% | $17,969 +61.9% |
| 2005 | $1,813 +0.1% | $11,097 |
| 2004 | $1,812 +2.2% | $11,097 |
| 2003 | $1,773 +13.1% | $11,097 +28.5% |
| 2002 | $1,567 +35.4% | $8,639 |
| 2001 | $1,158 +15.2% | $8,639 |
| 2000 | $1,005 +0.6% | $8,639 +20.4% |
| 1999 | $999 | $7,176 |
Find assessor info on the county website
Monthly payment
Est. payment
Payment breakdown
Explore the cost of this home by adjusting the details. Changes won't be saved.Climate risks
Neighborhood: Gage Park
Nearby schools
Similar homes
- $227,0005 bd2 ba1.6k sqft6909 S Ada St, Chicago, IL 60636New
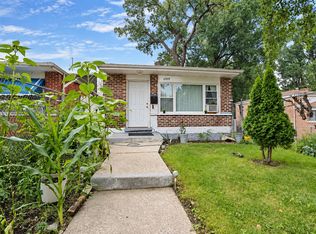 MLS ID #12787261, David Dominguez, Realty of America, LLC. MRED as distributed by MLS GRID
- $290,0004 bd2 ba1k sqft6325 S Francisco Ave, Chicago, IL 60629Active
 MLS ID #12712147, Celina Pena, Century 21 New Beginnings. MRED as distributed by MLS GRID
- $335,0005 bd3 ba1.8k sqft5830 W Rice St, Chicago, IL 60651New
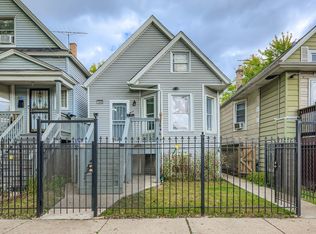 MLS ID #12788466, Cesar DeSouza, eXp Realty. MRED as distributed by MLS GRID
- $299,0005 bd2 ba1.7k sqft12112 S Indiana Ave, Chicago, IL 60628New
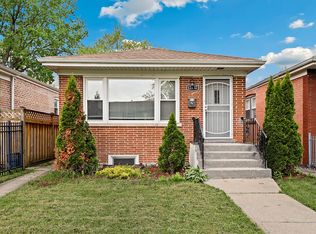 MLS ID #12784247, John Litrenta, Redfin Corporation. MRED as distributed by MLS GRID
