Wonderful Chicago bungalow in the heart of Archer Heights offering three levels of living space! This spacious home features 6 bedrooms and 3 full bathrooms. The main level includes 3 bedrooms, beautiful hardwood floors, and a separate dining room. The finished basement offers 2 additional bedrooms and a full bathroom, while the finished attic provides another bedroom and full bath. Conveniently located near schools, shopping, restaurants, and public transportation. A great opportunity for buyers looking for plenty of space in a desirable Chicago neighborhood!
Active
$425,000
4905 S Keeler Ave, Chicago, IL 60632
6beds
1,182sqft
Single Family Residence
Built in 1926
3,750 Square Feet Lot
$-- Zestimate®
$360/sqft
$-- HOA
What's special
Finished basementFinished atticSeparate dining roomBeautiful hardwood floors
- --
- 242
- views
- 14
- saves
Zillow last checked:
Listing updated:
Listed by:
Eliseo Guzman 773-904-9777,
RE/MAX 10
Source: MRED as distributed by MLS GRID,MLS#: 12744996
Facts & features
Interior
Bedrooms & bathrooms
- Bedrooms: 6
- Bathrooms: 3
- Full bathrooms: 3
Rooms
- Room types: Sitting Room, Eating Area, Bedroom 5, Bedroom 6
Primary bedroom
- Features: Flooring (Hardwood)
- Level: Main
- Area: 140 Square Feet
- Dimensions: 14X10
Bedroom 2
- Features: Flooring (Hardwood)
- Level: Main
- Area: 100 Square Feet
- Dimensions: 10X10
Bedroom 3
- Features: Flooring (Hardwood)
- Level: Main
- Area: 100 Square Feet
- Dimensions: 10X10
Bedroom 4
- Level: Second
- Area: 240 Square Feet
- Dimensions: 20X12
Bedroom 5
- Level: Basement
- Area: 192 Square Feet
- Dimensions: 16X12
Bedroom 6
- Level: Basement
- Area: 108 Square Feet
- Dimensions: 12X09
Dining room
- Features: Flooring (Hardwood)
- Level: Main
- Area: 120 Square Feet
- Dimensions: 12X10
Eating area
- Level: Second
- Area: 204 Square Feet
- Dimensions: 17X12
Eating area
- Level: Basement
- Area: 273 Square Feet
- Dimensions: 21X13
Family room
- Level: Basement
- Area: 399 Square Feet
- Dimensions: 21X19
Kitchen
- Features: Kitchen (Eating Area-Table Space)
- Level: Main
- Area: 228 Square Feet
- Dimensions: 19X12
Living room
- Features: Flooring (Hardwood)
- Level: Main
- Area: 240 Square Feet
- Dimensions: 20X12
Sitting room
- Level: Second
- Area: 182 Square Feet
- Dimensions: 14X13
Heating
- Natural Gas, Forced Air
Cooling
- Central Air
Features
- Basement: Finished,Full
- Attic: Full
Interior area
- Total structure area: 0
- Total interior livable area: 1,182 sqft
Property
Parking
- Total spaces: 2
- Parking features: Yes, Garage Owned, Detached, Garage
- Garage spaces: 2
Accessibility
- Accessibility features: No Disability Access
Features
- Stories: 1.5
- Fencing: Fenced
Lot
- Size: 3,750 Square Feet
- Dimensions: 30x125
Details
- Parcel number: 19102200020000
- Special conditions: None
Construction
Type & style
- Home type: SingleFamily
- Architectural style: Bungalow
- Property subtype: Single Family Residence
Materials
- Brick
- Foundation: Concrete Perimeter
- Roof: Asphalt
Condition
- New construction: No
- Year built: 1926
Utilities & green energy
- Electric: Circuit Breakers
- Sewer: Public Sewer
- Water: Lake Michigan
Community & HOA
Community
- Features: Curbs, Sidewalks, Street Lights, Street Paved
HOA
- Services included: None
Location
- Region: Chicago
Financial & listing details
- Price per square foot: $360/sqft
- Tax assessed value: $250,000
- Annual tax amount: $5,213
- Date on market: 9/15/2026
- Ownership: Fee Simple
Estimated market value
Not available
Estimated sales range
Not available
Not available
Price history
| Date | Event | Price |
|---|---|---|
| 4/5/2018 | Sold | $177,000+10.7%$150/sqft |
Source:  MRED as distributed by MLS GRID #09842923 Report a problem MRED as distributed by MLS GRID #09842923 Report a problem | ||
| 2/20/2018 | Pending sale | $159,900$135/sqft |
Source: Grandview Realty LLC #09842923 Report a problem | ||
| 2/16/2018 | Price change | $159,900+3.2%$135/sqft |
Source: Grandview Realty LLC #09842923 Report a problem | ||
| 2/1/2018 | Pending sale | $154,900$131/sqft |
Source: Grandview Realty LLC #09842923 Report a problem | ||
| 1/29/2018 | Listed for sale | $154,900+47.5%$131/sqft |
Source: Grandview Realty LLC #09842923 Report a problem | ||
| 1/24/2018 | Sold | $105,000$89/sqft |
Source: Public Record Report a problem | ||
Public tax history
| Year | Property taxes | Tax assessment |
|---|---|---|
| 2024 | $5,045 +25.2% | $25,000 +31.6% |
| 2023 | $4,031 +2.6% | $19,000 |
| 2022 | $3,930 +2.9% | $19,000 |
| 2021 | $3,821 +4.1% | $19,000 +16.1% |
| 2020 | $3,670 -1.3% | $16,367 -11% |
| 2019 | $3,718 +1.7% | $18,390 |
| 2018 | $3,656 +3.2% | $18,390 +12.5% |
| 2017 | $3,542 +220.8% | $16,345 |
| 2016 | $1,104 +4% | $16,345 |
| 2015 | $1,062 +0.8% | $16,345 +6.7% |
| 2014 | $1,053 -0.4% | $15,319 |
| 2013 | $1,057 +6.8% | $15,319 |
| 2012 | $990 +3.9% | $15,319 -23.7% |
| 2011 | $953 +10.6% | $20,075 |
| 2010 | $862 +6.5% | $20,075 |
| 2009 | $809 -6.6% | $20,075 -13.6% |
| 2008 | $866 -8.7% | $23,242 |
| 2007 | $949 -5.8% | $23,242 |
| 2006 | $1,008 -12.9% | $23,242 +37.1% |
| 2005 | $1,157 -5.6% | $16,949 |
| 2004 | $1,227 -31.5% | $16,949 |
| 2003 | $1,790 +19.7% | $16,949 +28.4% |
| 2002 | $1,495 -15% | $13,201 |
| 2001 | $1,759 +0.2% | $13,201 |
| 2000 | $1,755 +0% | $13,201 +8.6% |
| 1999 | $1,755 | $12,153 |
Find assessor info on the county website
Monthly payment
Est. payment
Payment breakdown
Explore the cost of this home by adjusting the details. Changes won't be saved.Climate risks
Neighborhood: Archer Heights
Nearby schools
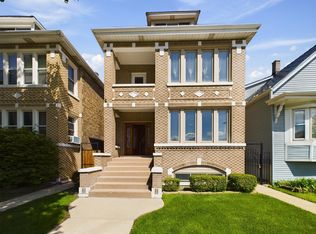
Similar homes
- $290,0004 bd2 ba1k sqft6325 S Francisco Ave, Chicago, IL 60629Re-activated
 MLS ID #12712147, Celina Pena, Century 21 New Beginnings. MRED as distributed by MLS GRID
 - $350,0003 bd3 ba1.2k sqft5323 W 24th Pl, Cicero, IL 60804New
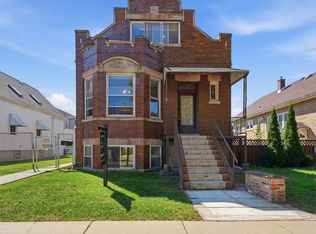 MLS ID #12771763, Rubi Gonzalez, Era Chicago Realty Inc. MRED as distributed by MLS GRID
 - $425,0004 bd3 ba1.5k sqft5434 S Neenah Ave, Chicago, IL 60638Active
 MLS ID #12753447, Eliseo Guzman, RE/MAX 10. MRED as distributed by MLS GRID
 - $409,9004 bd2 ba1k sqft6038 S Komensky Ave, Chicago, IL 60629Active
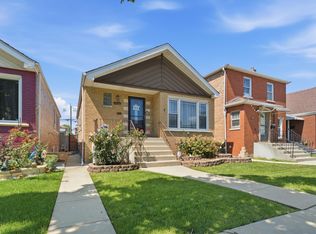 MLS ID #12743208, Miguel Bermudez, RE/MAX Mi Casa. MRED as distributed by MLS GRID
