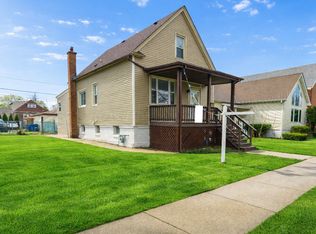
Welcome to this beautifully maintained 4-bedroom, 2-bathroom home in Berwyn! An inviting entry welcomes you into an easy-flow floor plan designed for both everyday living and entertaining. The stunning, updated kitchen features a spacious center island, ample cabinetry, and modern finishes that make it the heart of the home. Generously sized bedrooms provide comfortable and versatile living spaces, while both full bathrooms have been beautifully updated with stylish finishes. The fully finished basement offers valuable additional living space, perfect for a recreation room, home office, fitness area, or guest accommodations. Out back is a large deck overlooking a private, fenced yard-an ideal setting for outdoor dining, relaxing, or entertaining. With thoughtful updates, functional living spaces, and a desirable Berwyn location, this move-in-ready home is one you won't want to miss.
New
$409,000
3531 Scoville Ave, Berwyn, IL 60402
4beds
1,597sqft
Single Family Residence
Built in 1924
3,920 Square Feet Lot
$-- Zestimate®
$256/sqft
$-- HOA
What's special
Modern finishesFully finished basementGenerously sized bedroomsPrivate fenced yardEasy-flow floor planSpacious center islandStunning updated kitchen
- --
- 156
- views
- 13
- saves
Zillow last checked:
Listing updated:
Listed by:
Terrie Whittaker (312)836-4263,
Redfin Corporation
Source: MRED as distributed by MLS GRID,MLS#: 12780574
Facts & features
Interior
Bedrooms & bathrooms
- Bedrooms: 4
- Bathrooms: 2
- Full bathrooms: 2
Rooms
- Room types: Walk In Closet
Primary bedroom
- Features: Flooring (Hardwood), Bathroom (Full)
- Level: Second
- Area: 252 Square Feet
- Dimensions: 18X14
Bedroom 2
- Features: Flooring (Hardwood)
- Level: Second
- Area: 100 Square Feet
- Dimensions: 10X10
Bedroom 3
- Features: Flooring (Hardwood)
- Level: Second
- Area: 100 Square Feet
- Dimensions: 10X10
Bedroom 4
- Features: Flooring (Hardwood)
- Level: Main
- Area: 100 Square Feet
- Dimensions: 10X10
Dining room
- Features: Flooring (Hardwood)
- Level: Main
- Area: 160 Square Feet
- Dimensions: 16X10
Family room
- Features: Flooring (Ceramic Tile)
- Level: Basement
- Area: 220 Square Feet
- Dimensions: 20X11
Kitchen
- Features: Kitchen (Eating Area-Breakfast Bar, Island, Custom Cabinetry, Granite Counters, Updated Kitchen), Flooring (Hardwood)
- Level: Main
- Area: 224 Square Feet
- Dimensions: 16X14
Laundry
- Features: Flooring (Ceramic Tile)
- Level: Basement
- Area: 140 Square Feet
- Dimensions: 14X10
Living room
- Features: Flooring (Hardwood)
- Level: Main
- Area: 220 Square Feet
- Dimensions: 22X10
Walk in closet
- Features: Flooring (Hardwood)
- Level: Second
- Area: 85 Square Feet
- Dimensions: 17X5
Heating
- Natural Gas, Forced Air
Cooling
- Central Air
Appliances
- Included: Range, Dishwasher, Refrigerator, Washer, Dryer, Disposal, Stainless Steel Appliance(s), Oven, Humidifier
- Laundry: In Unit
Features
- 1st Floor Bedroom, 1st Floor Full Bath
- Flooring: Hardwood
- Doors: Storm Door(s), 6 Panel Door(s)
- Windows: Blinds, Double Pane Windows, Insulated Windows, Screens
- Basement: Finished,Full
Interior area
- Total structure area: 0
- Total interior livable area: 1,597 sqft
Property
Parking
- Total spaces: 2
- Parking features: Concrete, Side Driveway, Garage Door Opener, Carport, Yes, Garage Owned, Detached, Garage
- Garage spaces: 2
- Has uncovered spaces: Yes
Accessibility
- Accessibility features: No Disability Access
Features
- Stories: 2
- Patio & porch: Deck, Patio
- Fencing: Fenced
Lot
- Size: 3,920 Square Feet
- Dimensions: 33x124
Details
- Additional structures: None
- Parcel number: 16314050210000
- Special conditions: None
- Other equipment: TV-Cable
Construction
Type & style
- Home type: SingleFamily
- Property subtype: Single Family Residence
Materials
- Vinyl Siding, Frame
- Foundation: Concrete Perimeter
- Roof: Asphalt
Condition
- New construction: No
- Year built: 1924
- Major remodel year: 2017
Utilities & green energy
- Electric: Circuit Breakers, 200+ Amp Service
- Sewer: Public Sewer
- Water: Public
Green energy
- Water conservation: Low flow fixtures
Community & HOA
Community
- Features: Park, Curbs, Sidewalks, Street Lights, Street Paved
- Security: Carbon Monoxide Detector(s)
HOA
- Services included: None
Location
- Region: Berwyn
Financial & listing details
- Price per square foot: $256/sqft
- Tax assessed value: $321,300
- Annual tax amount: $12,084
- Date on market: 10/8/2026
- Ownership: Fee Simple
Estimated market value
Not available
Estimated sales range
Not available
Not available
Price history
| Date | Event | Price |
|---|---|---|
| 10/1/2026 | Listing removed | $419,900$263/sqft |
Source:  MRED as distributed by MLS GRID #12673048 Report a problem MRED as distributed by MLS GRID #12673048 Report a problem | ||
| 7/26/2026 | Price change | $419,900-4.4%$263/sqft |
Source: MRED as distributed by MLS GRID #12673048 Report a problem | ||
| 6/26/2026 | Listed for sale | $439,000+39.4%$275/sqft |
Source: MRED as distributed by MLS GRID #12673048 Report a problem | ||
| 8/13/2018 | Sold | $315,000-1.5%$197/sqft |
Source: MRED as distributed by MLS GRID #10010259 Report a problem | ||
| 7/13/2018 | Pending sale | $319,900$200/sqft |
Source: CPI Realty Inc #10010259 Report a problem | ||
| 7/9/2018 | Price change | $319,900+0.6%$200/sqft |
Source: CPI Realty Inc #10010259 Report a problem | ||
| 5/21/2018 | Pending sale | $318,000$199/sqft |
Source: CPI Realty Inc #10010259 Report a problem | ||
| 5/15/2018 | Price change | $318,000-0.3%$199/sqft |
Source: CPI Realty Inc #10010259 Report a problem | ||
| 5/1/2018 | Price change | $318,800+0.3%$200/sqft |
Source: CPI Realty Inc #10010259 Report a problem | ||
| 4/11/2018 | Price change | $318,000-0.3%$199/sqft |
Source: CPI Realty Inc #09869519 Report a problem | ||
| 3/31/2018 | Price change | $318,800-1.3%$200/sqft |
Source: CPI Realty Inc #09869519 Report a problem | ||
| 3/20/2018 | Price change | $323,000-0.6%$202/sqft |
Source: CPI Realty Inc #09869519 Report a problem | ||
| 3/11/2018 | Price change | $325,000-0.2%$204/sqft |
Source: CPI Realty Inc #09869519 Report a problem | ||
| 3/1/2018 | Price change | $325,800-1.3%$204/sqft |
Source: CPI Realty Inc #09869519 Report a problem | ||
| 2/20/2018 | Price change | $329,999-0.9%$207/sqft |
Source: CPI Realty Inc #09823703 Report a problem | ||
| 2/9/2018 | Price change | $333,000-1.5%$209/sqft |
Source: CPI Realty Inc #09823703 Report a problem | ||
| 1/23/2018 | Price change | $338,000-0.6%$212/sqft |
Source: CPI Realty Inc #09823703 Report a problem | ||
| 1/1/2018 | Price change | $339,999+0.3%$213/sqft |
Source: CPI Realty Inc #09823703 Report a problem | ||
| 11/30/2017 | Price change | $339,000-0.3%$212/sqft |
Source: CPI Realty Inc #09735382 Report a problem | ||
| 11/4/2017 | Price change | $339,999-0.9%$213/sqft |
Source: CPI Realty Inc #09735382 Report a problem | ||
| 10/27/2017 | Price change | $343,000-1.7%$215/sqft |
Source: CPI Realty Inc #09735382 Report a problem | ||
| 9/24/2017 | Price change | $349,000+0.6%$219/sqft |
Source: CPI Realty Inc #09735382 Report a problem | ||
| 9/7/2017 | Price change | $347,000-0.6%$217/sqft |
Source: CPI Realty Inc #09735382 Report a problem | ||
| 7/10/2017 | Price change | $349,000-2.2%$219/sqft |
Source: CPI Realty Inc #09647168 Report a problem | ||
| 6/22/2017 | Listed for sale | $357,000+292.3%$224/sqft |
Source: CPI Realty Inc #09647168 Report a problem | ||
| 5/2/2016 | Sold | $91,000-18.8%$57/sqft |
Source: MRED as distributed by MLS GRID #09142341 Report a problem | ||
| 9/19/1996 | Sold | $112,000$70/sqft |
Source: Public Record Report a problem | ||
Public tax history
| Year | Property taxes | Tax assessment |
|---|---|---|
| 2024 | $11,940 +4% | $32,130 +0% |
| 2023 | $11,486 +61.6% | $32,129 +105.4% |
| 2022 | $7,107 +3.1% | $15,640 |
| 2021 | $6,894 +5.8% | $15,640 |
| 2020 | $6,516 +9.2% | $15,640 +18.2% |
| 2019 | $5,965 +6.2% | $13,235 |
| 2018 | $5,615 -2.3% | $13,235 |
| 2017 | $5,746 +30.1% | $13,235 +4.4% |
| 2016 | $4,417 +3.3% | $12,683 |
| 2015 | $4,277 +3.1% | $12,683 |
| 2014 | $4,147 -5.5% | $12,683 -13.5% |
| 2013 | $4,386 +4.2% | $14,660 |
| 2012 | $4,211 +2.5% | $14,660 |
| 2011 | $4,106 +9.1% | $14,660 -20.1% |
| 2010 | $3,764 +8.4% | $18,338 |
| 2009 | $3,472 +12.7% | $18,338 -15% |
| 2008 | $3,082 -0.2% | $21,573 +12.3% |
| 2007 | $3,087 +7.7% | $19,202 |
| 2006 | $2,865 +4.5% | $19,202 |
| 2005 | $2,742 -7.4% | $19,202 +44.8% |
| 2004 | $2,960 +2.3% | $13,262 |
| 2003 | $2,894 -11.1% | $13,262 |
| 2002 | $3,255 +42.8% | $13,262 +26.5% |
| 2001 | $2,280 -0.8% | $10,480 |
| 2000 | $2,299 | $10,480 |
| 1999 | -- | $10,480 |
Find assessor info on the county website
Monthly payment
Est. payment
Payment breakdown
Explore the cost of this home by adjusting the details. Changes won't be saved.Climate risks
Neighborhood: 60402
Nearby schools
Schools provided by the listing agent
- Elementary: Pershing Elementary School
- Middle: Freedom Middle School
- High: J Sterling Morton West High Scho
- District: 100
Source: MRED as distributed by MLS GRID. This data may not be complete. We recommend contacting the local school district to confirm school assignments for this home.

Similar homes
- $389,9003 bd3 ba1.3k sqft6707 31st St, Berwyn, IL 60402Active
 MLS ID #12777607, Bernardo Casas, Duarte Realty Company. MRED as distributed by MLS GRID
 - $394,7775 bd2 ba2.3k sqft30 Washington Ave, La Grange, IL 60525New
 MLS ID #12780741, Jose Villasenor, SFR, Realty of America, LLC. MRED as distributed by MLS GRID
 - $379,9003 bd2 ba1.5k sqft5253 S Moody Ave, Chicago, IL 60638New
 MLS ID #12781073, Miguel Bermudez, RE/MAX Mi Casa. MRED as distributed by MLS GRID
 - $400,0003 bd2 ba1.4k sqft1422 Westchester Blvd, Westchester, IL 60154Active
 MLS ID #12773574, Matt Laricy, Americorp, Ltd. MRED as distributed by MLS GRID
