This beautifully renovated two-story home offers incredible space and versatility on a rare double lot. Featuring 5 bedrooms, 2 full bathrooms, and three fully finished levels, this home is perfect for families, multigenerational living, or those who love to entertain. Enjoy a brand-new kitchen with timeless white shaker cabinets, elegant quartz countertops, and sleek stainless steel appliances. The finished basement with exterior access adds even more living potential-ideal for a guest suite, recreation area, or home office. Outside, a spacious yard, two-car garage, and generous side-lot offers room to relax, garden, or play. All of this in a walkable location near downtown LaGrange, the Metra, shops, dining, and top-rated schools.
New
$399,888
30 Washington Ave, La Grange, IL 60525
5beds
2,317sqft
Single Family Residence
Built in ----
6,200 Square Feet Lot
$-- Zestimate®
$173/sqft
$-- HOA
What's special
Elegant quartz countertopsRare double lotThree fully finished levelsIncredible space and versatilitySleek stainless steel appliancesSpacious yardTwo-car garage
- --
- 47
- views
- 1
- save
Zillow last checked:
Listing updated:
Listed by:
Jose Villasenor, SFR 708-328-4006,
Realty of America, LLC
Source: MRED as distributed by MLS GRID,MLS#: 12756078
Facts & features
Interior
Bedrooms & bathrooms
- Bedrooms: 5
- Bathrooms: 2
- Full bathrooms: 2
Rooms
- Room types: Bedroom 5, Bonus Room, Tandem Room, Recreation Room
Primary bedroom
- Level: Main
- Area: 140 Square Feet
- Dimensions: 14X10
Bedroom 2
- Level: Main
- Area: 120 Square Feet
- Dimensions: 12X10
Bedroom 3
- Level: Main
- Area: 120 Square Feet
- Dimensions: 12X10
Bedroom 4
- Level: Main
- Area: 120 Square Feet
- Dimensions: 12X10
Bedroom 5
- Level: Second
- Area: 168 Square Feet
- Dimensions: 14X12
Bonus room
- Level: Basement
- Area: 144 Square Feet
- Dimensions: 12X12
Bonus room
- Level: Basement
- Area: 120 Square Feet
- Dimensions: 12X10
Kitchen
- Level: Main
- Area: 168 Square Feet
- Dimensions: 14X12
Laundry
- Level: Basement
- Area: 120 Square Feet
- Dimensions: 12X10
Living room
- Level: Main
- Area: 180 Square Feet
- Dimensions: 15X12
Other
- Level: Basement
- Area: 204 Square Feet
- Dimensions: 17X12
Other
- Level: Second
- Area: 228 Square Feet
- Dimensions: 19X12
Heating
- Natural Gas, Forced Air
Cooling
- Central Air
Appliances
- Laundry: Gas Dryer Hookup, In Unit
Features
- 1st Floor Bedroom, In-Law Floorplan, 1st Floor Full Bath, Pantry
- Flooring: Carpet
- Basement: Finished,Exterior Entry,Rec/Family Area,Storage Space,Walk-Up Access,Full
- Attic: Finished,Full,Interior Stair
Interior area
- Total structure area: 0
- Total interior livable area: 2,317 sqft
Property
Parking
- Total spaces: 2
- Parking features: Off Alley, Yes, Garage Owned, Detached, Garage
- Garage spaces: 2
Accessibility
- Accessibility features: No Disability Access
Features
- Stories: 2
Lot
- Size: 6,200 Square Feet
Details
- Additional parcels included: 18042220230000
- Parcel number: 18042220220000
- Special conditions: None
Construction
Type & style
- Home type: SingleFamily
- Architectural style: Contemporary
- Property subtype: Single Family Residence
Materials
- Vinyl Siding, Frame, Stone
- Foundation: Block, Brick/Mortar, Stone
- Roof: Asphalt
Condition
- New construction: No
- Major remodel year: 2025
Utilities & green energy
- Electric: Circuit Breakers
- Sewer: Public Sewer
- Water: Public
Community & HOA
Community
- Features: Sidewalks, Street Lights, Street Paved
- Security: Carbon Monoxide Detector(s)
HOA
- Services included: None
Location
- Region: La Grange
Financial & listing details
- Price per square foot: $173/sqft
- Tax assessed value: $200,000
- Annual tax amount: $6,061
- Date on market: 9/10/2026
- Ownership: Fee Simple
Estimated market value
Not available
Estimated sales range
Not available
Not available
Price history
| Date | Event | Price |
|---|---|---|
| 9/10/2026 | Listing removed | $399,888$173/sqft |
Source: MRED as distributed by MLS GRID #12655717 Report a problem | ||
| 7/14/2026 | Listed for sale | $399,888$173/sqft |
Source:  MRED as distributed by MLS GRID #12655717 Report a problem MRED as distributed by MLS GRID #12655717 Report a problem | ||
| 7/11/2026 | Pending sale | $399,888$173/sqft |
Source: MRED as distributed by MLS GRID #12655717 Report a problem | ||
| 6/25/2026 | Price change | $399,888-3.8%$173/sqft |
Source: MRED as distributed by MLS GRID #12655717 Report a problem | ||
| 5/22/2026 | Listed for sale | $415,700-0.1%$179/sqft |
Source: MRED as distributed by MLS GRID #12655717 Report a problem | ||
| 5/22/2026 | Listing removed | $415,989$180/sqft |
Source: MRED as distributed by MLS GRID #12614951 Report a problem | ||
| 5/2/2026 | Price change | $415,989-0.9%$180/sqft |
Source: MRED as distributed by MLS GRID #12614951 Report a problem | ||
| 4/22/2026 | Price change | $419,8870%$181/sqft |
Source: MRED as distributed by MLS GRID #12614951 Report a problem | ||
| 4/9/2026 | Price change | $419,888-1%$181/sqft |
Source: MRED as distributed by MLS GRID #12614951 Report a problem | ||
| 3/30/2026 | Price change | $424,000-0.2%$183/sqft |
Source: MRED as distributed by MLS GRID #12577207 Report a problem | ||
| 3/22/2026 | Listed for sale | $424,999$183/sqft |
Source: MRED as distributed by MLS GRID #12577207 Report a problem | ||
| 3/14/2026 | Listing removed | $424,999$183/sqft |
Source: MRED as distributed by MLS GRID #12577207 Report a problem | ||
| 2/25/2026 | Listed for sale | $424,999+0%$183/sqft |
Source: MRED as distributed by MLS GRID #12577207 Report a problem | ||
| 2/25/2026 | Listing removed | $424,998$183/sqft |
Source: MRED as distributed by MLS GRID #12560394 Report a problem | ||
| 2/11/2026 | Price change | $424,9980%$183/sqft |
Source: MRED as distributed by MLS GRID #12560394 Report a problem | ||
| 2/3/2026 | Price change | $424,999-1%$183/sqft |
Source: MRED as distributed by MLS GRID #12560394 Report a problem | ||
| 1/17/2026 | Price change | $429,500-0.1%$185/sqft |
Source: MRED as distributed by MLS GRID #12528227 Report a problem | ||
| 1/8/2026 | Price change | $429,888-1.2%$186/sqft |
Source: MRED as distributed by MLS GRID #12528227 Report a problem | ||
| 12/17/2025 | Price change | $435,188-0.2%$188/sqft |
Source: MRED as distributed by MLS GRID #12528227 Report a problem | ||
| 12/10/2025 | Price change | $435,888-0.9%$188/sqft |
Source: MRED as distributed by MLS GRID #12528227 Report a problem | ||
| 12/5/2025 | Listed for sale | $439,888-6.4%$190/sqft |
Source: MRED as distributed by MLS GRID #12528227 Report a problem | ||
| 12/5/2025 | Listing removed | $469,888$203/sqft |
Source: MRED as distributed by MLS GRID #12517581 Report a problem | ||
| 12/3/2025 | Price change | $469,888-1.2%$203/sqft |
Source: MRED as distributed by MLS GRID #12517581 Report a problem | ||
| 11/26/2025 | Price change | $475,7990%$205/sqft |
Source: MRED as distributed by MLS GRID #12517581 Report a problem | ||
| 11/20/2025 | Listed for sale | $475,899+121.1%$205/sqft |
Source: MRED as distributed by MLS GRID #12517581 Report a problem | ||
| 4/11/2024 | Sold | $215,250$93/sqft |
Source: MRED as distributed by MLS GRID #12026853 Report a problem | ||
Public tax history
| Year | Property taxes | Tax assessment |
|---|---|---|
| 2024 | $4,286 +3.6% | $20,000 +0% |
| 2023 | $4,139 +14.5% | $19,999 +27.1% |
| 2022 | $3,615 +3.4% | $15,733 |
| 2021 | $3,498 +0.3% | $15,733 |
| 2020 | $3,487 +9.9% | $15,733 +5.4% |
| 2019 | $3,173 +2% | $14,929 |
| 2018 | $3,111 +2.2% | $14,929 |
| 2017 | $3,044 -7.6% | $14,929 +8.5% |
| 2016 | $3,295 +8.2% | $13,758 |
| 2015 | $3,046 +1.1% | $13,758 |
| 2014 | $3,012 -8.1% | $13,758 -10.6% |
| 2013 | $3,276 +16% | $15,381 |
| 2012 | $2,825 +18.5% | $15,381 |
| 2011 | $2,385 -6.2% | $15,381 -12% |
| 2010 | $2,541 +18.1% | $17,473 |
| 2009 | $2,152 +35.6% | $17,473 -7% |
| 2008 | $1,587 -1.9% | $18,789 +29.2% |
| 2007 | $1,618 +4% | $14,539 |
| 2006 | $1,555 +7.5% | $14,539 |
| 2005 | $1,447 -6.2% | $14,539 +63.1% |
| 2004 | $1,543 +4.5% | $8,913 |
| 2003 | $1,475 -17.8% | $8,913 |
| 2002 | $1,794 +76.4% | $8,913 +36.9% |
| 2001 | $1,017 +5.3% | $6,512 |
| 2000 | $966 +26.2% | $6,512 |
| 1999 | $766 | $6,512 |
Find assessor info on the county website
Monthly payment
Est. payment
Payment breakdown
Explore the cost of this home by adjusting the details. Changes won't be saved.Climate risks
Neighborhood: 60525
Nearby schools
Schools provided by the listing agent
- Elementary: Congress Park Elementary School
- Middle: Park Junior High School
- High: Lyons Twp High School
- District: 102
Source: MRED as distributed by MLS GRID. This data may not be complete. We recommend contacting the local school district to confirm school assignments for this home.

Similar homes
- $429,0004 bd4 ba2.1k sqft7720 W 65th Pl, Bedford Park, IL 60501New
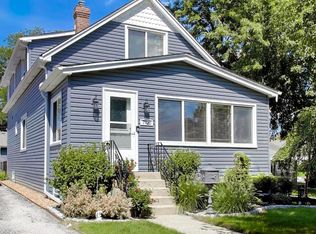 MLS ID #12755928, Kristy Jones, CSC, Compass. MRED as distributed by MLS GRID
 - $474,9003 bd2 ba1.8k sqft2534 Kensington Ave, Westchester, IL 60154New
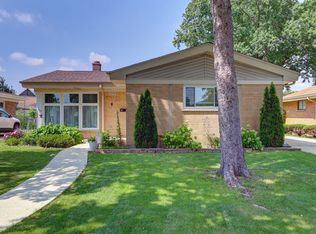 MLS ID #12755865, Laura Catrambone-Gerace, Coldwell Banker Stratford Place. MRED as distributed by MLS GRID
 - $349,9003 bd2 ba1.7k sqft1827 S 23rd Ave, Maywood, IL 60153New
 MLS ID #12755469, Sheena Baker, Keller Williams Innovate. MRED as distributed by MLS GRID
 - $524,9004 bd4 ba2.6k sqft10623 Windsor Dr, Westchester, IL 60154New
 MLS ID #12753476, Pablo Galarza, Century 21 New Beginnings. MRED as distributed by MLS GRID
