
WELCOME TO THIS BEAUTIFULLY RENOVATED CORNER-LOT HOME IN STICKNEY, ONE OF THE MOST PEACEFUL PLACES TO LIVE. START YOUR MORNINGS ON THE BRAND-NEW DECK OVERLOOKING A LARGE FULLY FENCED BACKYARD. INSIDE, YOU'LL FIND AN UPDATED KITCHEN, BATHROOMS, NEW DOORS, NICE FLOORINGS WITH 2 BEDROOMS ON THE MAIN FLOOR AND 2 OPTIONAL KIDS OR MASTER BEDROOMS IN THE FINISHED 2ND FLOOR ATTIC & BASEMENT, NOT TO MENTION THE 2-CAR GARAGE OFFERING PLENTY OF ROOM FOR STORAGE. THE WORK WAS DONE WITH REAL ATTENTION TO DETAIL AND THE QUALITY SHOWS EVERYWHERE YOU LOOK. YOU WILL BE AMAZED NOT ONLY BY THE QUALITY OF IMPROVEMENTS IN THE HOUSE, BUT ALSO BY THE COMMUNITY. TOWNSHIP RESIDENTS HAVE ACCESS TO THE STICKNEY PUBLIC HEALTH DISTRICT'S PRIMARY CARE CLINICS WHICH PROVIDE FREE MEDICAL SERVICES INCLUDING DENTAL AND HEALTH PROGRAMS REGARDLESS OF INSURANCE STATUS. PLUS, YOU'LL BE MINUTES FROM I-55 (STEVENSON EXPY) AND HARLEM AVE AND ABOUT 30 MINUTES FROM DOWNTOWN CHICAGO. SCHEDULE AN APPOINTMENT TO COME CHECK FOR YOURSELF AND SUBMIT YOUR OFFER TO SECURE A CONTRACT BEFORE IT'S TOO LATE!
Active
$379,000
4458 Oak Park Ave, Stickney, IL 60402
4beds
1,700sqft
Single Family Residence
Built in 1949
5,118 Square Feet Lot
$374,600 Zestimate®
$223/sqft
$-- HOA
What's special
Large fully fenced backyardUpdated kitchenNice flooringsBrand-new deckCorner-lot homeNew doors
- 23 days
- 670
- 62
Zillow last checked:
Listing updated:
Listed by:
Wenceslas Noukoudjo 773-465-0300,
Century 21 Universal
Source: MRED as distributed by MLS GRID,MLS#: 12788741
Facts & features
Interior
Bedrooms & bathrooms
- Bedrooms: 4
- Bathrooms: 2
- Full bathrooms: 2
Rooms
- Room types: No additional rooms
Primary bedroom
- Features: Flooring (Tile), Bathroom (Full)
- Level: Basement
- Area: 228 Square Feet
- Dimensions: 19X12
Bedroom 2
- Features: Flooring (Hardwood)
- Level: Main
- Area: 90 Square Feet
- Dimensions: 10X9
Bedroom 3
- Features: Flooring (Hardwood)
- Level: Main
- Area: 72 Square Feet
- Dimensions: 9X8
Bedroom 4
- Features: Flooring (Hardwood)
- Area: 273 Square Feet
- Dimensions: 21X13
Kitchen
- Features: Kitchen (Eating Area-Table Space, Granite Counters, 34 Inch or Lower Countertops, SolidSurfaceCounter, Updated Kitchen), Flooring (Tile)
- Level: Main
- Area: 170 Square Feet
- Dimensions: 17X10
Laundry
- Features: Flooring (Other)
- Level: Basement
- Area: 91 Square Feet
- Dimensions: 13X7
Living room
- Features: Flooring (Hardwood)
- Level: Main
- Area: 252 Square Feet
- Dimensions: 21X12
Heating
- Has Heating (Unspecified Type)
Cooling
- Central Air
Appliances
- Included: Range, Microwave, Dishwasher, Refrigerator, Stainless Steel Appliance(s)
- Laundry: Sink
Features
- 1st Floor Bedroom, 1st Floor Full Bath, Dining Combo, Granite Counters
- Flooring: Hardwood
- Doors: Storm Door(s)
- Windows: Screens
- Basement: Finished,Exterior Entry,Egress Window,Rec/Family Area,Walk-Up Access,Full
Interior area
- Total structure area: 0
- Total interior livable area: 1,700 sqft
Video & virtual tour
Property
Parking
- Total spaces: 4
- Parking features: Garage Door Opener, Yes, Garage Owned, Detached, Other, Owned, Garage
- Garage spaces: 2
- Has uncovered spaces: Yes
Accessibility
- Accessibility features: No Disability Access
Features
- Stories: 1.5
- Patio & porch: Deck, Porch
- Fencing: Partial
Lot
- Size: 5,118 Square Feet
- Features: Corner Lot
Details
- Parcel number: 19063140450000
- Special conditions: None
Construction
Type & style
- Home type: SingleFamily
- Property subtype: Single Family Residence
Materials
- Aluminum Siding, Vinyl Siding, Frame
- Foundation: Brick/Mortar, Concrete Perimeter
- Roof: Asphalt
Condition
- New construction: No
- Year built: 1949
- Major remodel year: 2026
Utilities & green energy
- Sewer: Public Sewer
- Water: Public
Community & HOA
Community
- Features: Sidewalks, Street Lights, Street Paved
HOA
- Services included: None
Location
- Region: Stickney
Financial & listing details
- Price per square foot: $223/sqft
- Tax assessed value: $200,000
- Annual tax amount: $6,027
- Date on market: 10/19/2026
- Ownership: Fee Simple
Estimated market value
$374,600
$356,000 - $393,000
$2,810/mo
Price history
| Date | Event | Price |
|---|---|---|
| 10/19/2026 | Listed for sale | $379,000+149.3%$223/sqft |
Source:  MRED as distributed by MLS GRID #12788741 Report a problem | ||
| 8/6/2014 | Sold | $152,000-6.7%$89/sqft |
Source: Public Record Report a problem | ||
| 5/10/2014 | Pending sale | $162,900$96/sqft |
Source: CENTURY 21 Affiliated #08590211 Report a problem | ||
| 4/24/2014 | Listed for sale | $162,900+226.5%$96/sqft |
Source: CENTURY 21 Affiliated #08590211 Report a problem | ||
| 9/20/2013 | Sold | $49,900-33.4%$29/sqft |
Source: MRED as distributed by MLS GRID #08429405 Report a problem | ||
| 6/13/2013 | Listing removed | $74,900$44/sqft |
Source: Vflyer Homes #08337357 Report a problem | ||
| 5/12/2013 | Listed for sale | $74,900-35.4%$44/sqft |
Source: Vflyer Homes #08337357 Report a problem | ||
| 6/14/1994 | Sold | $116,000$68/sqft |
Source: Public Record Report a problem | ||
Public tax history
| Year | Property taxes | Tax assessment |
|---|---|---|
| 2024 | $5,896 +6% | $20,000 +0% |
| 2023 | $5,562 +13.4% | $19,999 +26.8% |
| 2022 | $4,904 +2.5% | $15,776 |
| 2021 | $4,782 -19.7% | $15,776 |
| 2020 | $5,957 +1% | $15,776 +14.5% |
| 2019 | $5,900 +2.4% | $13,779 |
| 2018 | $5,760 +2.9% | $13,779 |
| 2017 | $5,598 +26.3% | $13,779 +36.4% |
| 2016 | $4,432 +3.3% | $10,101 |
| 2015 | $4,292 +38% | $10,101 |
| 2014 | $3,110 +2.1% | $10,101 -4.8% |
| 2013 | $3,047 -13% | $10,612 -11% |
| 2012 | $3,501 +0.1% | $11,924 |
| 2011 | $3,500 -1.5% | $11,924 -30.6% |
| 2010 | $3,554 +8.9% | $17,191 |
| 2009 | $3,265 +10.7% | $17,191 -10% |
| 2008 | $2,949 +1.1% | $19,102 +12.8% |
| 2007 | $2,918 +4.5% | $16,935 |
| 2006 | $2,792 +11.7% | $16,935 |
| 2005 | $2,500 -7.5% | $16,935 +43% |
| 2004 | $2,703 +6.1% | $11,841 |
| 2003 | $2,548 +17.3% | $11,841 |
| 2002 | $2,172 +21.6% | $11,841 +20.7% |
| 2001 | $1,786 +3.6% | $9,811 |
| 2000 | $1,724 -4.6% | $9,811 |
| 1999 | $1,807 | $9,811 |
Find assessor info on the county website
Monthly payment
Est. payment
Payment breakdown
Explore the cost of this home by adjusting the details. Changes won't be saved.Climate risks
Neighborhood: 60402
Nearby schools
Schools provided by the listing agent
- District: 103
Source: MRED as distributed by MLS GRID. This data may not be complete. We recommend contacting the local school district to confirm school assignments for this home.


Similar homes
- $450,0003 bd4 ba1.5k sqft3219 Ridgeland Ave, Berwyn, IL 60402Active
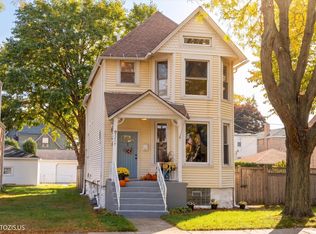 MLS ID #12785260, Jason Hinsley, Re/Max Metropolitan LLC. MRED as distributed by MLS GRID
- $399,9004 bd3 ba1.8k sqft7826 W 98th Pl, Hickory Hills, IL 60457New
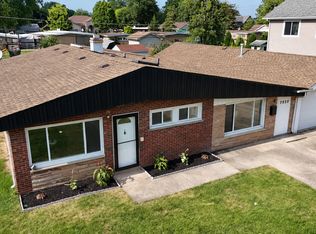 MLS ID #12806400, Ream Masoud, Dream Realty Services. MRED as distributed by MLS GRID
- $385,0004 bd2 ba1.4k sqft4642 W Monroe St, Chicago, IL 60644Active
 MLS ID #12803016, Gabriela Docarova, CSC,RENE, HomeSmart Connect LLC. MRED as distributed by MLS GRID
- $390,0005 bd2 ba1.2k sqft8623 S Kilpatrick Ave, Chicago, IL 60652Active
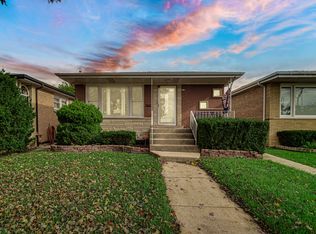 MLS ID #12803014, Grace Vasquez, Charles Rutenberg Realty of IL. MRED as distributed by MLS GRID
