Welcome to this beautifully maintained 4-bedroom, 2-bath home ideally located in the heart of Oak Lawn. This inviting residence offers a functional and versatile layout, highlighted by a bonus family room perfect for entertaining, relaxing, or additional living space. The home features comfortable bedrooms, two full bathrooms, and a bright interior filled with natural light. Outside, enjoy a spacious yard ideal for gatherings, gardening, or outdoor enjoyment. A garage plus an extended 4-car driveway provides ample parking and convenience. Close to schools, parks, shopping, dining, and transportation. Don't miss this opportunity to own a spacious home in a highly desirable community-schedule your showing today.
Active
Price cut: $10K (8/24)
$329,900
9909 Elm Circle Dr, Oak Lawn, IL 60453
4beds
2,000sqft
Single Family Residence
Built in 1947
9,700 Square Feet Lot
$326,100 Zestimate®
$165/sqft
$-- HOA
What's special
Comfortable bedroomsInviting residenceFunctional and versatile layout
- 229 days
- 1,057
- 112
Zillow last checked:
Listing updated:
Listed by:
Cesar Garcia 708-315-0879,
Avenue Properties Chicago
Source: MRED as distributed by MLS GRID,MLS#: 12552651
Facts & features
Interior
Bedrooms & bathrooms
- Bedrooms: 4
- Bathrooms: 2
- Full bathrooms: 2
Rooms
- Room types: No additional rooms
Primary bedroom
- Features: Window Treatments (Insulated Windows)
- Level: Main
- Area: 132 Square Feet
- Dimensions: 12X11
Bedroom 2
- Features: Flooring (Hardwood), Window Treatments (Insulated Windows)
- Level: Main
- Area: 144 Square Feet
- Dimensions: 12X12
Bedroom 3
- Features: Flooring (Hardwood), Window Treatments (Insulated Windows)
- Level: Main
- Area: 100 Square Feet
- Dimensions: 10X10
Bedroom 4
- Features: Flooring (Hardwood), Window Treatments (Insulated Windows)
- Level: Main
- Area: 110 Square Feet
- Dimensions: 11X10
Dining room
- Features: Flooring (Hardwood), Window Treatments (Insulated Windows)
- Level: Main
- Dimensions: COMBO
Family room
- Features: Window Treatments (Insulated Windows)
- Level: Main
- Area: 180 Square Feet
- Dimensions: 15X12
Kitchen
- Features: Window Treatments (Insulated Windows)
- Level: Main
- Area: 288 Square Feet
- Dimensions: 24X12
Laundry
- Features: Window Treatments (Insulated Windows)
- Level: Main
- Area: 30 Square Feet
- Dimensions: 5X6
Living room
- Features: Flooring (Hardwood), Window Treatments (Insulated Windows)
- Level: Main
- Area: 288 Square Feet
- Dimensions: 24X12
Heating
- Natural Gas
Cooling
- Central Air
Features
- Basement: Crawl Space
Interior area
- Total structure area: 0
- Total interior livable area: 2,000 sqft
Property
Parking
- Total spaces: 2
- Parking features: Asphalt, Yes, Garage Owned, Attached, Garage
- Attached garage spaces: 2
Accessibility
- Accessibility features: No Disability Access
Features
- Stories: 1
Lot
- Size: 9,700 Square Feet
Details
- Parcel number: 24094030030000
- Special conditions: None
Construction
Type & style
- Home type: SingleFamily
- Property subtype: Single Family Residence
Materials
- Brick
Condition
- New construction: No
- Year built: 1947
- Major remodel year: 2025
Utilities & green energy
- Sewer: Public Sewer
- Water: Public
Community & HOA
HOA
- Services included: None
Location
- Region: Oak Lawn
Financial & listing details
- Price per square foot: $165/sqft
- Tax assessed value: $283,850
- Annual tax amount: $7,289
- Date on market: 1/22/2026
- Ownership: Fee Simple
Estimated market value
$326,100
$310,000 - $342,000
$3,170/mo
Price history
| Date | Event | Price |
|---|---|---|
| 8/24/2026 | Price change | $329,900-2.9%$165/sqft |
Source:  MRED as distributed by MLS GRID #12552651 Report a problem MRED as distributed by MLS GRID #12552651 Report a problem | ||
| 8/10/2026 | Price change | $339,9000%$170/sqft |
Source: MRED as distributed by MLS GRID #12552651 Report a problem | ||
| 7/23/2026 | Price change | $339,999-2.9%$170/sqft |
Source: MRED as distributed by MLS GRID #12552651 Report a problem | ||
| 6/11/2026 | Price change | $349,999-2.8%$175/sqft |
Source: MRED as distributed by MLS GRID #12552651 Report a problem | ||
| 5/5/2026 | Listed for sale | $359,999+2.9%$180/sqft |
Source: MRED as distributed by MLS GRID #12552651 Report a problem | ||
| 3/26/2026 | Contingent | $349,900$175/sqft |
Source: MRED as distributed by MLS GRID #12552651 Report a problem | ||
| 1/22/2026 | Listed for sale | $349,900$175/sqft |
Source: MRED as distributed by MLS GRID #12552651 Report a problem | ||
| 1/14/2026 | Listing removed | $349,900$175/sqft |
Source: MRED as distributed by MLS GRID #12503406 Report a problem | ||
| 1/2/2026 | Price change | $349,900-5.4%$175/sqft |
Source: MRED as distributed by MLS GRID #12503406 Report a problem | ||
| 11/21/2025 | Price change | $369,900-2.6%$185/sqft |
Source: MRED as distributed by MLS GRID #12503406 Report a problem | ||
| 10/24/2025 | Listed for sale | $379,900+5.5%$190/sqft |
Source: MRED as distributed by MLS GRID #12503406 Report a problem | ||
| 10/18/2025 | Listing removed | $360,000$180/sqft |
Source: MRED as distributed by MLS GRID #12483762 Report a problem | ||
| 9/30/2025 | Listed for sale | $360,000-6.5%$180/sqft |
Source: MRED as distributed by MLS GRID #12483762 Report a problem | ||
| 9/29/2025 | Listing removed | $385,000$193/sqft |
Source: MRED as distributed by MLS GRID #12469303 Report a problem | ||
| 9/11/2025 | Listed for sale | $385,000+127.8%$193/sqft |
Source: MRED as distributed by MLS GRID #12469303 Report a problem | ||
| 5/5/2014 | Sold | $169,000+2.5%$85/sqft |
Source: MRED as distributed by MLS GRID #08564413 Report a problem | ||
| 4/3/2014 | Pending sale | $164,900$82/sqft |
Source: Coldwell Banker Residential Real Estate LLC #08564413 Report a problem | ||
| 3/22/2014 | Listed for sale | $164,900+3.2%$82/sqft |
Source: Coldwell Banker Residential Real Estate LLC #08564413 Report a problem | ||
| 7/2/2013 | Listing removed | $159,800$80/sqft |
Source: Coldwell Banker Residential Real Estate LLC. #08300011 Report a problem | ||
| 3/26/2013 | Listed for sale | $159,800+22%$80/sqft |
Source: Coldwell Banker Residential Real Estate LLC. #08300011 Report a problem | ||
| 11/23/2009 | Sold | $131,000-10.6%$66/sqft |
Source: MRED as distributed by MLS GRID #07353079 Report a problem | ||
| 1/26/2004 | Sold | $146,500$73/sqft |
Source: Public Record Report a problem | ||
Public tax history
| Year | Property taxes | Tax assessment |
|---|---|---|
| 2024 | -- | $28,385 +9.2% |
| 2023 | $7,289 +39.3% | $26,000 +55.7% |
| 2022 | $5,233 +2.1% | $16,695 |
| 2021 | $5,127 -0.7% | $16,695 |
| 2020 | $5,164 +22.1% | $16,695 +15.5% |
| 2019 | $4,228 +3.9% | $14,457 |
| 2018 | $4,068 -1.8% | $14,457 |
| 2017 | $4,141 +7.7% | $14,457 +17.3% |
| 2016 | $3,846 +2.8% | $12,329 |
| 2015 | $3,741 +0.9% | $12,329 |
| 2014 | $3,708 -15.2% | $12,329 -19.8% |
| 2013 | $4,373 +1.7% | $15,380 |
| 2012 | $4,301 +3.5% | $15,380 |
| 2011 | $4,157 -25.4% | $15,380 -21.1% |
| 2010 | $5,574 +0.1% | $19,496 |
| 2009 | $5,567 +6.5% | $19,496 -5% |
| 2008 | $5,225 +11.8% | $20,523 +13.6% |
| 2007 | $4,673 +1.9% | $18,064 |
| 2006 | $4,584 +2.1% | $18,064 |
| 2005 | $4,492 +27.8% | $18,064 +33.6% |
| 2004 | $3,515 +22.9% | $13,518 |
| 2003 | $2,859 +5.2% | $13,518 |
| 2002 | $2,718 +31.4% | $13,518 +14% |
| 2001 | $2,069 +2.3% | $11,853 |
| 2000 | $2,022 +5.7% | $11,853 |
| 1999 | $1,913 | $11,853 |
Find assessor info on the county website
Monthly payment
Est. payment
Payment breakdown
Explore the cost of this home by adjusting the details. Changes won't be saved.Climate risks
Neighborhood: 60453
Nearby schools
Schools provided by the listing agent
- District: 123
Source: MRED as distributed by MLS GRID. This data may not be complete. We recommend contacting the local school district to confirm school assignments for this home.
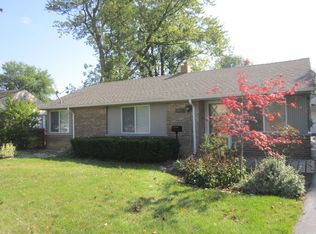
Similar homes
- $329,9004 bd1 ba1.6k sqft10450 S Church St, Chicago, IL 60643Active
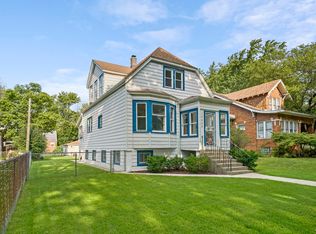 MLS ID #12737615, John Nugent, Coldwell Banker Realty. MRED as distributed by MLS GRID
 - $359,9004 bd2 ba2k sqft9826 Nottingham Ave, Chicago Ridge, IL 60415Active
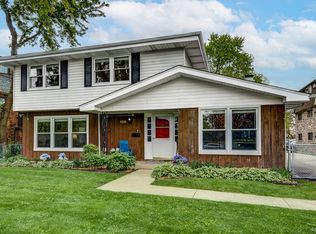 MLS ID #12636608, Noreen Drogemuller, Village Realty, Inc.. MRED as distributed by MLS GRID
 - $300,0004 bd2 ba2.4k sqft10941 Ridgeland Ave, Chicago Ridge, IL 60415Active
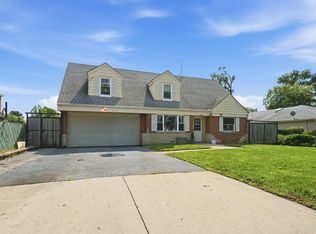 MLS ID #12618165, Elizabeth Lopez, PAK Home Realty. MRED as distributed by MLS GRID
 - $299,9004 bd2 ba1.1k sqft7836 W 80th Pl, Bridgeview, IL 60455Active
 MLS ID #12745022, Dani Schultz, Compass. MRED as distributed by MLS GRID
