APPROVED SHORT SALE AT $310,000. PROPERTY HAS BEEN APPRAISED AND PRICE APPROVED BY THE LENDER/SERVICER. MAKE AN OFFER IN CONFIDENCE THAT IT WILL BE APPROVED AND GO THROUGH AT THE LIST PRICE If you've been waiting for the right opportunity in Washington Heights, 10644 S Peoria deserves your attention. This beautifully updated 4-bedroom, 2-bath brick home offers an impressive 2,004 square feet of living space, providing the room and flexibility that can be difficult to find in the neighborhood. Completely remodeled just five years ago and meticulously maintained since, this home offers the modern finishes buyers want without the work and expense of taking on a major renovation. The spacious, flexible floor plan is complemented by stainless steel appliances, updated mechanicals, generous bedrooms, and comfortable living and entertaining spaces. Outside, you'll find a 2-car detached garage and an attractive setting on a quiet, tree-lined residential street. But here's what makes 10644 S Peoria especially worth another look right now: the seller is highly motivated and ready to make a move. The home has been positioned to attract serious buyers, and the seller is prepared to give strong consideration to a well-structured offer. PROPERTY HIGHLIGHTS: 4 bedrooms / 2 full bathrooms Approximately 2,004 SF of living space Completely remodeled approximately 5 years ago Modern finishes and stainless steel appliances Updated mechanicals 2-car detached garage Move-in-ready condition Motivated seller ready to work with a serious buyer Don't mistake motivation for a compromise in quality. This is a substantial, beautifully maintained home offering tremendous space and value. If you've been waiting for an opportunity to make your move, this may be the one. Schedule your showing and bring us an offer.
New
Price cut: $59.9K (10/14)
$310,000
10644 S Peoria St, Chicago, IL 60643
4beds
2,004sqft
Single Family Residence
Built in 1950
4,329 Square Feet Lot
$-- Zestimate®
$155/sqft
$-- HOA
What's special
Modern finishesGenerous bedroomsUpdated mechanicalsSpacious flexible floor planStainless steel appliances
- 4 days
- 220
- 23
Zillow last checked:
Listing updated:
Listed by:
John R Wright 773-733-1888,
Keller Williams Premiere Properties
Source: MRED as distributed by MLS GRID,MLS#: 12784941
Facts & features
Interior
Bedrooms & bathrooms
- Bedrooms: 4
- Bathrooms: 2
- Full bathrooms: 2
Rooms
- Room types: Walk In Closet, Balcony/Porch/Lanai
Primary bedroom
- Features: Flooring (Carpet)
- Level: Second
- Area: 260 Square Feet
- Dimensions: 26X10
Bedroom 2
- Features: Flooring (Carpet)
- Level: Second
- Area: 169 Square Feet
- Dimensions: 13X13
Bedroom 3
- Features: Flooring (Carpet)
- Level: Second
- Area: 176 Square Feet
- Dimensions: 16X11
Bedroom 4
- Features: Flooring (Carpet)
- Level: Main
- Area: 220 Square Feet
- Dimensions: 10X22
Balcony porch lanai
- Level: Second
- Area: 35 Square Feet
- Dimensions: 5X7
Dining room
- Features: Flooring (Luxury Vinyl)
- Level: Main
- Area: 144 Square Feet
- Dimensions: 12X12
Kitchen
- Features: Kitchen (Eating Area-Breakfast Bar, Island, Pantry-Closet, SolidSurfaceCounter, Updated Kitchen), Flooring (Luxury Vinyl)
- Level: Main
- Area: 120 Square Feet
- Dimensions: 15X08
Laundry
- Level: Main
- Area: 80 Square Feet
- Dimensions: 08X10
Living room
- Features: Flooring (Luxury Vinyl)
- Level: Main
- Area: 228 Square Feet
- Dimensions: 12X19
Walk in closet
- Features: Flooring (Carpet)
- Level: Second
- Area: 48 Square Feet
- Dimensions: 12X4
Walk in closet
- Features: Flooring (Carpet)
- Level: Second
- Area: 48 Square Feet
- Dimensions: 12X4
Heating
- Natural Gas, Forced Air, Sep Heating Systems - 2+
Cooling
- Central Air
Appliances
- Included: Range, Microwave, Dishwasher, Refrigerator, Stainless Steel Appliance(s), Gas Oven
Features
- Basement: None
Interior area
- Total structure area: 2,004
- Total interior livable area: 2,004 sqft
Video & virtual tour
Property
Parking
- Total spaces: 3
- Parking features: Off Alley, Garage Door Opener, Yes, Garage Owned, Detached, Side Apron, Owned, Garage
- Garage spaces: 2
- Has uncovered spaces: Yes
Accessibility
- Accessibility features: No Disability Access
Features
- Stories: 2
- Exterior features: Balcony
Lot
- Size: 4,329 Square Feet
Details
- Parcel number: 25172280500000
- Special conditions: Short Sale
Construction
Type & style
- Home type: SingleFamily
- Architectural style: Traditional
- Property subtype: Single Family Residence
Materials
- Aluminum Siding, Brick
- Foundation: Concrete Perimeter
- Roof: Asphalt
Condition
- New construction: No
- Year built: 1950
- Major remodel year: 2021
Utilities & green energy
- Electric: Circuit Breakers
- Sewer: Public Sewer
- Water: Lake Michigan
Community & HOA
Community
- Features: Park
HOA
- Services included: None
Location
- Region: Chicago
Financial & listing details
- Price per square foot: $155/sqft
- Tax assessed value: $310,000
- Annual tax amount: $6,454
- Date on market: 10/14/2026
- Ownership: Fee Simple
Estimated market value
Not available
Estimated sales range
Not available
Not available
Price history
| Date | Event | Price |
|---|---|---|
| 10/14/2026 | Price change | $310,000-16.2%$155/sqft |
Source:  MRED as distributed by MLS GRID #12784941 Report a problem MRED as distributed by MLS GRID #12784941 Report a problem | ||
| 8/29/2026 | Price change | $369,900-1.4%$185/sqft |
Source: MRED as distributed by MLS GRID #12738573 Report a problem | ||
| 8/20/2026 | Listed for sale | $375,000$187/sqft |
Source: MRED as distributed by MLS GRID #12738573 Report a problem | ||
| 8/20/2026 | Listing removed | $375,000$187/sqft |
Source: MRED as distributed by MLS GRID #12709579 Report a problem | ||
| 8/13/2026 | Listed for sale | $375,000+21.8%$187/sqft |
Source: MRED as distributed by MLS GRID #12709579 Report a problem | ||
| 6/9/2022 | Sold | $308,000-2.7%$154/sqft |
Source: MRED as distributed by MLS GRID #11377929 Report a problem | ||
| 4/18/2022 | Contingent | $316,500$158/sqft |
Source: MRED as distributed by MLS GRID #11377929 Report a problem | ||
| 2/14/2022 | Price change | $316,500+0%$158/sqft |
Source: MRED as distributed by MLS GRID #11164055 Report a problem | ||
| 11/17/2021 | Price change | $316,400+0.3%$158/sqft |
Source: MRED as distributed by MLS GRID #11164055 Report a problem | ||
| 11/9/2021 | Price change | $315,400-0.3%$157/sqft |
Source: MRED as distributed by MLS GRID #11164055 Report a problem | ||
| 10/26/2021 | Price change | $316,400+0.3%$158/sqft |
Source: MRED as distributed by MLS GRID #11164055 Report a problem | ||
| 10/3/2021 | Price change | $315,400-1.3%$157/sqft |
Source: MRED as distributed by MLS GRID #11164055 Report a problem | ||
| 9/7/2021 | Price change | $319,400-0.2%$159/sqft |
Source: MRED as distributed by MLS GRID #11164055 Report a problem | ||
| 8/16/2021 | Price change | $319,900-1.5%$160/sqft |
Source: MRED as distributed by MLS GRID #11164055 Report a problem | ||
| 8/4/2021 | Price change | $324,900-1.5%$162/sqft |
Source: MRED as distributed by MLS GRID #11164055 Report a problem | ||
| 7/21/2021 | Price change | $329,900+0.3%$165/sqft |
Source: MRED as distributed by MLS GRID #11164055 Report a problem | ||
| 7/14/2021 | Listed for sale | $329,000+185.6%$164/sqft |
Source: MRED as distributed by MLS GRID #11155402 Report a problem | ||
| 1/22/2021 | Sold | $115,200+17.6%$57/sqft |
Source: MRED as distributed by MLS GRID #10656206 Report a problem | ||
| 12/30/2020 | Contingent | $98,000$49/sqft |
Source:  MRED as distributed by MLS GRID #10656206 Report a problem MRED as distributed by MLS GRID #10656206 Report a problem | ||
| 12/30/2020 | Pending sale | $98,000$49/sqft |
Source: Vesta Preferred LLC #10656206 Report a problem | ||
| 12/4/2020 | Listed for sale | $98,000$49/sqft |
Source: Vesta Preferred LLC #10656206 Report a problem | ||
| 8/14/2020 | Pending sale | $98,000$49/sqft |
Source: Vesta Preferred LLC #10656206 Report a problem | ||
| 7/31/2020 | Price change | $98,000-15.4%$49/sqft |
Source: Vesta Preferred LLC #10656206 Report a problem | ||
| 7/21/2020 | Listed for sale | $115,900$58/sqft |
Source: Vesta Preferred LLC #10656206 Report a problem | ||
| 4/8/2020 | Pending sale | $115,900$58/sqft |
Source: Vesta Preferred LLC #10656206 Report a problem | ||
| 1/8/2020 | Price change | $115,900-5%$58/sqft |
Source: George Vlasis Realty #10580157 Report a problem | ||
| 11/23/2019 | Listed for sale | $122,000$61/sqft |
Source: George Vlasis Realty #10580157 Report a problem | ||
Public tax history
| Year | Property taxes | Tax assessment |
|---|---|---|
| 2024 | $6,245 +47.6% | $31,000 +55% |
| 2023 | $4,230 +2.5% | $20,000 |
| 2022 | $4,126 +2.3% | $20,000 |
| 2021 | $4,033 +77.4% | $20,000 +96.5% |
| 2020 | $2,273 +0.9% | $10,179 -9% |
| 2019 | $2,253 +1.7% | $11,186 |
| 2018 | $2,215 +26.8% | $11,186 -21.1% |
| 2017 | $1,747 -38.6% | $14,175 |
| 2016 | $2,846 +68.1% | $14,175 |
| 2015 | $1,693 +0.9% | $14,175 +3.1% |
| 2014 | $1,678 -0.3% | $13,746 |
| 2013 | $1,684 -0.9% | $13,746 |
| 2012 | $1,699 -1.5% | $13,746 -14.1% |
| 2011 | $1,725 +14.9% | $16,010 |
| 2010 | $1,501 -4.6% | $16,010 |
| 2009 | $1,574 +23% | $16,010 -15.7% |
| 2008 | $1,280 -8.6% | $18,997 |
| 2007 | $1,401 +13.9% | $18,997 |
| 2006 | $1,230 -32.4% | $18,997 +70.9% |
| 2005 | $1,820 +1% | $11,118 |
| 2004 | $1,802 +2.2% | $11,118 |
| 2003 | $1,763 +9.1% | $11,118 +23.8% |
| 2002 | $1,617 +23.9% | $8,984 +19.4% |
| 2001 | $1,305 +61.2% | $7,522 |
| 2000 | $810 +102.4% | $7,522 +21.2% |
| 1999 | $400 | $6,208 |
Find assessor info on the county website
Monthly payment
Est. payment
Payment breakdown
Explore the cost of this home by adjusting the details. Changes won't be saved.Climate risks
Neighborhood: Washington Heights
Nearby schools
Schools provided by the listing agent
- Elementary: Mount Vernon Elementary School
- High: Julian High School
- District: 299
Source: MRED as distributed by MLS GRID. This data may not be complete. We recommend contacting the local school district to confirm school assignments for this home.
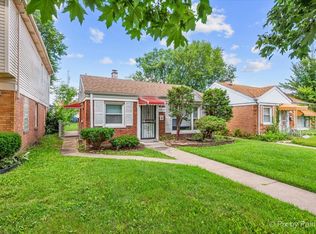

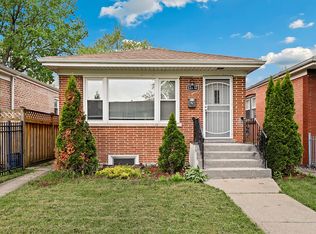
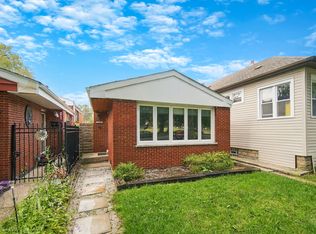
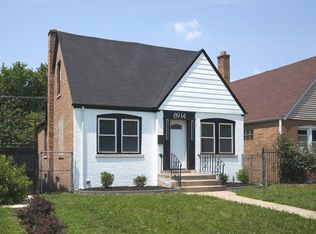
Similar homes
- $299,0005 bd2 ba1.7k sqft12112 S Indiana Ave, Chicago, IL 60628New
 MLS ID #12784247, John Litrenta, Redfin Corporation. MRED as distributed by MLS GRID
 - $304,0004 bd2 ba1k sqft1238 W 112th Pl, Chicago, IL 60643Active
 MLS ID #12761339, Timothy Good, Keller Williams Preferred Rlty. MRED as distributed by MLS GRID
 - $319,9005 bd3 ba2.2k sqft8914 S Normal Ave, Chicago, IL 60620New
 MLS ID #12785886, Maggie Zahradnicek, Happy Homes Realty Inc.. MRED as distributed by MLS GRID
 - $279,9004 bd2 ba1.7k sqft123 W 104th Pl, Chicago, IL 60628New
 MLS ID #12784283, Roberto Rodriguez, Solaris Enterprises Inc. MRED as distributed by MLS GRID
