Spacious Cape Cod with Endless Potential! Nestled on a quiet, treelined block, this inviting Cape Cod offers generous room sizes and a layout perfect for everyday living or future customization. The home features a large living room, an eatin kitchen, three nicely sized bedrooms, and a bright sunroom that adds even more flexible space. Step outside to a large backyard-ideal for big gatherings, gardening, or creating your dream outdoor oasis. A 2car garage provides convenience and extra storage. Located just one block from Jackie Robinson Park and close to shopping, public transportation, schools, and additional parks, this home sits in a wonderfully accessible location. Whether you're an investor or a homeowner looking to bring your vision to life, this property is a fantastic opportunity. Home is being sold asis.
Active
Price cut: $9.9K (5/22)
$99,999
10650 S Peoria St, Chicago, IL 60643
3beds
825sqft
Single Family Residence
Built in 1952
4,331 Square Feet Lot
$-- Zestimate®
$121/sqft
$-- HOA
What's special
Quiet treelined blockThree nicely sized bedroomsBright sunroomGenerous room sizes
- 97 days |
- 181 |
- 11 |
Zillow last checked:
Listing updated:
Listed by:
Lola Jefferson 708-296-7430,
RE/MAX of Naperville
Source: MRED as distributed by MLS GRID,MLS#: 12620827
Facts & features
Interior
Bedrooms & bathrooms
- Bedrooms: 3
- Bathrooms: 1
- Full bathrooms: 1
Rooms
- Room types: No additional rooms
Primary bedroom
- Level: Main
- Area: 100 Square Feet
- Dimensions: 10X10
Bedroom 2
- Level: Second
- Area: 100 Square Feet
- Dimensions: 10X10
Bedroom 3
- Level: Second
- Area: 100 Square Feet
- Dimensions: 10X10
Kitchen
- Level: Main
- Area: 100 Square Feet
- Dimensions: 10X10
Living room
- Level: Main
- Area: 154 Square Feet
- Dimensions: 14X11
Heating
- Natural Gas, Forced Air
Cooling
- None
Features
- Basement: None
Interior area
- Total structure area: 0
- Total interior livable area: 825 sqft
Property
Parking
- Total spaces: 2
- Parking features: Yes, Garage Owned, Detached, Garage
- Garage spaces: 2
Accessibility
- Accessibility features: No Disability Access
Features
- Stories: 1
Lot
- Size: 4,331 Square Feet
Details
- Parcel number: 25172280520000
- Special conditions: None
Construction
Type & style
- Home type: SingleFamily
- Architectural style: Cape Cod
- Property subtype: Single Family Residence
Materials
- Aluminum Siding, Brick
Condition
- New construction: No
- Year built: 1952
Utilities & green energy
- Sewer: Public Sewer
- Water: Lake Michigan
Community & HOA
Community
- Features: Park, Curbs, Sidewalks, Street Lights, Street Paved
HOA
- Services included: None
Location
- Region: Chicago
Financial & listing details
- Price per square foot: $121/sqft
- Annual tax amount: $1,081
- Date on market: 4/16/2026
- Ownership: Fee Simple
Estimated market value
Not available
Estimated sales range
Not available
$2,369/mo
Price history
| Date | Event | Price |
|---|---|---|
| 7/9/2026 | Listed for sale | $99,999$121/sqft |
Source:  MRED as distributed by MLS GRID #12620827 Report a problem MRED as distributed by MLS GRID #12620827 Report a problem | ||
| 6/1/2026 | Contingent | $99,999$121/sqft |
Source: MRED as distributed by MLS GRID #12620827 Report a problem | ||
| 5/22/2026 | Price change | $99,999-9%$121/sqft |
Source: MRED as distributed by MLS GRID #12620827 Report a problem | ||
| 4/30/2026 | Price change | $109,900-15.4%$133/sqft |
Source: MRED as distributed by MLS GRID #12620827 Report a problem | ||
| 4/16/2026 | Listed for sale | $129,900+96.8%$157/sqft |
Source: MRED as distributed by MLS GRID #12620827 Report a problem | ||
| 7/13/2023 | Sold | $66,000$80/sqft |
Source: MRED as distributed by MLS GRID #11785811 Report a problem | ||
| 5/24/2023 | Contingent | $66,000$80/sqft |
Source: MRED as distributed by MLS GRID #11785811 Report a problem | ||
| 5/18/2023 | Listed for sale | $66,000$80/sqft |
Source: MRED as distributed by MLS GRID #11785811 Report a problem | ||
Public tax history
Tax history is unavailable.
Monthly payment
Est. payment
Payment breakdown
Explore the cost of this home by adjusting the details. Changes won't be saved.Climate risks
Neighborhood: Washington Heights
Nearby schools
GreatSchools rating
- 6/10Mount Vernon Elementary SchoolGrades: PK-8Distance: 0.2 mi
- 2/10Julian High SchoolGrades: 9-12Distance: 0.6 mi
Schools provided by the listing agent
- District: 299
Source: MRED as distributed by MLS GRID. This data may not be complete. We recommend contacting the local school district to confirm school assignments for this home.
- $112,4002 bd1 ba825 sqft10650 S Peoria St #1, Chicago, IL 60643Off Market
- $115,0002 bd1 ba825 sqft10648 S Peoria St, Chicago, IL 60643Off Market
- $162,7004 bd2 ba1.6k sqft10656 S Peoria St, Chicago, IL 60643Off Market
- $388,4004 bd2 ba2k sqft10644 S Peoria St, Chicago, IL 60643Off Market
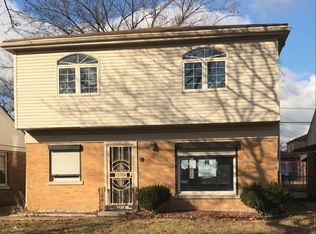
- $150,0002 bd1 ba825 sqft10640 S Peoria St, Chicago, IL 60643Sold
- $233,4003 bd2 ba1.2k sqft10655 S Sangamon St, Chicago, IL 60643Off Market
- $134,7003 bd1 ba1.1k sqft10651 S Sangamon St, Chicago, IL 60643Off Market
- $163,9003 bd1 ba1.1k sqft10657 S Sangamon St, Chicago, IL 60643Off Market
A local agent can set up tours, give advice and negotiate with sellers.
A local lender can help you make sure your offer is ready when you are.
Similar homes
- $100,0003 bd2 ba731 sqft11555 S Peoria St #A, Chicago, IL 60643Active
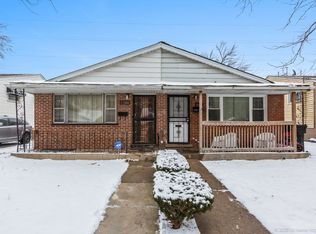 MLS ID #12539871, Nora Gavin, ABR,PSA, Coldwell Banker Realty. MRED as distributed by MLS GRID
 - $100,0002 bd1 ba873 sqft2336 W 111th St #2, Chicago, IL 60643Active
 MLS ID #12703340, Erik Carrier, Lincoln Luxury Homes. MRED as distributed by MLS GRID
 - $99,9003 bd1 ba1.1k sqft14436 S Michigan Ave, Riverdale, IL 60827Active
 MLS ID #12703487, Daniel Robinson, Crosstown Realtors, Inc.. MRED as distributed by MLS GRID
 - $99,9992 bd1 ba1k sqft8918 S Woodlawn Ave, Chicago, IL 60619Active
 MLS ID #12697472, Jessica Macey, Real Broker LLC. MRED as distributed by MLS GRID
 - $125,0003 bd2 ba1.2k sqft12800 S Parnell Ave, Chicago, IL 60628ActiveMLS ID #12690164, Sheila Barney-Shannon, 26.2 Realty, Inc. MRED as distributed by MLS GRID
- $95,0003 bd1 ba700 sqft1640 Butler St, Chicago Heights, IL 60411ActiveMLS ID #12699074, Pamela Brown, Baird & Warner. MRED as distributed by MLS GRID
- $130,0002 bd1 ba969 sqft423 W 96th Pl, Chicago, IL 60628ActiveMLS ID #12706449, Michael Olszewski, Area Wide Realty. MRED as distributed by MLS GRID
- $139,5003 bd2 ba879 sqft14210 S Wabash Ave, Riverdale, IL 60827NewMLS ID #12713146, Liset Flores, Better Homes & Gardens Real Estate. MRED as distributed by MLS GRID
- $110,0003 bd1 ba950 sqft386 Clyde Ave, Calumet City, IL 60409Re-activatedMLS ID #12663922, Anthony Disano, Parkvue Realty Corporation. MRED as distributed by MLS GRID
- $89,9003 bd2 ba1k sqft319 Merrill Ave, Calumet City, IL 60409ActiveMLS ID #12621982, Daniel Robinson, Crosstown Realtors, Inc.. MRED as distributed by MLS GRID
- $139,9003 bd2 ba840 sqft10147 S State St, Chicago, IL 60628ActiveMLS ID #12613984, Deborah McGowan, Real People Realty. MRED as distributed by MLS GRID
- $75,0003 bd2 ba880 sqft13921 S Atlantic Ave, Riverdale, IL 60827ActiveMLS ID #12697457, Mauricio Lopez, eXp Realty. MRED as distributed by MLS GRID
- $125,0003 bd1 ba1.1k sqft8153 S Marquette Ave, Chicago, IL 60617Price ChangeMLS ID #12676970, Grazyna Przybysz, Chicago Area Realty Inc. MRED as distributed by MLS GRID
- $78,0003 bd2 ba1.2k sqft7843 S Langley Ave, Chicago, IL 60619Re-activatedMLS ID #12612998, Andrew Taylor, Kale Realty. MRED as distributed by MLS GRID
- $64,9003 bd2 ba1k sqft6717 S Rhodes Ave, Chicago, IL 60637ActiveMLS ID #12694166, Michael Olszewski, Area Wide Realty. MRED as distributed by MLS GRID
- $115,0003 bd1 ba1.1k sqft15210 Evers St, Dolton, IL 60419ActiveMLS ID #12608126, Daniel Robinson, Crosstown Realtors, Inc.. MRED as distributed by MLS GRID
- $110,0003 bd1 ba1k sqft1490 Stanley Blvd, Calumet City, IL 60409ActiveMLS ID #12618326, Amy Wilkening, Weichert Realtors-The Moke Agency. MRED as distributed by MLS GRID
- $120,0002 bd1 ba891 sqft14424 S Lowe Ave, Riverdale, IL 60827ActiveMLS ID #12689467, Jailyn Stevenson, Premier Chicago Real Estate. MRED as distributed by MLS GRID
- $127,0003 bd1 ba925 sqft14708 Shepard Dr, Dolton, IL 60419Price ChangeMLS ID #12676926, Michael Scanlon, eXp Realty. MRED as distributed by MLS GRID
- $139,0002 bd1 ba500 sqft11345 S Ada St, Chicago, IL 60643ActiveMLS ID #12578870, Mariano Rotondo, Charles Rutenberg Realty. MRED as distributed by MLS GRID
