This beautiful West Pullman home is ready for its next family! This fully updated ranch at 12520 S Yale Ave delivers 3 bedrooms and 1 full bathroom on the main level, plus a finished basement that doubles your living space with an additional bedroom and full bathroom, bringing total finished living space to approximately 2,400 sq ft. The kitchen is the heart of this home. White quartz countertops, 42-inch white shaker cabinets, stainless steel appliances, a gas range, built-in microwave, dishwasher, and designer pendant lighting make this a space people actually want to cook in. Hardwood floors run throughout the main level. The bathroom features matte black fixtures, a modern floating vanity, and designer lighting that feels intentional, not just updated. The fully finished basement adds a 4th bedroom, a 2nd full bath, a massive carpeted rec space, a dedicated laundry room with included washer and dryer, and an updated mechanical room. Speaking of mechanicals, a brand new Lennox furnace, A/C condenser, and water heater were all installed in 2026. The buyer walks in with zero deferred maintenance on the big stuff, including the roof on both the house and garage, which were both replaced in 2022. Outside you get a well-manicured yard, a covered entertainment area perfect for grilling and gathering, and a 1-car garage with automatic opener. Chain link fence encloses the yard, and there is an additional fenced area that is perfect for dog owners and breeders. Don't miss your opportunity to own this beautiful home!
New
$279,900
12520 S Yale Ave, Chicago, IL 60628
4beds
1,200sqft
Single Family Residence
Built in 1957
4,552 Square Feet Lot
$279,900 Zestimate®
$233/sqft
$-- HOA
What's special
Modern floating vanityFully updated ranchGas rangeDesigner pendant lightingWell-manicured yardStainless steel appliancesBuilt-in microwave
- 5 days
- 405
- 40
Likely to sell faster than
Zillow last checked:
Listing updated:
Listed by:
Jerry Goodwin (708)990-1690,
Coldwell Banker Realty
Source: MRED as distributed by MLS GRID,MLS#: 12780226
Facts & features
Interior
Bedrooms & bathrooms
- Bedrooms: 4
- Bathrooms: 2
- Full bathrooms: 2
Rooms
- Room types: Family Room
Primary bedroom
- Features: Flooring (Hardwood)
- Level: Main
- Area: 180 Square Feet
- Dimensions: 12X15
Bedroom 2
- Features: Flooring (Hardwood)
- Level: Main
- Area: 144 Square Feet
- Dimensions: 12X12
Bedroom 3
- Features: Flooring (Hardwood)
- Level: Main
- Area: 144 Square Feet
- Dimensions: 12X12
Bedroom 4
- Features: Flooring (Carpet)
- Level: Basement
- Area: 168 Square Feet
- Dimensions: 14X12
Other
- Level: Basement
- Area: 240 Square Feet
- Dimensions: 20X12
Kitchen
- Features: Flooring (Ceramic Tile)
- Level: Main
- Area: 81 Square Feet
- Dimensions: 9X9
Laundry
- Level: Basement
- Area: 48 Square Feet
- Dimensions: 8X6
Living room
- Features: Flooring (Hardwood)
- Level: Main
- Area: 120 Square Feet
- Dimensions: 12X10
Heating
- Natural Gas, Forced Air
Cooling
- Central Air
Appliances
- Included: Range, Microwave, Dishwasher, Refrigerator, Washer, Dryer
Features
- Basement: Finished,Full
Interior area
- Total structure area: 0
- Total interior livable area: 1,200 sqft
Property
Parking
- Total spaces: 1
- Parking features: Side Driveway, Garage Door Opener, Yes, Garage Owned, Detached, Garage
- Garage spaces: 1
- Has uncovered spaces: Yes
Accessibility
- Accessibility features: No Disability Access
Features
- Stories: 1
Lot
- Size: 4,552 Square Feet
- Dimensions: 25X125
Details
- Parcel number: 25284370140000
- Special conditions: None
Construction
Type & style
- Home type: SingleFamily
- Architectural style: Ranch
- Property subtype: Single Family Residence
Materials
- Brick
- Roof: Asphalt
Condition
- New construction: No
- Year built: 1957
Utilities & green energy
- Sewer: Public Sewer
- Water: Public
Community & HOA
HOA
- Services included: None
Location
- Region: Chicago
Financial & listing details
- Price per square foot: $233/sqft
- Tax assessed value: $200,000
- Annual tax amount: $3,476
- Date on market: 10/8/2026
- Ownership: Fee Simple
Estimated market value
$279,900
$266,000 - $294,000
$2,602/mo
Price history
| Date | Event | Price |
|---|---|---|
| 10/8/2026 | Listed for sale | $279,900-3.4%$233/sqft |
Source:  MRED as distributed by MLS GRID #12780226 Report a problem MRED as distributed by MLS GRID #12780226 Report a problem | ||
| 10/8/2026 | Listing removed | $289,900$242/sqft |
Source: MRED as distributed by MLS GRID #12743217 Report a problem | ||
| 8/26/2026 | Listed for sale | $289,900-1.7%$242/sqft |
Source: MRED as distributed by MLS GRID #12743217 Report a problem | ||
| 8/26/2026 | Listing removed | $294,900$246/sqft |
Source: MRED as distributed by MLS GRID #12690085 Report a problem | ||
| 8/10/2026 | Price change | $294,900-1.7%$246/sqft |
Source: MRED as distributed by MLS GRID #12690085 Report a problem | ||
| 7/21/2026 | Listed for sale | $299,900+20%$250/sqft |
Source: MRED as distributed by MLS GRID #12690085 Report a problem | ||
| 6/16/2022 | Sold | $250,000-2%$208/sqft |
Source: MRED as distributed by MLS GRID #11394189 Report a problem | ||
| 6/14/2022 | Pending sale | $255,000$213/sqft |
Source: MRED as distributed by MLS GRID #11394189 Report a problem | ||
| 5/14/2022 | Contingent | $255,000$213/sqft |
Source: MRED as distributed by MLS GRID #11394189 Report a problem | ||
| 5/12/2022 | Price change | $255,000-1.5%$213/sqft |
Source: MRED as distributed by MLS GRID #11394189 Report a problem | ||
| 5/4/2022 | Listed for sale | $259,000+245.3%$216/sqft |
Source: MRED as distributed by MLS GRID #11394189 Report a problem | ||
| 2/16/2022 | Sold | $75,000$63/sqft |
Source: MRED as distributed by MLS GRID #11298184 Report a problem | ||
| 1/12/2022 | Pending sale | $75,000$63/sqft |
Source: MRED as distributed by MLS GRID #11298184 Report a problem | ||
| 1/11/2022 | Listing removed | $75,000$63/sqft |
Source: MRED as distributed by MLS GRID #11298184 Report a problem | ||
| 1/10/2022 | Listed for sale | $75,000$63/sqft |
Source: MRED as distributed by MLS GRID #11298184 Report a problem | ||
| 1/8/2022 | Pending sale | $75,000$63/sqft |
Source: MRED as distributed by MLS GRID #11298184 Report a problem | ||
| 1/4/2022 | Listed for sale | $75,000$63/sqft |
Source: MRED as distributed by MLS GRID #11298184 Report a problem | ||
Public tax history
| Year | Property taxes | Tax assessment |
|---|---|---|
| 2024 | $4,029 +154% | $20,000 +166.7% |
| 2023 | $1,586 +2.5% | $7,499 |
| 2022 | $1,547 +2.3% | $7,499 |
| 2021 | $1,512 -30.3% | $7,499 -22.8% |
| 2020 | $2,169 +0.9% | $9,713 -9% |
| 2019 | $2,150 +1.7% | $10,674 |
| 2018 | $2,114 -1.9% | $10,674 +6.8% |
| 2017 | $2,156 +7.5% | $9,992 |
| 2016 | $2,006 +9.3% | $9,992 |
| 2015 | $1,836 +10.6% | $9,992 +12% |
| 2014 | $1,659 +2% | $8,920 |
| 2013 | $1,626 +1.4% | $8,920 |
| 2012 | $1,604 -13% | $8,920 -21.5% |
| 2011 | $1,845 +81.8% | $11,358 |
| 2010 | $1,014 +15.6% | $11,358 |
| 2009 | $877 +4.4% | $11,358 -16% |
| 2008 | $841 +1.8% | $13,517 |
| 2007 | $826 +2.3% | $13,517 |
| 2006 | $808 -7% | $13,517 +38.7% |
| 2005 | $868 +3.4% | $9,749 |
| 2004 | $840 +2% | $9,749 |
| 2003 | $823 -4% | $9,749 +28.2% |
| 2002 | $858 +11% | $7,605 |
| 2001 | $773 -11.8% | $7,605 |
| 2000 | $877 -31% | $7,605 +16% |
| 1999 | $1,270 | $6,558 |
Find assessor info on the county website
Monthly payment
Est. payment
Payment breakdown
Explore the cost of this home by adjusting the details. Changes won't be saved.Climate risks
Neighborhood: West Pullman
Nearby schools
Similar homes
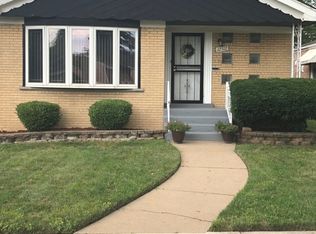
- $275,0004 bd2 ba1.5k sqft11715 S Parnell Ave, Chicago, IL 60628Active
 MLS ID #12704900, Armando Prieto, PSA,RENE,SFR,SRS, RE/MAX 10. MRED as distributed by MLS GRID
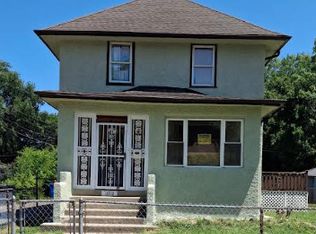
 - $269,0005 bd2 ba1k sqft12742 S Parnell Ave, Chicago, IL 60628Active
 MLS ID #12734833, Tokela Zahariev, SFR, Heart My Home Chicago Inc. MRED as distributed by MLS GRID
 - $289,9884 bd3 ba1.6k sqft9605 S Greenwood Ave, Chicago, IL 60628Active
 MLS ID #12774099, Sebastian Kupiec, Wilk Real Estate. MRED as distributed by MLS GRID
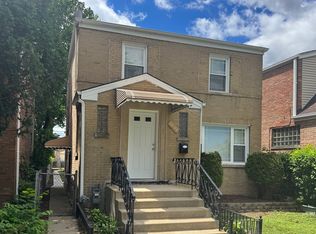
 - $289,9003 bd3 ba1.3k sqft10048 S Saint Lawrence Ave, Chicago, IL 60628Active
 MLS ID #12762632, John Bielecki, Oak Realty of Chicago, Inc.. MRED as distributed by MLS GRID
