BACK ON THE MARKET DUE TO BUYER FINANCING! Welcome to 1300 Washington St, where modern style, thoughtful upgrades, and comfortable living come together. This beautifully appointed single-family home offers 4 bedrooms and 3 full bathrooms with a spacious layout designed for both everyday living and entertaining. The primary suite is a true retreat, featuring its own fireplace and a luxurious en-suite bathroom complete with a freestanding soaking tub, separate walk-in shower, and LED vanity mirror. The beautifully designed kitchen offers an elevated feel with stylish finishes and a convenient pot filler above the stove. The finished basement provides additional living and entertaining space and features a dry bar with wine cooler, plus a dedicated laundry room. The owner will complete the remaining finishing touches in the basement prior to the first showings. Additional highlights include LED vanity mirrors in all bathrooms, central air conditioning, forced-air heating, a private patio designed for relaxing or entertaining, and a 1-car garage. Adding to the area's appeal, new-construction homes are being built just two blocks away. With 4 bedrooms, 3 bathrooms, multiple entertaining spaces, modern amenities, and distinctive details throughout, 1300 Washington St is ready to impress. Schedule your private showing and experience everything this home has to offer! ROOM SIZES ARE ESTIMATED
New
$274,900
1300 Washington St, Chicago Heights, IL 60411
4beds
1,368sqft
Single Family Residence
Built in 1948
6,686 Square Feet Lot
$-- Zestimate®
$201/sqft
$-- HOA
What's special
Modern styleModern amenitiesThoughtful upgradesDistinctive details throughoutCentral air conditioningMultiple entertaining spacesComfortable living
- 22 hours
- 84
- 6
Zillow last checked:
Listing updated:
Listed by:
Britney Davis 312-584-8996,
Consumer Realty Group, Inc.
Source: MRED as distributed by MLS GRID,MLS#: 12782210
Facts & features
Interior
Bedrooms & bathrooms
- Bedrooms: 4
- Bathrooms: 3
- Full bathrooms: 3
Rooms
- Room types: No additional rooms
Primary bedroom
- Features: Bathroom (Full)
- Level: Main
- Area: 168 Square Feet
- Dimensions: 12X14
Bedroom 2
- Level: Main
- Area: 120 Square Feet
- Dimensions: 10X12
Bedroom 3
- Level: Main
- Area: 120 Square Feet
- Dimensions: 10X12
Bedroom 4
- Level: Basement
- Area: 144 Square Feet
- Dimensions: 12X12
Dining room
- Level: Main
- Area: 120 Square Feet
- Dimensions: 10X12
Family room
- Level: Basement
- Area: 600 Square Feet
- Dimensions: 20X30
Kitchen
- Level: Main
- Area: 270 Square Feet
- Dimensions: 15X18
Laundry
- Level: Basement
- Area: 120 Square Feet
- Dimensions: 10X12
Living room
- Level: Main
- Area: 168 Square Feet
- Dimensions: 14X12
Heating
- Natural Gas
Cooling
- Central Air
Appliances
- Laundry: Sink
Features
- Dry Bar
- Basement: Finished,Full
Interior area
- Total structure area: 0
- Total interior livable area: 1,368 sqft
Property
Parking
- Total spaces: 1
- Parking features: Yes, Detached, Garage
- Garage spaces: 1
Accessibility
- Accessibility features: No Disability Access
Features
- Stories: 1
Lot
- Size: 6,686 Square Feet
Details
- Parcel number: 32211160170000
- Special conditions: List Broker Must Accompany
Construction
Type & style
- Home type: SingleFamily
- Property subtype: Single Family Residence
Materials
- Aluminum Siding, Frame, Masonite
Condition
- New construction: No
- Year built: 1948
- Major remodel year: 2026
Utilities & green energy
- Sewer: Public Sewer
- Water: Public
Community & HOA
HOA
- Services included: None
Location
- Region: Chicago Heights
Financial & listing details
- Price per square foot: $201/sqft
- Tax assessed value: $80,010
- Annual tax amount: $4,253
- Date on market: 10/9/2026
- Ownership: Fee Simple
Estimated market value
Not available
Estimated sales range
Not available
Not available
Price history
| Date | Event | Price |
|---|---|---|
| 10/9/2026 | Listed for sale | $274,900$201/sqft |
Source:  MRED as distributed by MLS GRID #12782210 Report a problem MRED as distributed by MLS GRID #12782210 Report a problem | ||
| 10/9/2026 | Listing removed | $274,900$201/sqft |
Source: MRED as distributed by MLS GRID #12752135 Report a problem | ||
| 9/15/2026 | Contingent | $274,900$201/sqft |
Source: MRED as distributed by MLS GRID #12752135 Report a problem | ||
| 9/4/2026 | Listed for sale | $274,900$201/sqft |
Source: MRED as distributed by MLS GRID #12752135 Report a problem | ||
Public tax history
| Year | Property taxes | Tax assessment |
|---|---|---|
| 2024 | $4,353 +2.3% | $8,001 +0% |
| 2023 | $4,253 +41.1% | $8,000 +67.8% |
| 2022 | $3,014 +4.1% | $4,769 |
| 2021 | $2,895 +3.3% | $4,769 |
| 2020 | $2,802 -14.1% | $4,769 -15.8% |
| 2019 | $3,263 +5.2% | $5,665 |
| 2018 | $3,102 +4.6% | $5,665 |
| 2017 | $2,965 +6.5% | $5,665 +9.1% |
| 2016 | $2,785 +1.1% | $5,193 |
| 2015 | $2,753 +0.9% | $5,193 |
| 2014 | $2,728 -8.4% | $5,193 -11.8% |
| 2013 | $2,980 +276.9% | $5,890 |
| 2012 | $791 -70% | $5,890 |
| 2011 | $2,632 +172.2% | $5,890 -20.2% |
| 2010 | $967 +5.7% | $7,379 |
| 2009 | $915 +13.3% | $7,379 -5% |
| 2008 | $808 -5.5% | $7,767 +17% |
| 2007 | $854 +5.2% | $6,639 |
| 2006 | $812 +3.8% | $6,639 |
| 2005 | $782 -32% | $6,639 +24.1% |
| 2004 | $1,151 -0.1% | $5,351 |
| 2003 | $1,152 -5.9% | $5,351 |
| 2002 | $1,225 +45.3% | $5,351 +20.2% |
| 2001 | $843 0% | $4,452 |
| 2000 | $843 +18.1% | $4,452 |
| 1999 | $714 | $4,452 |
Find assessor info on the county website
Monthly payment
Est. payment
Payment breakdown
Explore the cost of this home by adjusting the details. Changes won't be saved.Climate risks
Neighborhood: 60411
Nearby schools
Schools provided by the listing agent
- Elementary: Lincoln Elementary School
- Middle: Lincoln Elementary School
- District: 156
Source: MRED as distributed by MLS GRID. This data may not be complete. We recommend contacting the local school district to confirm school assignments for this home.
- $156,6003 bd1 ba1.2k sqft1306 Washington St, Chicago Heights, IL 60411Off Market
- $113,2003 bd1 ba1.1k sqft1308 Washington St, Chicago Heights, IL 60411Off Market
- $23,020-- bd-- ba-- sqft1240 Washington St, Chicago Heights, IL 60411Off Market
- $9,3803,125 sqft1316 Washington St, Chicago Heights, IL 60411Off Market
Similar homes
- $273,0003 bd2 ba1.7k sqft172 Strieff Ave, Chicago Heights, IL 60411Active
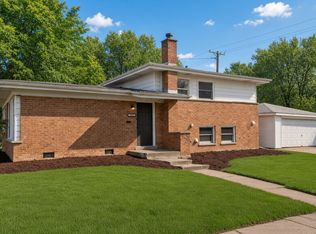 MLS ID #12745007, Neil Gates, Chase Real Estate LLC. MRED as distributed by MLS GRID
 - $219,9004 bd2 ba1.5k sqft1323 Park Ave, Chicago Heights, IL 60411Re-activated
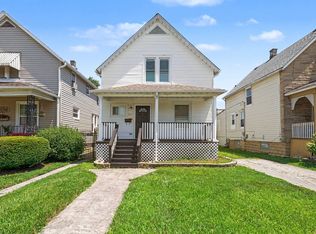 MLS ID #12673986, Tina Wyatt, HomeSmart Realty Group. MRED as distributed by MLS GRID
 - $279,9004 bd2 ba1.2k sqft12520 S Yale Ave, Chicago, IL 60628New
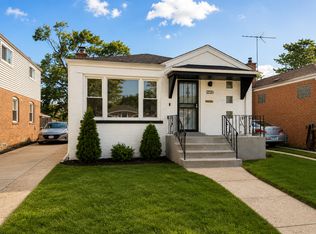 MLS ID #12780226, Jerry Goodwin, Coldwell Banker Realty. MRED as distributed by MLS GRID
 - $239,9995 bd3 ba1.3k sqft14135 Lincoln Ave, Dolton, IL 60419New
 MLS ID #12781091, Carolyn Barnes, Real People Realty. MRED as distributed by MLS GRID
