Welcome to this stunningly rehabbed 4-bedroom, 2-full-bathroom home, combining modern luxury with ultimate comfort! A large, covered front porch welcomes you into a bright living room flooded with natural light. The main level boasts a separate dining area perfect for hosting, a convenient first-floor bedroom, and an updated full bathroom featuring gorgeous custom tile work, modern fixtures, and excellent storage space. The heart of the home is the updated eat-in kitchen, complete with new white shaker cabinets, a premium stainless steel appliance set, and a large walk-in pantry. Beautiful luxury vinyl plank flooring, fresh paint, modern vinyl windows, and updated light fixtures run throughout the entire home. Head upstairs via the extra-wide, solid hardwood staircase to find a versatile 2nd-floor loft area-ideal for an office or flex space. The upper level includes an oversized huge primary bedroom and two additional spacious bedrooms each with ample closet space, and a spa-like full bathroom showcasing a custom shower with elegant glass doors. The full, unfinished basement features a laundry hookup and offers incredible potential to add future value. Outside, the large, fully fenced yard features a brick patio perfect for pets, grilling, and summer entertainment. Storage is abundant with both an attached storage unit and a separate detached unit. Extensively renovated in 2022 (including roof, gutters, insulation, drywall, plumbing, electrical, furnace, A/C, exterior doors and windows, and top to bottom stunning interior updates) - this home was beautifully refreshed again in 2026 with brand-new shaker cabinets, all new appliances, modern lighting, a fresh coat of paint throughout and much more! Conveniently located near transportation, highways, shopping and dining. Add your homeowner exemption to lower the taxes!! This home is truly move-in ready-schedule your tour today before this gem is gone!
Contingent
$219,900
1323 Park Ave, Chicago Heights, IL 60411
4beds
1,517sqft
Single Family Residence
Built in 1908
5,248 Square Feet Lot
$-- Zestimate®
$145/sqft
$-- HOA
What's special
Modern fixturesModern vinyl windowsConvenient first-floor bedroomLarge fully fenced yardOversized huge primary bedroomFresh paintLarge walk-in pantry
- 55 days
- 10
- 0
Zillow last checked:
Listing updated:
Listed by:
Tina Wyatt 815-534-0851,
HomeSmart Realty Group,
Jacob Abercrombie 815-412-4360,
HomeSmart Realty Group
Source: MRED as distributed by MLS GRID,MLS#: 12673986
Facts & features
Interior
Bedrooms & bathrooms
- Bedrooms: 4
- Bathrooms: 2
- Full bathrooms: 2
Rooms
- Room types: Pantry, Other Room
Primary bedroom
- Level: Second
- Area: 216 Square Feet
- Dimensions: 18X12
Bedroom 2
- Level: Second
- Area: 150 Square Feet
- Dimensions: 15X10
Bedroom 3
- Level: Second
- Area: 121 Square Feet
- Dimensions: 11X11
Bedroom 4
- Level: Main
- Area: 100 Square Feet
- Dimensions: 10X10
Dining room
- Level: Main
- Area: 182 Square Feet
- Dimensions: 14X13
Kitchen
- Features: Kitchen (Eating Area-Table Space, Pantry-Walk-in, Updated Kitchen)
- Level: Main
- Area: 140 Square Feet
- Dimensions: 14X10
Living room
- Level: Main
- Area: 216 Square Feet
- Dimensions: 18X12
Other
- Level: Second
- Area: 110 Square Feet
- Dimensions: 10X11
Pantry
- Level: Main
- Area: 42 Square Feet
- Dimensions: 7X6
Heating
- Natural Gas, Forced Air
Cooling
- Central Air
Appliances
- Included: Range, Microwave, Refrigerator, Gas Water Heater
- Laundry: Gas Dryer Hookup, Sink
Features
- 1st Floor Bedroom, 1st Floor Full Bath, Special Millwork, Separate Dining Room
- Doors: ENERGY STAR Qualified Doors, 6 Panel Door(s)
- Windows: Screens, ENERGY STAR Qualified Windows, Vinyl Frames
- Basement: Unfinished,Exterior Entry,Full
Interior area
- Total structure area: 0
- Total interior livable area: 1,517 sqft
Video & virtual tour
Property
Parking
- Total spaces: 2
- Parking features: Brick Driveway, Side Driveway, Side Apron, Driveway, Yes, Owned
- Has uncovered spaces: Yes
Accessibility
- Accessibility features: No Disability Access
Features
- Stories: 2
- Patio & porch: Patio
- Fencing: Fenced
Lot
- Size: 5,248 Square Feet
- Dimensions: 35x120
Details
- Additional structures: Storage
- Parcel number: 32202140070000
- Special conditions: None
- Other equipment: Ceiling Fan(s), Sump Pump
Construction
Type & style
- Home type: SingleFamily
- Property subtype: Single Family Residence
Materials
- Vinyl Siding
- Roof: Asphalt
Condition
- New construction: No
- Year built: 1908
- Major remodel year: 2026
Utilities & green energy
- Electric: Circuit Breakers
- Sewer: Public Sewer
- Water: Public
Community & HOA
Community
- Features: Park, Curbs, Sidewalks, Street Lights
- Security: Carbon Monoxide Detector(s)
HOA
- Services included: None
Location
- Region: Chicago Heights
Financial & listing details
- Price per square foot: $145/sqft
- Tax assessed value: $127,940
- Annual tax amount: $7,656
- Date on market: 7/17/2026
- Ownership: Fee Simple
Estimated market value
Not available
Estimated sales range
Not available
Not available
Price history
| Date | Event | Price |
|---|---|---|
| 2/21/2023 | Listing removed | -- |
Source:  RE/MAX International Report a problem RE/MAX International Report a problem | ||
| 7/28/2022 | Sold | $157,000-4.8%$103/sqft |
Source:  MRED as distributed by MLS GRID #11411855 Report a problem MRED as distributed by MLS GRID #11411855 Report a problem | ||
| 7/28/2022 | Pending sale | $164,900$109/sqft |
Source: RE/MAX International #11411855 Report a problem | ||
| 7/28/2022 | Listing removed | -- |
Source: RE/MAX International Report a problem | ||
| 5/27/2022 | Pending sale | $164,900$109/sqft |
Source: RE/MAX International #11411855 Report a problem | ||
| 5/27/2022 | Contingent | $164,900$109/sqft |
Source: MRED as distributed by MLS GRID #11411855 Report a problem | ||
| 5/21/2022 | Listed for sale | $164,900+837.5%$109/sqft |
Source: MRED as distributed by MLS GRID #11411855 Report a problem | ||
| 2/24/2016 | Sold | $17,590$12/sqft |
Source: MRED as distributed by MLS GRID #09109002 Report a problem | ||
| 2/11/2016 | Pending sale | $17,590$12/sqft |
Source: Crosstown Realtors Inc. #09109002 Report a problem | ||
| 2/8/2016 | Price change | $17,590-9.7%$12/sqft |
Source: Crosstown Realtors Inc. #09109002 Report a problem | ||
| 1/4/2016 | Listed for sale | $19,490-83.3%$13/sqft |
Source: Crosstown Realtors Inc. #09109002 Report a problem | ||
| 5/1/2006 | Sold | $117,000+212%$77/sqft |
Source: Public Record Report a problem | ||
| 1/2/2004 | Sold | $37,500-27.2%$25/sqft |
Source: Public Record Report a problem | ||
| 7/1/1996 | Sold | $51,500$34/sqft |
Source: Public Record Report a problem | ||
Public tax history
| Year | Property taxes | Tax assessment |
|---|---|---|
| 2024 | $6,960 +2.4% | $12,794 +0% |
| 2023 | $6,801 +129.2% | $12,792 +172.5% |
| 2022 | $2,968 +4.1% | $4,695 |
| 2021 | $2,850 +3.3% | $4,695 |
| 2020 | $2,759 -19.4% | $4,695 -21% |
| 2019 | $3,421 +5.2% | $5,940 |
| 2018 | $3,252 +4.6% | $5,940 |
| 2017 | $3,109 +100.1% | $5,940 +10.1% |
| 2016 | $1,553 +5.7% | $5,394 |
| 2015 | $1,469 -1% | $5,394 |
| 2014 | $1,484 -29.9% | $5,394 -20.9% |
| 2013 | $2,119 0% | $6,818 |
| 2012 | $2,119 -1.2% | $6,818 |
| 2011 | $2,144 -16.8% | $6,818 -17.4% |
| 2010 | $2,577 -19.3% | $8,258 |
| 2009 | $3,194 +14.7% | $8,258 -5% |
| 2008 | $2,784 +7.5% | $8,693 +12.4% |
| 2007 | $2,589 -0.2% | $7,737 |
| 2006 | $2,593 +0.4% | $7,737 |
| 2005 | $2,584 +2.8% | $7,737 +3.9% |
| 2004 | $2,513 +3.2% | $7,446 |
| 2003 | $2,435 -5.8% | $7,446 |
| 2002 | $2,584 +102.4% | $7,446 +30.6% |
| 2001 | $1,277 -34.9% | $5,702 |
| 2000 | $1,960 +10.5% | $5,702 |
| 1999 | $1,773 | $5,702 |
Find assessor info on the county website
Monthly payment
Est. payment
Payment breakdown
Explore the cost of this home by adjusting the details. Changes won't be saved.Climate risks
Neighborhood: 60411
Nearby schools
Schools provided by the listing agent
- District: 170
Source: MRED as distributed by MLS GRID. This data may not be complete. We recommend contacting the local school district to confirm school assignments for this home.
- $125,6003 bd1 ba912 sqft1319 Park Ave, Chicago Heights, IL 60411Off Market
- $198,1003 bd3 ba1.5k sqft1325 Park Ave, South Chicago Heights, IL 60411Off Market
- $158,3003 bd1 ba906 sqft1325 Park Ave, Chicago Heights, IL 60411Off Market
- $137,9002 bd2 ba897 sqft1317 Park Ave, Chicago Heights, IL 60411Off Market
Similar homes
- $169,9004 bd1 ba1.2k sqft1947 Beacon Blvd, Chicago Heights, IL 60411Active
 MLS ID #12747843, Christina Barbaro, Keller Williams Preferred Rlty. MRED as distributed by MLS GRID
 - $219,9003 bd2 ba1.3k sqft348 Niagara St, Park Forest, IL 60466New
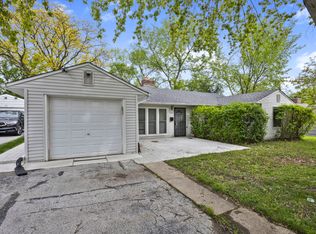 MLS ID #12753620, Bill Erdman, Century 21 Circle. MRED as distributed by MLS GRID
 - $280,0004 bd2 ba1.1k sqft344 Ashland Ave, Chicago Heights, IL 60411Active
 MLS ID #12708679, Michelle Falesch, Keller Williams Infinity. MRED as distributed by MLS GRID
 - $275,0003 bd2 ba1.7k sqft172 Strieff Ave, Chicago Heights, IL 60411Active
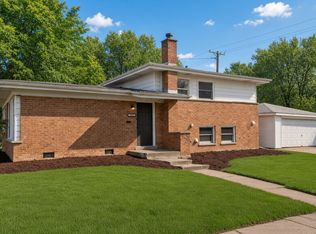 MLS ID #12745007, Neil Gates, Chase Real Estate LLC. MRED as distributed by MLS GRID
 - $219,9003 bd1 ba1.1k sqft3930 Marshall St, Gary, IN 46408For Sale
 MLS ID #845001, Cherie Brannon, Starz Realty, LLC. NIRA as distributed by MLS GRID
