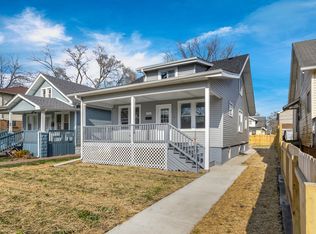
YOU WILL BE IMPRESSED WITH THIS COMPLETELY REHABBED HOME THAT BOASTS ATTENTION TO DETAIL AND TODAY'S MOST POPULAR, UPSCALE FINISHES! LIVING ROOM WITH VAULTED CEILINGS, WAINSCOTING, CUSTOM CHANDELIERS & A GORGEOUS FIREPLACE! NEWLY REMODELED KITCHEN WITH MODERN CABINETS, QUARTZ COUNTERS, CUSTOM BACKSPLASH, BEAUTIFUL FLOORS THROUGHOUT! UP YOUR BEAUTIFUL STAIRCASE TO 3 BEDROOMS ABOVE, NEWLY REMODELED BATHS; 4TH BEDROOM, FAMILY ROOM, 2ND BATH, & LAUNDRY ROOM IN LOWER LEVEL. NEWER 2 CAR GARAGE, & FENCED YARD! EASY ACCESS TO 57, 294, AND 80.. ACT QUICKLY...THIS BEAUTY WILL NOT LAST! PRE-APPROVED BUYERS PLEASE.
Active
Price cut: $7K (9/18)
$238,000
16210 Ashland Ave, Markham, IL 60428
4beds
1,047sqft
Single Family Residence
Built in 1959
5,850 Square Feet Lot
$-- Zestimate®
$227/sqft
$-- HOA
What's special
Gorgeous fireplaceModern cabinetsFenced yardFamily roomCustom backsplashNewly remodeled kitchenBeautiful staircase
- 65 days
- 208
- 36
Zillow last checked:
Listing updated:
Listed by:
Raymond Rogoz 708-971-7008,
Village Realty, Inc.,
Mireya Rogoz-Bedore,
Village Realty, Inc.
Source: MRED as distributed by MLS GRID,MLS#: 12726380
Facts & features
Interior
Bedrooms & bathrooms
- Bedrooms: 4
- Bathrooms: 2
- Full bathrooms: 2
Rooms
- Room types: No additional rooms
Primary bedroom
- Features: Flooring (Hardwood)
- Level: Second
- Area: 168 Square Feet
- Dimensions: 14X12
Bedroom 2
- Features: Flooring (Hardwood)
- Level: Second
- Area: 110 Square Feet
- Dimensions: 11X10
Bedroom 3
- Features: Flooring (Hardwood)
- Level: Second
- Area: 110 Square Feet
- Dimensions: 11X10
Bedroom 4
- Features: Flooring (Wood Laminate)
- Level: Basement
- Area: 156 Square Feet
- Dimensions: 12X13
Dining room
- Features: Flooring (Wood Laminate)
- Level: Main
- Dimensions: COMBO
Kitchen
- Features: Flooring (Wood Laminate)
- Level: Main
- Area: 192 Square Feet
- Dimensions: 16X12
Laundry
- Features: Flooring (Wood Laminate)
- Level: Basement
- Area: 144 Square Feet
- Dimensions: 12X12
Living room
- Features: Flooring (Wood Laminate)
- Level: Main
- Area: 345 Square Feet
- Dimensions: 23X15
Heating
- Natural Gas, Forced Air
Cooling
- Central Air
Appliances
- Included: Dishwasher
- Laundry: Gas Dryer Hookup
Features
- Cathedral Ceiling(s)
- Flooring: Hardwood, Laminate
- Doors: Storm Door(s)
- Basement: Finished,Full
- Number of fireplaces: 1
- Fireplace features: Electric, Living Room
Interior area
- Total structure area: 0
- Total interior livable area: 1,047 sqft
Property
Parking
- Total spaces: 2
- Parking features: Asphalt, Garage Door Opener, Yes, Garage Owned, Detached, Garage
- Garage spaces: 2
- Has uncovered spaces: Yes
Accessibility
- Accessibility features: No Disability Access
Lot
- Size: 5,850 Square Feet
Details
- Parcel number: 29192280580000
- Special conditions: None
Construction
Type & style
- Home type: SingleFamily
- Property subtype: Single Family Residence
Materials
- Vinyl Siding
- Roof: Asphalt
Condition
- New construction: No
- Year built: 1959
- Major remodel year: 2020
Utilities & green energy
- Electric: Circuit Breakers
- Sewer: Public Sewer
- Water: Lake Michigan
Community & HOA
HOA
- Services included: None
Location
- Region: Markham
Financial & listing details
- Price per square foot: $227/sqft
- Tax assessed value: $157,000
- Annual tax amount: $8,213
- Date on market: 8/6/2026
- Ownership: Fee Simple
Estimated market value
Not available
Estimated sales range
Not available
Not available
Price history
| Date | Event | Price |
|---|---|---|
| 9/18/2026 | Price change | $238,000-2.9%$227/sqft |
Source:  MRED as distributed by MLS GRID #12726380 Report a problem MRED as distributed by MLS GRID #12726380 Report a problem | ||
| 8/6/2026 | Listed for sale | $245,000+40%$234/sqft |
Source: MRED as distributed by MLS GRID #12726380 Report a problem | ||
| 4/27/2021 | Sold | $175,000$167/sqft |
Source: Public Record Report a problem | ||
| 2/22/2021 | Sold | $175,000-7.8%$167/sqft |
Source: MRED as distributed by MLS GRID #10961387 Report a problem | ||
| 1/6/2021 | Contingent | $189,900$181/sqft |
Source:  MRED as distributed by MLS GRID #10961387 Report a problem MRED as distributed by MLS GRID #10961387 Report a problem | ||
| 1/5/2021 | Pending sale | $189,900$181/sqft |
Source: Kale Realty #10961387 Report a problem | ||
| 1/5/2021 | Contingent | $189,900$181/sqft |
Source: MRED as distributed by MLS GRID #10961387 Report a problem | ||
| 1/5/2021 | Price change | $189,900+5.6%$181/sqft |
Source: Kale Realty #10961387 Report a problem | ||
| 1/2/2021 | Listed for sale | $179,900+333.5%$172/sqft |
Source: MRED as distributed by MLS GRID #10961387 Report a problem | ||
| 11/20/2020 | Sold | $41,500+78%$40/sqft |
Source: MRED as distributed by MLS GRID #10618810 Report a problem | ||
| 6/2/2020 | Pending sale | $23,320+45.8%$22/sqft |
Source: Right Fit Realty Corporation #10618810 Report a problem | ||
| 2/4/2020 | Price change | $16,000-31.4%$15/sqft |
Source: Right Fit Realty Corporation #10618810 Report a problem | ||
| 1/31/2020 | Price change | $23,320+45.8%$22/sqft |
Source: Right Fit Realty Corp #10618810 Report a problem | ||
| 1/24/2020 | Price change | $16,000-5.9%$15/sqft |
Source: Right Fit Realty Corporation #10618810 Report a problem | ||
| 1/3/2020 | Price change | $17,000-27.1%$16/sqft |
Source: Right Fit Realty Corporation #10597253 Report a problem | ||
| 12/24/2019 | Listed for sale | $23,320$22/sqft |
Source: Right Fit Realty Corporation #10597253 Report a problem | ||
Public tax history
| Year | Property taxes | Tax assessment |
|---|---|---|
| 2024 | $8,213 +7.3% | $15,700 +0% |
| 2023 | $7,653 +865.5% | $15,699 +259.8% |
| 2022 | $793 -77.5% | $4,363 |
| 2021 | $3,524 -1.7% | $4,363 |
| 2020 | $3,586 -42.9% | $4,363 -45.7% |
| 2019 | $6,275 +3% | $8,033 |
| 2018 | $6,092 +4% | $8,033 |
| 2017 | $5,860 +7.2% | $8,033 -2.4% |
| 2016 | $5,468 +7.3% | $8,231 |
| 2015 | $5,098 +0.6% | $8,231 |
| 2014 | $5,065 -8.6% | $8,231 -9.1% |
| 2013 | $5,542 +6.3% | $9,053 |
| 2012 | $5,211 +8.1% | $9,053 |
| 2011 | $4,820 +3.8% | $9,053 -12.6% |
| 2010 | $4,643 +127.3% | $10,362 |
| 2009 | $2,043 +15.9% | $10,362 -5% |
| 2008 | $1,763 +3.4% | $10,908 +7.5% |
| 2007 | $1,706 +29.3% | $10,147 |
| 2006 | $1,320 +1.7% | $10,147 |
| 2005 | $1,298 -9.3% | $10,147 +38.3% |
| 2004 | $1,431 -7.4% | $7,335 |
| 2003 | $1,546 -39% | $7,335 |
| 2002 | $2,533 +197.8% | $7,335 +33% |
| 2001 | $851 +1.8% | $5,515 |
| 2000 | $836 | $5,515 |
| 1999 | -- | $5,515 |
Find assessor info on the county website
Monthly payment
Est. payment
Payment breakdown
Explore the cost of this home by adjusting the details. Changes won't be saved.Climate risks
Neighborhood: 60428
Nearby schools
Schools provided by the listing agent
- District: 152
Source: MRED as distributed by MLS GRID. This data may not be complete. We recommend contacting the local school district to confirm school assignments for this home.
Similar homes
- $219,9004 bd3 ba1.2k sqft15930 Paulina St, Harvey, IL 60426Active
 MLS ID #12759053, Angelica Guzman, Listing Leaders Northwest, Inc. MRED as distributed by MLS GRID
 - $235,0004 bd2 ba1.4k sqft15313 Marshfield Ave, Harvey, IL 60426Active
 MLS ID #12719465, Oraib Nawash-Salah, Better Homes & Gardens Real Estate. MRED as distributed by MLS GRID
 - $219,0004 bd2 ba1.2k sqft17089 Crane Ave, Hazel Crest, IL 60429Active
 MLS ID #12762235, Joanna Komenda, Boutique Home Realty. MRED as distributed by MLS GRID
 - $174,9003 bd1 ba1.1k sqft16353 Sawyer Ave, Markham, IL 60428Active
 MLS ID #12772019, Frank Montro, Better Homes & Gardens Real Estate. MRED as distributed by MLS GRID
