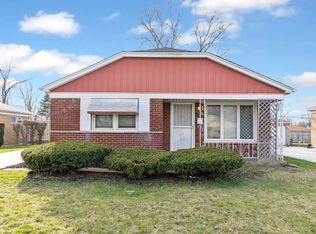
Sun-filled and beautifully maintained, this all-brick ranch offers 1,287 square feet of easy single-level living. French doors open from the back bedroom onto a private deck with a built-in bench and wood privacy screen, a serene spot overlooking raised garden beds and a deep, level yard. Inside, rich wood floors, crisp crown molding, and warm recessed lighting carry through the home. The inviting eat-in kitchen features granite counters, a full stone backsplash, stainless appliances, and generous cabinetry. Three comfortable bedrooms, a full bath finished in handsome wood-look tile, plus a convenient half bath, all on one level with no stairs. A spacious dedicated laundry area adds everyday ease. Outside, a long side drive leads to the 1.5-car garage, where solar panels help keep energy costs low and predictable. Beautifully move-in ready. Sold As-Is. Schedule your showing today.
Active
$220,000
17206 Highland Ave, Hazel Crest, IL 60429
3beds
1,287sqft
Single Family Residence
Built in 1955
7,315 Square Feet Lot
$-- Zestimate®
$171/sqft
$-- HOA
What's special
All-brick ranchThree comfortable bedroomsLong side driveWarm recessed lightingRich wood floorsCrisp crown moldingFull stone backsplash
- 6 days
- 276
- 39
Zillow last checked:
Listing updated:
Listed by:
Sharie Jackson (708)274-7491,
eXp Realty
Source: MRED as distributed by MLS GRID,MLS#: 12702010
Facts & features
Interior
Bedrooms & bathrooms
- Bedrooms: 3
- Bathrooms: 2
- Full bathrooms: 1
- 1/2 bathrooms: 1
Rooms
- Room types: No additional rooms
Primary bedroom
- Features: Flooring (Hardwood), Window Treatments (Insulated Windows)
- Level: Main
- Area: 150 Square Feet
- Dimensions: 10X15
Bedroom 2
- Features: Flooring (Hardwood), Window Treatments (Insulated Windows)
- Level: Main
- Area: 120 Square Feet
- Dimensions: 12X10
Bedroom 3
- Features: Flooring (Hardwood), Window Treatments (Insulated Windows)
- Level: Main
- Area: 140 Square Feet
- Dimensions: 10X14
Kitchen
- Features: Kitchen (Eating Area-Table Space, Custom Cabinetry, Granite Counters, Updated Kitchen), Flooring (Engineered Hardwood), Window Treatments (Insulated Windows)
- Level: Main
- Area: 144 Square Feet
- Dimensions: 12X12
Laundry
- Features: Flooring (Engineered Hardwood)
- Level: Main
- Area: 120 Square Feet
- Dimensions: 10X12
Living room
- Features: Flooring (Hardwood), Window Treatments (Insulated Windows)
- Level: Main
- Area: 266 Square Feet
- Dimensions: 14X19
Heating
- Natural Gas
Cooling
- Central Air
Appliances
- Included: Range, Dishwasher, Refrigerator, Washer, Dryer, Wine Refrigerator, Gas Water Heater
- Laundry: Main Level, Gas Dryer Hookup, Sink
Features
- 1st Floor Bedroom, Granite Counters
- Flooring: Hardwood
- Windows: Insulated Windows
- Basement: Crawl Space
Interior area
- Total structure area: 1,287
- Total interior livable area: 1,287 sqft
Property
Parking
- Total spaces: 1.5
- Parking features: Asphalt, Garage Door Opener, Yes, Garage Owned, Detached, Garage
- Garage spaces: 1.5
- Has uncovered spaces: Yes
Accessibility
- Accessibility features: No Disability Access
Features
- Stories: 1
- Patio & porch: Deck
Lot
- Size: 7,315 Square Feet
Details
- Parcel number: 28254020290000
- Special conditions: List Broker Must Accompany
- Other equipment: Ceiling Fan(s)
Construction
Type & style
- Home type: SingleFamily
- Architectural style: Ranch
- Property subtype: Single Family Residence
Materials
- Brick
- Roof: Asphalt
Condition
- New construction: No
- Year built: 1955
Utilities & green energy
- Electric: Circuit Breakers
- Sewer: Public Sewer
- Water: Public
Green energy
- Energy generation: Solar
Community & HOA
Community
- Features: Sidewalks, Street Lights, Street Paved
HOA
- Services included: None
Location
- Region: Hazel Crest
Financial & listing details
- Price per square foot: $171/sqft
- Tax assessed value: $140,000
- Annual tax amount: $7,187
- Date on market: 9/3/2026
- Ownership: Fee Simple
Estimated market value
Not available
Estimated sales range
Not available
Not available
Price history
| Date | Event | Price |
|---|---|---|
| 9/3/2026 | Listed for sale | $220,000+64.2%$171/sqft |
Source:  MRED as distributed by MLS GRID #12702010 Report a problem MRED as distributed by MLS GRID #12702010 Report a problem | ||
| 9/21/2005 | Sold | $134,000+86.1%$104/sqft |
Source: Public Record Report a problem | ||
| 12/20/1995 | Sold | $72,000$56/sqft |
Source: Public Record Report a problem | ||
Public tax history
| Year | Property taxes | Tax assessment |
|---|---|---|
| 2024 | $6,817 +14% | $14,000 +0% |
| 2023 | $5,982 +39.4% | $13,999 +55.5% |
| 2022 | $4,291 +0.6% | $9,005 |
| 2021 | $4,266 +2.1% | $9,005 |
| 2020 | $4,178 +21.8% | $9,005 +7.7% |
| 2019 | $3,430 +1.9% | $8,365 |
| 2018 | $3,367 +1.2% | $8,365 |
| 2017 | $3,326 +4.9% | $8,365 +10% |
| 2016 | $3,172 +5.6% | $7,605 |
| 2015 | $3,002 -0.9% | $7,605 |
| 2014 | $3,030 -2.5% | $7,605 -8.8% |
| 2013 | $3,107 +6.8% | $8,336 |
| 2012 | $2,910 -3.5% | $8,336 |
| 2011 | $3,015 -18.6% | $8,336 -39.9% |
| 2010 | $3,704 +12.9% | $13,860 |
| 2009 | $3,280 +8.5% | $13,860 -5% |
| 2008 | $3,024 +4% | $14,591 +22.9% |
| 2007 | $2,908 +5.3% | $11,872 |
| 2006 | $2,760 -27.8% | $11,872 |
| 2005 | $3,824 +52.9% | $11,872 +26.7% |
| 2004 | $2,501 +1.9% | $9,368 |
| 2003 | $2,454 +3.8% | $9,368 |
| 2002 | $2,364 +45.4% | $9,368 +20.3% |
| 2001 | $1,626 +2.4% | $7,788 |
| 2000 | $1,588 +6.1% | $7,788 |
| 1999 | $1,496 | $7,788 |
Find assessor info on the county website
Monthly payment
Est. payment
Payment breakdown
Explore the cost of this home by adjusting the details. Changes won't be saved.Climate risks
Neighborhood: 60429
Nearby schools
Schools provided by the listing agent
- District: 152.5
Source: MRED as distributed by MLS GRID. This data may not be complete. We recommend contacting the local school district to confirm school assignments for this home.
Similar homes
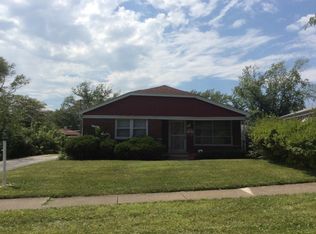
- $229,9983 bd2 ba1.2k sqft17622 Oakwood Dr, Hazel Crest, IL 60429New
 MLS ID #12751562, Maria Hatter, Better Homes & Gardens Real Estate. MRED as distributed by MLS GRID
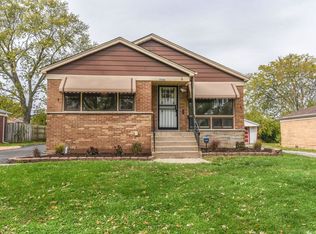
 - $--3 bd2 ba1.1k sqft2219 171st St, Hazel Crest, IL 60429Auction
 Auction.com 2
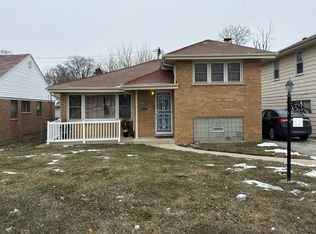
 - $--3 bd2 ba1.4k sqft3114 175th St, Hazel Crest, IL 60429Auction
 Auction.com 2
 - $200,0004 bd2 ba1.3k sqft2615 Turtle Creek Dr, Hazel Crest, IL 60429New
 MLS ID #12754724, Brian Miller, Realty of America. MRED as distributed by MLS GRID
