Bring your vision and unlock the potential of this spacious split-level home offering a versatile floor plan and multiple living spaces! The main level features a spacious living room with abundant natural light and an eat-in kitchen with ample cabinetry. The lower-level family room provides additional space for entertaining, relaxing, or creating the perfect gathering area. Generously sized bedrooms, an attached garage, and an extended driveway add to the home's functionality and appeal. Situated on a spacious lot with mature landscaping, this property offers an excellent opportunity for buyers looking to personalize their home! Conveniently located near shopping, dining, parks, and major expressways. Property is being sold strictly AS-IS. Seller will make no repairs. Bring your creativity and explore the possibilities! Schedule your showing today!
Active
$229,900
3740 176th Pl, Country Club Hills, IL 60478
3beds
1,352sqft
Single Family Residence
Built in 1971
7,200 Square Feet Lot
$-- Zestimate®
$170/sqft
$-- HOA
What's special
Spacious split-level homeGenerously sized bedroomsExtended drivewayAttached garageVersatile floor planMultiple living spaces
- --
- 282
- views
- 25
- saves
Zillow last checked:
Listing updated:
Listed by:
LaToya Moore 773-543-1253,
Baird & Warner
Source: MRED as distributed by MLS GRID,MLS#: 12780035
Facts & features
Interior
Bedrooms & bathrooms
- Bedrooms: 3
- Bathrooms: 2
- Full bathrooms: 1
- 1/2 bathrooms: 1
Rooms
- Room types: Family Room
Primary bedroom
- Features: Flooring (Carpet)
- Level: Second
- Area: 140 Square Feet
- Dimensions: 14X10
Bedroom 2
- Level: Second
- Area: 135 Square Feet
- Dimensions: 9X15
Bedroom 3
- Level: Second
- Area: 96 Square Feet
- Dimensions: 12X8
Family room
- Features: Flooring (Carpet)
- Level: Lower
- Area: 165 Square Feet
- Dimensions: 11X15
Other
- Level: Lower
- Area: 165 Square Feet
- Dimensions: 11X15
Kitchen
- Features: Flooring (Laminate)
- Level: Main
- Area: 108 Square Feet
- Dimensions: 9X12
Laundry
- Features: Flooring (Other)
- Level: Lower
- Area: 88 Square Feet
- Dimensions: 8X11
Living room
- Features: Flooring (Carpet)
- Level: Main
- Area: 210 Square Feet
- Dimensions: 15X14
Heating
- Natural Gas
Cooling
- Central Air
Features
- Basement: Finished,Daylight
Interior area
- Total structure area: 0
- Total interior livable area: 1,352 sqft
Property
Parking
- Total spaces: 2
- Parking features: Asphalt, Yes, Attached, Garage
- Attached garage spaces: 2
Accessibility
- Accessibility features: No Disability Access
Lot
- Size: 7,200 Square Feet
Details
- Parcel number: 28351040160000
- Special conditions: None
Construction
Type & style
- Home type: SingleFamily
- Property subtype: Single Family Residence
Materials
- Aluminum Siding, Brick
Condition
- New construction: No
- Year built: 1971
Utilities & green energy
- Sewer: Public Sewer
- Water: Public
Community & HOA
HOA
- Services included: None
Location
- Region: Country Club Hills
Financial & listing details
- Price per square foot: $170/sqft
- Tax assessed value: $160,000
- Annual tax amount: $611
- Date on market: 10/8/2026
- Ownership: Fee Simple
Estimated market value
Not available
Estimated sales range
Not available
Not available
Price history
| Date | Event | Price |
|---|---|---|
| 10/18/1996 | Sold | $71,500$53/sqft |
Source: Public Record Report a problem | ||
Public tax history
| Year | Property taxes | Tax assessment |
|---|---|---|
| 2024 | $658 +7.5% | $16,000 |
| 2023 | $611 -31.4% | $16,000 +65.9% |
| 2022 | $891 +4.6% | $9,643 |
| 2021 | $852 +10.8% | $9,643 |
| 2020 | $768 -11.1% | $9,643 +0.8% |
| 2019 | $864 +3.6% | $9,567 |
| 2018 | $834 +5.9% | $9,567 |
| 2017 | $788 -65.9% | $9,567 +18.7% |
| 2016 | $2,312 -35.1% | $8,061 |
| 2015 | $3,562 +0.4% | $8,061 |
| 2014 | $3,547 -22.2% | $8,061 -23.3% |
| 2013 | $4,557 +2.4% | $10,505 |
| 2012 | $4,450 +1.8% | $10,505 |
| 2011 | $4,371 +4% | $10,505 -19% |
| 2010 | $4,204 +14% | $12,976 |
| 2009 | $3,687 -32.2% | $12,976 -5% |
| 2008 | $5,442 +19.1% | $13,658 +19.8% |
| 2007 | $4,569 +16% | $11,402 |
| 2006 | $3,939 +5.7% | $11,402 |
| 2005 | $3,726 +14.8% | $11,402 +19.7% |
| 2004 | $3,244 0% | $9,527 |
| 2003 | $3,246 +8.1% | $9,527 |
| 2002 | $3,001 +7.1% | $9,527 +20.2% |
| 2001 | $2,801 +12.8% | $7,928 |
| 2000 | $2,483 +0.8% | $7,928 |
| 1999 | $2,462 | $7,928 |
Find assessor info on the county website
Monthly payment
Est. payment
Payment breakdown
Explore the cost of this home by adjusting the details. Changes won't be saved.Climate risks
Neighborhood: 60478
Nearby schools
Schools provided by the listing agent
- District: 299
Source: MRED as distributed by MLS GRID. This data may not be complete. We recommend contacting the local school district to confirm school assignments for this home.
- $182,6003 bd2 ba836 sqft3730 176th Pl, Country Club Hills, IL 60478Off Market
- $148,7003 bd1 ba1k sqft3750 176th Pl, Country Club Hills, IL 60478Off Market
- $213,0003 bd1 ba1k sqft3720 176th Pl, Country Club Hills, IL 60478Off Market

- $201,0004 bd2 ba836 sqft3760 176th Pl, Country Club Hills, IL 60478Sold
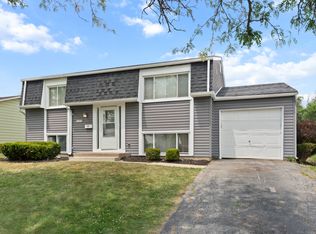
Similar homes
- $255,0004 bd2 ba1.8k sqft17731 Arlington Dr, Country Club Hills, IL 60478Active
 MLS ID #12692615, Brittnea Tait, 3G Realty Group. MRED as distributed by MLS GRID
- $195,0004 bd2 ba1.6k sqft18351 Anthony Ave, Country Club Hills, IL 60478Active
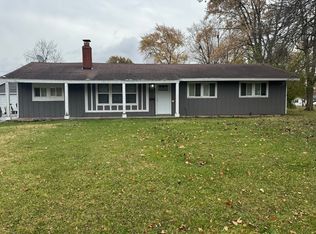 MLS ID #12635990, Noel Lopez, Realty of America, LLC. MRED as distributed by MLS GRID
- $200,0004 bd2 ba1.3k sqft406 Winnebago St, Park Forest, IL 60466New
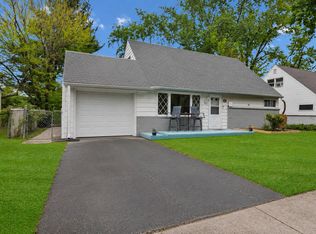 MLS ID #12792561, Aaron Gaines, Keller Williams Preferred Realty. MRED as distributed by MLS GRID
- $242,0004 bd2 ba1.2k sqft3421 Birchwood Dr, Hazel Crest, IL 60429Active
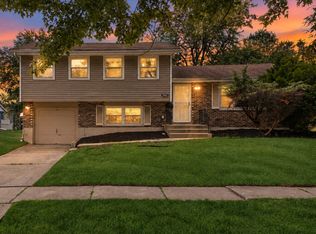 MLS ID #12746121, Mario Camey, Realty of America, LLC. MRED as distributed by MLS GRID
