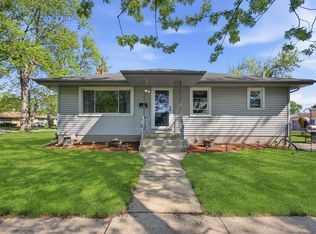
This move-in-ready home offers comfortable living, thoughtful updates, and plenty of space to spread out. The main level features two bedrooms, two full bathrooms, hardwood floors, and a wood-burning fireplace. The spacious kitchen includes granite countertops and appliances, while the primary bedroom offers a private full bath and walk-in closet. The finished basement adds even more living space with an additional bedroom, family room, and bathroom setup, perfect for guests, a home office, or entertaining. Major updates include a new roof and water heater in 2025. Outside, enjoy a spacious fenced backyard, private driveway, and oversized 2.5-car garage with both driveway and alley access. Conveniently located near parks, shopping, the library, and expressways. With flexible living space, valuable updates, and room to make it your own, this home is worth a closer look
Contingent
$226,900
18026 Oakley Ave, Lansing, IL 60438
3beds
1,120sqft
Single Family Residence
Built in 1955
6,250 Square Feet Lot
$230,600 Zestimate®
$203/sqft
$-- HOA
What's special
Wood-burning fireplaceSpacious fenced backyardSpacious kitchenPrivate drivewayGranite countertopsTwo bedroomsHardwood floors
- 8 days
- 229
- 13
Zillow last checked:
Listing updated:
Listed by:
Erika Avitia 773-946-6661,
@properties Christie's International Real Estate
Source: MRED as distributed by MLS GRID,MLS#: 12780283
Facts & features
Interior
Bedrooms & bathrooms
- Bedrooms: 3
- Bathrooms: 2
- Full bathrooms: 2
Rooms
- Room types: Office
Primary bedroom
- Features: Flooring (Hardwood), Window Treatments (Blinds), Bathroom (Full)
- Level: Main
- Area: 200 Square Feet
- Dimensions: 20X10
Bedroom 2
- Features: Flooring (Hardwood), Window Treatments (Blinds)
- Level: Main
- Area: 120 Square Feet
- Dimensions: 12X10
Bedroom 3
- Level: Basement
- Area: 144 Square Feet
- Dimensions: 12X12
Family room
- Level: Basement
- Area: 425 Square Feet
- Dimensions: 25X17
Kitchen
- Features: Kitchen (Eating Area-Table Space, Custom Cabinetry, Granite Counters), Flooring (Ceramic Tile), Window Treatments (Blinds)
- Level: Main
- Area: 176 Square Feet
- Dimensions: 16X11
Laundry
- Level: Basement
- Area: 160 Square Feet
- Dimensions: 16X10
Living room
- Features: Flooring (Hardwood)
- Level: Main
- Area: 272 Square Feet
- Dimensions: 17X16
Office
- Level: Basement
- Area: 196 Square Feet
- Dimensions: 14X14
Heating
- Natural Gas, Forced Air
Cooling
- Central Air
Appliances
- Included: Range, Dishwasher, Refrigerator, Humidifier
- Laundry: Gas Dryer Hookup
Features
- 1st Floor Bedroom, 1st Floor Full Bath
- Flooring: Hardwood
- Windows: Screens
- Basement: Finished,Bath/Stubbed,Rec/Family Area,Full
- Attic: Full,Unfinished
- Number of fireplaces: 2
- Fireplace features: Wood Burning, Attached Fireplace Doors/Screen, Family Room, Living Room
Interior area
- Total structure area: 2,000
- Total interior livable area: 1,120 sqft
- Finished area below ground: 800
Property
Parking
- Total spaces: 2.5
- Parking features: Asphalt, Off Alley, Side Driveway, Garage Door Opener, Yes, Garage Owned, Detached, Garage
- Garage spaces: 2.5
- Has uncovered spaces: Yes
Accessibility
- Accessibility features: No Disability Access
Features
- Stories: 1
- Patio & porch: Porch
Lot
- Size: 6,250 Square Feet
- Dimensions: 50 X 125
Details
- Parcel number: 30311130350000
- Special conditions: None
- Other equipment: TV-Cable, Ceiling Fan(s), Fan-Whole House, Sump Pump
Construction
Type & style
- Home type: SingleFamily
- Architectural style: Bungalow
- Property subtype: Single Family Residence
Materials
- Vinyl Siding
- Foundation: Block
- Roof: Asphalt
Condition
- New construction: No
- Year built: 1955
Utilities & green energy
- Electric: Circuit Breakers, 100 Amp Service
- Sewer: Public Sewer
- Water: Lake Michigan
Community & HOA
Community
- Features: Park, Curbs, Sidewalks, Street Lights, Street Paved
- Security: Carbon Monoxide Detector(s)
- Subdivision: Oak Glen
HOA
- Services included: None
Location
- Region: Lansing
Financial & listing details
- Price per square foot: $203/sqft
- Tax assessed value: $146,000
- Annual tax amount: $6,187
- Date on market: 10/8/2026
- Ownership: Fee Simple
Estimated market value
$230,600
$219,000 - $242,000
$1,981/mo
Price history
| Date | Event | Price |
|---|---|---|
| 10/11/2026 | Contingent | $226,900$203/sqft |
Source:  MRED as distributed by MLS GRID #12780283 Report a problem MRED as distributed by MLS GRID #12780283 Report a problem | ||
| 10/8/2026 | Listed for sale | $226,900-1.3%$203/sqft |
Source: MRED as distributed by MLS GRID #12780283 Report a problem | ||
| 10/5/2026 | Listing removed | $229,900$205/sqft |
Source: MRED as distributed by MLS GRID #12744370 Report a problem | ||
| 9/12/2026 | Price change | $229,900-2.2%$205/sqft |
Source: MRED as distributed by MLS GRID #12744370 Report a problem | ||
| 8/27/2026 | Listed for sale | $235,000+132.7%$210/sqft |
Source: MRED as distributed by MLS GRID #12744370 Report a problem | ||
| 5/22/2013 | Sold | $101,000-3.7%$90/sqft |
Source: MRED as distributed by MLS GRID #08226101 Report a problem | ||
| 11/29/2012 | Listed for sale | $104,900-4.2%$94/sqft |
Source: RE/MAX Results #318758 Report a problem | ||
| 4/10/2001 | Sold | $109,500$98/sqft |
Source: Public Record Report a problem | ||
Public tax history
| Year | Property taxes | Tax assessment |
|---|---|---|
| 2024 | $5,795 +6.1% | $14,600 +0% |
| 2023 | $5,460 +25.1% | $14,599 +44% |
| 2022 | $4,365 +1.5% | $10,137 |
| 2021 | $4,303 +4.3% | $10,137 |
| 2020 | $4,127 -1.6% | $10,137 -6.1% |
| 2019 | $4,196 +2% | $10,800 |
| 2018 | $4,115 -1.8% | $10,800 |
| 2017 | $4,189 +28.5% | $10,800 +27.7% |
| 2016 | $3,259 +9.9% | $8,458 |
| 2015 | $2,964 -45.7% | $8,458 -22.4% |
| 2014 | $5,458 +42.4% | $10,893 -2.3% |
| 2013 | $3,834 +5.9% | $11,144 |
| 2012 | $3,620 +1.4% | $11,144 |
| 2011 | $3,570 -12.8% | $11,144 -19.4% |
| 2010 | $4,094 +11.9% | $13,820 |
| 2009 | $3,657 +10.2% | $13,820 -5% |
| 2008 | $3,319 +1.7% | $14,547 +9.6% |
| 2007 | $3,263 +7.6% | $13,276 |
| 2006 | $3,033 +9.9% | $13,276 |
| 2005 | $2,761 +0.2% | $13,276 +19.7% |
| 2004 | $2,754 +6.6% | $11,093 |
| 2003 | $2,584 -1.5% | $11,093 |
| 2002 | $2,623 +31.5% | $11,093 +5.7% |
| 2001 | $1,995 +1% | $10,497 |
| 2000 | $1,975 | $10,497 |
| 1999 | $1,975 | $10,497 |
Find assessor info on the county website
Monthly payment
Est. payment
Payment breakdown
Explore the cost of this home by adjusting the details. Changes won't be saved.Climate risks
Neighborhood: 60438
Nearby schools
Schools provided by the listing agent
- Elementary: Oak Glen Elementary School
- Middle: Memorial Junior High School
- High: Thornton Fractnl So High School
- District: 158
Source: MRED as distributed by MLS GRID. This data may not be complete. We recommend contacting the local school district to confirm school assignments for this home.
Similar homes
- $195,0003 bd2 ba1.1k sqft17951 Commercial Ave, Lansing, IL 60438Active
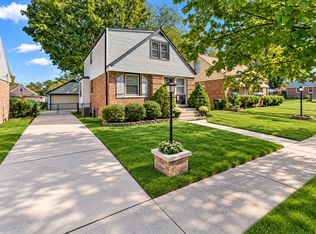 MLS ID #12778768, Carla Common, Better Homes & Gardens Real Estate. MRED as distributed by MLS GRID
 - $215,0003 bd1 ba1.3k sqft2308 E 185th St, Lansing, IL 60438Active
 MLS ID #12711976, Cecille Plurad, Coldwell Banker Realty. MRED as distributed by MLS GRID
 - $210,0003 bd2 ba1.1k sqft18655 Sherman St, Lansing, IL 60438Active
 MLS ID #12628988, Deborah Hall, McColly Real Estate. MRED as distributed by MLS GRID
 - $260,0003 bd2 ba1.2k sqft17808 Hickory St, Lansing, IL 60438Active
 MLS ID #12752071, Misael Chacon, Beycome Brokerage Realty LLC. MRED as distributed by MLS GRID
 - $229,0003 bd1 ba1k sqft3449 Garfield Ave, Highland, IN 46322For Sale
 MLS ID #846533, Melina Bienko, Better Homes and Gardens Real. NIRA as distributed by MLS GRID
