Welcome home to this charming 3-bedroom, 1-bath gem situated on a desirable corner lot along a quiet, low-traffic street. Step inside to discover a cozy layout featuring fresh, newer carpeting and a warm Indiana limestone fireplace that adds character to the home. A functional kitchen complete with a dedicated pantry and all appliances included, yes, even the washer and dryer stay! Outside, you will love the fully fenced-in yard highlighted by brand-new patio pavers, offering the perfect setup for weekend entertaining, relaxing, or letting pets play safely. Rounding out this property is an oversized 2-car garage with an abundance of storage space for all your tools, gear, and extra belongings. Offered strictly as-is, this value-packed home presents a fantastic opportunity for buyers looking to step right in and make it their own!
Active
$229,000
3449 Garfield Ave, Highland, IN 46322
3beds
1,088sqft
Single Family Residence
Built in 1954
6,751 Square Feet Lot
$224,600 Zestimate®
$210/sqft
$-- HOA
What's special
Quiet low-traffic streetFully fenced-in yardCozy layoutAbundance of storage spaceWarm indiana limestone fireplaceFunctional kitchenFresh newer carpeting
- 8 days
- 1,033
- 83
Likely to sell faster than
Zillow last checked:
Listing updated:
Listed by:
Melina Bienko,
Better Homes and Gardens Real 219-999-8990,
Myra Mitchell,
Better Homes and Gardens Real
Source: NIRA as distributed by MLS GRID,MLS#: 846533
Facts & features
Interior
Bedrooms & bathrooms
- Bedrooms: 3
- Bathrooms: 1
- Full bathrooms: 1
Rooms
- Room types: Bedroom 2, Primary Bedroom, Living Room, Kitchen, Great Room, Bedroom 3
Primary bedroom
- Level: Main
- Area: 133.12
- Dimensions: 10.4 x 12.8
Bedroom 2
- Level: Main
- Area: 98.8
- Dimensions: 10.4 x 9.5
Bedroom 3
- Level: Main
- Area: 69.65
- Dimensions: 11.4 x 6.11
Great room
- Level: Main
- Area: 207.92
- Dimensions: 11.3 x 18.4
Kitchen
- Level: Main
- Area: 157.04
- Dimensions: 11.13 x 14.11
Living room
- Level: Main
- Area: 193.3
- Dimensions: 14.11 x 13.7
Heating
- Forced Air
Appliances
- Included: Dryer, Washer, Refrigerator, Microwave, Electric Range, Dishwasher
- Laundry: Main Level
Features
- Other, Pantry
- Windows: Bay Window(s)
- Has basement: No
- Number of fireplaces: 1
- Fireplace features: Family Room
Interior area
- Total structure area: 1,088
- Total interior livable area: 1,088 sqft
- Finished area above ground: 1,088
Property
Parking
- Total spaces: 2
- Parking features: Garage
- Garage spaces: 2
Features
- Levels: One
- Patio & porch: Patio
- Pool features: None
- Fencing: Chain Link
- Has view: Yes
- View description: Neighborhood
Lot
- Size: 6,751 Square Feet
- Features: Corner Lot
Details
- Parcel number: 450722327024000026
- Zoning description: residential
- Special conditions: None
Construction
Type & style
- Home type: SingleFamily
- Property subtype: Single Family Residence
Condition
- Fixer
- New construction: No
- Year built: 1954
Utilities & green energy
- Electric: 100 Amp Service
- Sewer: Public Sewer
- Water: Public
Community & HOA
Community
- Security: Smoke Detector(s)
- Subdivision: Douthetts 1st Add
HOA
- Has HOA: No
Location
- Region: Highland
Financial & listing details
- Price per square foot: $210/sqft
- Tax assessed value: $181,200
- Annual tax amount: $1,616
- Date on market: 10/8/2026
- Listing agreement: Exclusive Right To Sell
- Listing terms: Cash,Conventional
Estimated market value
$224,600
$213,000 - $236,000
$1,747/mo
Price history
| Date | Event | Price |
|---|---|---|
| 10/8/2026 | Listed for sale | $229,000+86.2%$210/sqft |
Source:  NIRA as distributed by MLS GRID #846533 Report a problem NIRA as distributed by MLS GRID #846533 Report a problem | ||
| 1/3/2018 | Sold | $123,000$113/sqft |
Source: Public Record Report a problem | ||
Public tax history
| Year | Property taxes | Tax assessment |
|---|---|---|
| 2025 | $1,616 +3.1% | $192,600 +6.3% |
| 2024 | $1,567 +21.8% | $181,200 +7.4% |
| 2023 | $1,286 +10.9% | $168,700 +19.2% |
| 2022 | $1,160 +5.3% | $141,500 +11.8% |
| 2021 | $1,102 -8.2% | $126,600 +0.7% |
| 2020 | $1,200 +5.2% | $125,700 +4.4% |
| 2019 | $1,141 +7.6% | $120,400 +8.2% |
| 2018 | $1,061 +43.4% | $111,300 +1.8% |
| 2017 | $740 | $109,300 +12.6% |
| 2016 | $740 -5.4% | $97,100 -3% |
| 2014 | $782 +9.7% | $100,100 +3.4% |
| 2013 | $713 -5.5% | $96,800 +2.4% |
| 2012 | $755 -16% | $94,500 -5.9% |
| 2011 | $898 +21.8% | $100,400 +4.7% |
| 2010 | $737 | $95,900 -10.1% |
| 2009 | -- | $106,700 +4.7% |
| 2007 | -- | $101,900 +27.4% |
| 2006 | -- | $80,000 |
| 2005 | -- | $80,000 |
| 2004 | -- | $80,000 +300% |
| 2003 | -- | $20,000 |
| 2002 | -- | $20,000 +200.3% |
| 2001 | -- | $6,660 |
Find assessor info on the county website
Monthly payment
Est. payment
Payment breakdown
Explore the cost of this home by adjusting the details. Changes won't be saved.Climate risks
Neighborhood: 46322
Nearby schools
Schools provided by the listing agent
- Elementary: Southridge Elementary School
- Middle: Highland Middle School
- High: Highland High School
Source: NIRA as distributed by MLS GRID. This data may not be complete. We recommend contacting the local school district to confirm school assignments for this home.
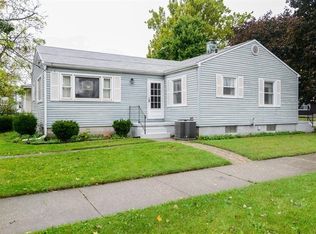
Similar homes
- $259,9003 bd2 ba1.2k sqft8410 Gordon Dr, Highland, IN 46322For Sale

 MLS ID #845421, Michael Glenn, Village Realty of Indiana, Inc. NIRA as distributed by MLS GRID
 - $250,0003 bd1 ba1.2k sqft5961 Hayes Pl, Merrillville, IN 46410For Sale
 MLS ID #846969, Simon Ristevski, Listing Leaders. NIRA as distributed by MLS GRID
 - $219,9003 bd2 ba1.2k sqft2837 191st Pl, Lansing, IL 60438Active
 MLS ID #12774641, Corrina Whalen, Realty Executives Premier Illinois. MRED as distributed by MLS GRID
 - $178,9502 bd1 ba720 sqft8314 Gordon Dr, Highland, IN 46322For Sale
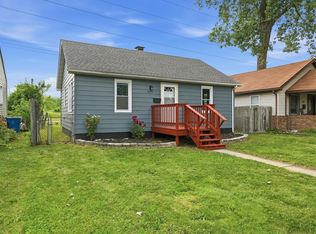 MLS ID #842995, Adrien Chabot, Prestige Real Estate LLC. NIRA as distributed by MLS GRID
 - $185,0003 bd1 ba1k sqft4900 Arthur St, Gary, IN 46408For SaleMLS ID #846368, Yesenia Flores, Absolute Realty Solutions LLC. NIRA as distributed by MLS GRID
- $225,0003 bd2 ba1.1k sqft7714 Wallace St, Merrillville, IN 46410For SaleMLS ID #840574, Kyle Bowen, McColly Real Estate. NIRA as distributed by MLS GRID
- $249,9003 bd1 ba1.1k sqft622 E 54th Ave, Merrillville, IN 46410For SaleMLS ID #845152, Randall Hoyle, American Classic, Hoyle & Co.. NIRA as distributed by MLS GRID
- $209,9002 bd1 ba912 sqft6620 Arizona Ave, Hammond, IN 46323For SaleMLS ID #843747, Angeles Esquivel, Banga Realty, LLC. NIRA as distributed by MLS GRID
- $265,0003 bd1 ba1.2k sqft353 Maple St, Crown Point, IN 46307For SaleMLS ID #846508, Jenifer Anderson, Premier Region Real Estate. NIRA as distributed by MLS GRID
- $214,9003 bd3 ba1.2k sqft2926 W Old Ridge Rd, Hobart, IN 46342For SaleMLS ID #840173, Edward Suzak, Advanced Real Estate, LLC. NIRA as distributed by MLS GRID
- $264,9003 bd2 ba1k sqft2170 W 58th Ave, Merrillville, IN 46410For SaleMLS ID #845083, Lisa Thompson, @properties/Christie's Intl RE. NIRA as distributed by MLS GRID
- $230,0002 bd1 ba1.4k sqft4241 Hohman Ave, Hammond, IN 46327For SaleMLS ID #844710, Janine Henry, New Chapter Real Estate. NIRA as distributed by MLS GRID
