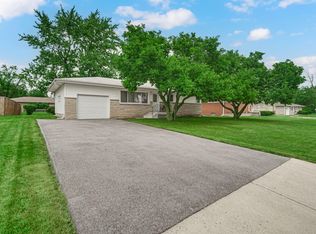
A CLASSIC BEAUTY ! This STUNNING open concept ranch has been meticulously updated ! It features New HARDWOOD floors throughout, woodburning FIREPLACE with cherry wood feature wall , new kitchen with PANTRY, STAINLESS STEEL appliances, GRANITE and BUTCHER BLOCK tops .Also, a MARBLE floored ,ceramic bath, and a laundry station in the finished , HEATED attached, 2 car garage. A HUGE , fenced yard with a new deck await you out back. NEW ROOF AND GUTTERS!! A Pleasure to show ! Go and Show. Downpayment ASSISTANCE possible .
Active
$249,900
622 E 54th Ave, Merrillville, IN 46410
3beds
1,177sqft
Single Family Residence
Built in 1957
10,454 Square Feet Lot
$246,800 Zestimate®
$212/sqft
$-- HOA
What's special
Stunning open concept ranchStainless steel appliancesNew kitchen with pantryNew roof and guttersNew deckNew hardwood floors throughout
- 35 days
- 264
- 28
Zillow last checked:
Listing updated:
Listed by:
Randall Hoyle,
American Classic, Hoyle & Co. 219-838-2000
Source: NIRA as distributed by MLS GRID,MLS#: 845152
Facts & features
Interior
Bedrooms & bathrooms
- Bedrooms: 3
- Bathrooms: 1
- Full bathrooms: 1
Rooms
- Room types: Bedroom 2, Primary Bedroom, Living Room, Kitchen, Dining Room, Bedroom 3
Primary bedroom
- Description: Hardwood
- Level: Main
- Area: 176
- Dimensions: 16.0 x 11.0
Bedroom 2
- Description: Hardwood
- Level: Main
- Area: 150
- Dimensions: 15.0 x 10.0
Bedroom 3
- Description: Carpet
- Level: Main
- Area: 70
- Dimensions: 10.0 x 7.0
Dining room
- Description: Hardwood
- Level: Main
- Area: 99
- Dimensions: 11.0 x 9.0
Kitchen
- Description: Hardwood
- Level: Main
- Area: 190
- Dimensions: 19.0 x 10.0
Living room
- Description: Hardwood
- Level: Main
- Area: 306
- Dimensions: 18.0 x 17.0
Heating
- Forced Air, Natural Gas
Appliances
- Included: Dryer, Washer, Stainless Steel Appliance(s), Range Hood, Refrigerator, Microwave, Gas Water Heater, Dishwasher
- Laundry: Gas Dryer Hookup, Washer Hookup, Main Level
Features
- Ceiling Fan(s), Recessed Lighting, Pantry, Open Floorplan, Granite Counters
- Windows: Blinds, Insulated Windows
- Basement: Crawl Space
- Number of fireplaces: 1
- Fireplace features: Living Room, Wood Burning
Interior area
- Total structure area: 1,177
- Total interior livable area: 1,177 sqft
- Finished area above ground: 1,177
Property
Parking
- Total spaces: 2
- Parking features: Attached, Heated Garage, Garage Faces Front, Garage Door Opener
- Attached garage spaces: 2
Features
- Levels: One
- Patio & porch: Covered, Front Porch, Deck
- Exterior features: Private Yard
- Pool features: None
- Fencing: Back Yard,Fenced
- Has view: Yes
- View description: Neighborhood, Trees/Woods
Lot
- Size: 10,454 Square Feet
- Features: Back Yard, Front Yard
Details
- Parcel number: 451203127030000031
- Special conditions: Agent Owned
Construction
Type & style
- Home type: SingleFamily
- Property subtype: Single Family Residence
Condition
- New construction: No
- Year built: 1957
Utilities & green energy
- Electric: 100 Amp Service, Circuit Breakers
- Sewer: Public Sewer
- Water: Public
Community & HOA
Community
- Security: Smoke Detector(s), Security Lights
- Subdivision: Meadowland Manor 02
HOA
- Has HOA: No
Location
- Region: Merrillville
Financial & listing details
- Price per square foot: $212/sqft
- Tax assessed value: $146,500
- Annual tax amount: $2,916
- Date on market: 9/11/2026
- Listing agreement: Exclusive Right To Sell
- Listing terms: Cash,VA Loan,FHA,Conventional
Estimated market value
$246,800
$234,000 - $259,000
$1,817/mo
Price history
| Date | Event | Price |
|---|---|---|
| 9/11/2026 | Listed for sale | $249,900$212/sqft |
Source:  NIRA as distributed by MLS GRID #845152 Report a problem NIRA as distributed by MLS GRID #845152 Report a problem | ||
| 9/1/2026 | Listing removed | $249,900$212/sqft |
Source: NIRA as distributed by MLS GRID #833848 Report a problem | ||
| 3/3/2026 | Price change | $249,900-1.6%$212/sqft |
Source: NIRA as distributed by MLS GRID #833848 Report a problem | ||
| 2/24/2026 | Price change | $253,900-1.9%$216/sqft |
Source: NIRA as distributed by MLS GRID #833848 Report a problem | ||
| 2/21/2026 | Price change | $258,900-0.4%$220/sqft |
Source: NIRA as distributed by MLS GRID #833848 Report a problem | ||
| 2/10/2026 | Listed for sale | $259,900+342%$221/sqft |
Source: NIRA as distributed by MLS GRID #833848 Report a problem | ||
| 9/9/2004 | Sold | $58,806-24.6%$50/sqft |
Source: NIRA as distributed by MLS GRID #105175 Report a problem | ||
| 6/27/2000 | Sold | $78,000$66/sqft |
Source: NIRA as distributed by MLS GRID #1985 Report a problem | ||
Public tax history
| Year | Property taxes | Tax assessment |
|---|---|---|
| 2025 | $2,916 +2.9% | $147,500 +0.7% |
| 2024 | $2,834 +15.7% | $146,500 +1% |
| 2023 | $2,450 +13% | $145,100 +18.4% |
| 2022 | $2,168 +4.3% | $122,500 +13% |
| 2021 | $2,078 +3.3% | $108,400 +4.3% |
| 2020 | $2,012 -10.2% | $103,900 +3.3% |
| 2019 | $2,240 -3.2% | $100,600 +3.7% |
| 2018 | $2,314 +8.4% | $97,000 -1.6% |
| 2017 | $2,135 | $98,600 +0.1% |
| 2016 | $2,135 -2.5% | $98,500 -4.5% |
| 2014 | $2,191 -4.6% | $103,100 -0.6% |
| 2013 | $2,297 -16.1% | $103,700 +0.7% |
| 2012 | $2,740 +2.4% | $103,000 -0.2% |
| 2011 | $2,676 -5.1% | $103,200 -1.1% |
| 2010 | $2,820 | $104,300 |
| 2009 | -- | $104,300 +7.5% |
| 2007 | -- | $97,000 +21.7% |
| 2006 | -- | $79,700 |
| 2005 | -- | $79,700 |
Find assessor info on the county website
Monthly payment
Est. payment
Payment breakdown
Explore the cost of this home by adjusting the details. Changes won't be saved.Climate risks
Neighborhood: 46410
Nearby schools
Schools provided by the listing agent
- High: Merrillville High School
Source: NIRA as distributed by MLS GRID. This data may not be complete. We recommend contacting the local school district to confirm school assignments for this home.

Similar homes
- $264,9003 bd2 ba1k sqft2170 W 58th Ave, Merrillville, IN 46410For Sale
 MLS ID #845083, Lisa Thompson, @properties/Christie's Intl RE. NIRA as distributed by MLS GRID
 - $224,9002 bd2 ba1.7k sqft2800 E 73rd Ave, Merrillville, IN 46410For Sale
 MLS ID #844943, Kristin Phillippe, Century 21 Affiliated. NIRA as distributed by MLS GRID
 - $229,9002 bd2 ba1.1k sqft215 N Linda St, Hobart, IN 46342For Sale
 MLS ID #846153, Carrie Adelman, Ginter Realty. NIRA as distributed by MLS GRID
 - $239,0003 bd2 ba1.5k sqft117 N Wisconsin St, Hobart, IN 46342For Sale
 MLS ID #843243, Shena Penachio, Skyward Realty, LLC. NIRA as distributed by MLS GRID
 - $229,0003 bd1 ba1k sqft3449 Garfield Ave, Highland, IN 46322For SaleMLS ID #846533, Melina Bienko, Better Homes and Gardens Real. NIRA as distributed by MLS GRID
- $259,9003 bd2 ba1.2k sqft8410 Gordon Dr, Highland, IN 46322For SaleMLS ID #845421, Michael Glenn, Village Realty of Indiana, Inc. NIRA as distributed by MLS GRID
- $255,0002 bd2 ba1.2k sqft452 Edgewater Dr, Hobart, IN 46342For SaleMLS ID #846524, Natalie Martin, Listing Leaders. NIRA as distributed by MLS GRID
- $210,0002 bd1 ba1k sqft3653 Iowa St, Lake Station, IN 46405For SaleMLS ID #842591, Frank Ennis, McColly Real Estate. NIRA as distributed by MLS GRID
- $215,0002 bd2 ba1.3k sqft224 N Kelly St, Hobart, IN 46342For SaleMLS ID #839611, Fernando Alanis, Listing Leaders Northwest. NIRA as distributed by MLS GRID
- $295,0003 bd2 ba1.2k sqft922 Hayes St, Crown Pt, IN 46307For SaleMLS ID #845955, William Kornblum, Realty Executives Premier. NIRA as distributed by MLS GRID
- $269,9003 bd1 ba1.4k sqft2648 Walnut St, Portage, IN 46368For SaleMLS ID #845404, Gene Brock, Realty Executives Premier. NIRA as distributed by MLS GRID
- $224,9003 bd1 ba825 sqft228 Oak St, Crown Point, IN 46307For SaleMLS ID #840340, Tina O'Keefe, Better Homes and Gardens Real. NIRA as distributed by MLS GRID
- $259,8003 bd3 ba1.7k sqft1902 Burgundy St, Schererville, IN 46375For SaleMLS ID #843730, Liz Moreno, Better Homes and Gardens Real. NIRA as distributed by MLS GRID
- $317,9003 bd3 ba1.4k sqft259 Wood St, Crown Point, IN 46307For SaleMLS ID #846790, Wendy Van Denburgh, McColly Real Estate. NIRA as distributed by MLS GRID
- $198,0002 bd1 ba672 sqft120 N Delaware St, Hobart, IN 46342For SaleMLS ID #846481, Jaclyn Gore-Williams, Listing Leaders. NIRA as distributed by MLS GRID
