Discover this charming 4-bedroom, 3-bath home nestled in a prime Merrillville area. With a finished lower, attached garage, and a fenced backyard, this property balances everyday comfort with entertaining potential. The basement offers flexible space for a rec area, office, workout room, or home theater. Inside, find well-proportioned bedrooms and a smart, livable floor plan. Located close to shopping, dining, schools, and major roads, daily errands and commutes are effortless. Ideal for buyers seeking extra room and a convenient location--schedule your showing now.
Active
Price cut: $14K (7/30)
$285,000
605 E 53rd Ave, Merrillville, IN 46410
3beds
3,434sqft
Single Family Residence
Built in 1957
10,454 Square Feet Lot
$294,100 Zestimate®
$83/sqft
$-- HOA
What's special
Attached garageFenced backyardWell-proportioned bedroomsSmart livable floor plan
- 61 days
- 193
- 23
Zillow last checked:
Listing updated:
Listed by:
Vanessa Daley,
Ellsbury Group 219-200-5133
Source: NIRA as distributed by MLS GRID,MLS#: 842093
Facts & features
Interior
Bedrooms & bathrooms
- Bedrooms: 3
- Bathrooms: 3
- Full bathrooms: 3
Rooms
- Room types: Bonus Room, Other Room, Primary Bedroom, Living Room, Laundry, Kitchen, Great Room, Family Room, Dining Room, Bedroom 4, Bedroom 3, Bedroom 2
Primary bedroom
- Level: Main
- Area: 192
- Dimensions: 16.0 x 12.0
Bedroom 2
- Level: Main
- Area: 120
- Dimensions: 12.0 x 10.0
Bedroom 3
- Level: Main
- Area: 121
- Dimensions: 11.0 x 11.0
Bedroom 4
- Level: Basement
- Area: 168
- Dimensions: 14.0 x 12.0
Bonus room
- Level: Basement
- Area: 357
- Dimensions: 21.0 x 17.0
Dining room
- Level: Main
- Area: 192
- Dimensions: 16.0 x 12.0
Family room
- Level: Basement
- Area: 203
- Dimensions: 29.0 x 7.0
Great room
- Level: Basement
- Area: 252
- Dimensions: 21.0 x 12.0
Kitchen
- Level: Main
- Area: 264
- Dimensions: 22.0 x 12.0
Laundry
- Level: Basement
- Area: 88
- Dimensions: 11.0 x 8.0
Living room
- Level: Main
- Area: 336
- Dimensions: 28.0 x 12.0
Other
- Level: Basement
- Area: 99
- Dimensions: 11.0 x 9.0
Other
- Level: Main
- Area: 50
- Dimensions: 10.0 x 5.0
Heating
- Forced Air
Appliances
- Included: Dishwasher, Refrigerator, Microwave
Features
- Granite Counters
- Basement: Full
- Number of fireplaces: 1
- Fireplace features: Living Room
Interior area
- Total structure area: 3,434
- Total interior livable area: 3,434 sqft
- Finished area above ground: 1,717
Property
Parking
- Total spaces: 2
- Parking features: Attached, Garage Faces Front
- Attached garage spaces: 2
Features
- Levels: One
- Pool features: None
- Has view: Yes
- View description: Neighborhood
Lot
- Size: 10,454 Square Feet
- Features: Rectangular Lot
Details
- Parcel number: 451203127015000031
- Special conditions: None
Construction
Type & style
- Home type: SingleFamily
- Property subtype: Single Family Residence
Condition
- New construction: No
- Year built: 1957
Utilities & green energy
- Electric: 100 Amp Service
- Sewer: Public Sewer
- Water: Public
Community & HOA
Community
- Subdivision: Meadowland Manor Un 2
HOA
- Has HOA: No
Location
- Region: Merrillville
Financial & listing details
- Price per square foot: $83/sqft
- Tax assessed value: $276,500
- Annual tax amount: $2,765
- Date on market: 7/10/2026
- Listing agreement: Exclusive Right To Sell
- Listing terms: Cash,FHA,Conventional
Estimated market value
$294,100
$279,000 - $309,000
$3,005/mo
Price history
| Date | Event | Price |
|---|---|---|
| 7/30/2026 | Price change | $285,000-4.7%$83/sqft |
Source:  NIRA as distributed by MLS GRID #842093 Report a problem NIRA as distributed by MLS GRID #842093 Report a problem | ||
| 7/10/2026 | Listed for sale | $299,000$87/sqft |
Source: NIRA as distributed by MLS GRID #842093 Report a problem | ||
| 7/7/2026 | Listing removed | $299,000$87/sqft |
Source: NIRA as distributed by MLS GRID #840404 Report a problem | ||
| 6/10/2026 | Listed for sale | $299,000+46.6%$87/sqft |
Source: NIRA as distributed by MLS GRID #840404 Report a problem | ||
| 5/4/2018 | Sold | $204,000-2.8%$59/sqft |
Source: NIRA as distributed by MLS GRID #431709 Report a problem | ||
| 3/29/2018 | Listed for sale | $209,900+232.6%$61/sqft |
Source: Starz Realty, LLC #431709 Report a problem | ||
| 1/5/2018 | Sold | $63,100+5.3%$18/sqft |
Source: NIRA as distributed by MLS GRID #419308 Report a problem | ||
| 12/5/2017 | Price change | $59,900-14.3%$17/sqft |
Source: Eagle Pro Realty #419308 Report a problem | ||
| 10/30/2017 | Price change | $69,900-4.1%$20/sqft |
Source: Eagle Pro Realty #419308 Report a problem | ||
| 9/28/2017 | Price change | $72,900-9.9%$21/sqft |
Source: Eagle Pro Realty #419308 Report a problem | ||
| 8/28/2017 | Price change | $80,900-10%$24/sqft |
Source: Eagle Pro Realty #419308 Report a problem | ||
| 7/26/2017 | Listed for sale | $89,900+4.3%$26/sqft |
Source: Eagle Pro Realty #419308 Report a problem | ||
| 6/2/2017 | Sold | $86,167+16.2%$25/sqft |
Source: Public Record Report a problem | ||
| 5/14/2003 | Sold | $74,177$22/sqft |
Source: NIRA as distributed by MLS GRID #79752 Report a problem | ||
Public tax history
| Year | Property taxes | Tax assessment |
|---|---|---|
| 2025 | $2,765 +1.3% | $280,000 +1.3% |
| 2024 | $2,728 +13% | $276,500 -1.5% |
| 2023 | $2,414 +15.2% | $280,600 +16.1% |
| 2022 | $2,095 +3.2% | $241,700 +15.2% |
| 2021 | $2,030 +3.4% | $209,800 +3.2% |
| 2020 | $1,963 +73.9% | $203,200 +2.2% |
| 2019 | $1,128 -73.3% | $198,800 +66.8% |
| 2018 | $4,226 +62.3% | $119,200 -1.2% |
| 2017 | $2,604 | $120,600 |
| 2016 | $2,604 -2.7% | $120,600 -4.2% |
| 2014 | $2,675 -4.3% | $125,900 -0.2% |
| 2013 | $2,796 -16.3% | $126,200 +0.6% |
| 2012 | $3,338 +1.8% | $125,500 -0.7% |
| 2011 | $3,278 -4.9% | $126,400 -0.9% |
| 2010 | $3,447 | $127,500 |
| 2009 | -- | $127,500 +7.3% |
| 2007 | -- | $118,800 +22.2% |
| 2006 | -- | $97,200 |
| 2005 | -- | $97,200 |
| 2004 | -- | $97,200 +157.8% |
| 2003 | -- | $37,700 |
| 2002 | -- | $37,700 +200.2% |
| 2001 | -- | $12,560 |
Find assessor info on the county website
Monthly payment
Est. payment
Payment breakdown
Explore the cost of this home by adjusting the details. Changes won't be saved.Climate risks
Neighborhood: 46410

Similar homes
- $249,9003 bd1 ba1.8k sqft6187 Cleveland St, Merrillville, IN 46410For Sale

 MLS ID #842360, Andrea Rodriguez, McColly Real Estate. NIRA as distributed by MLS GRID
 - $239,9002 bd2 ba1.7k sqft8235 Ellsworth Ct, Merrillville, IN 46410For Sale
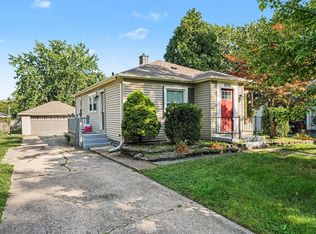 MLS ID #845047, Sara Krause, BHHS Executive Realty. NIRA as distributed by MLS GRID
 - $269,9003 bd3 ba2.3k sqft462 Cleveland St, Gary, IN 46404For Sale
 MLS ID #844365, Lutrell Kirk, Kirk & Company Your Home Sold. NIRA as distributed by MLS GRID
 - $290,0003 bd2 ba2.2k sqft3782 W 70th Pl, Merrillville, IN 46410For Sale
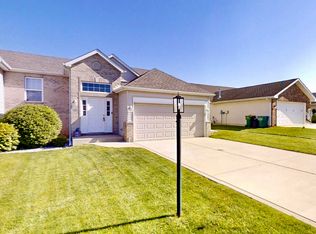 MLS ID #838306, Jeff McCormick, McCormick Real Estate, Inc.. NIRA as distributed by MLS GRID
 - $264,9005 bd3 ba2.3k sqft1708 Norwood Dr, Griffith, IN 46319For SaleMLS ID #841673, Noemi Nelson, New Chapter Real Estate. NIRA as distributed by MLS GRID
- $312,5003 bd2 ba1.7k sqft5398 Tulip Ave, Portage, IN 46368For SaleMLS ID #842144, Timothy Good, Keller Williams Preferred Real. NIRA as distributed by MLS GRID
- $276,5004 bd2 ba1.9k sqft715 McCool Rd, Valparaiso, IN 46385For SaleMLS ID #843741, Madison Young, Brokerworks Group. NIRA as distributed by MLS GRID
- $320,0004 bd2 ba1.9k sqft3911 Jewett Ave, Highland, IN 46322For SaleMLS ID #844571, Vicki Tyne, Baird & Warner Res. Sales Inc.. NIRA as distributed by MLS GRID
- $299,9003 bd3 ba2k sqft1964 Loganberry Ln, Crown Point, IN 46307For SaleMLS ID #842292, Dianna Sobek, Century 21 Circle. NIRA as distributed by MLS GRID
- $342,8004 bd2 ba1.9k sqft431 S Liverpool Rd, Hobart, IN 46342For SaleMLS ID #838148, Aziza Gil, McColly Real Estate. NIRA as distributed by MLS GRID
- $239,9003 bd2 ba2.9k sqft6288 Mulberry Ave, Portage, IN 46368For SaleMLS ID #843319, Jeana Consier, Realty Executives Premier. NIRA as distributed by MLS GRID
- $355,0004 bd2 ba2k sqft9507 Cleveland St, Crown Point, IN 46307For SaleMLS ID #844346, Courtney Johnson, Advanced Real Estate, LLC. NIRA as distributed by MLS GRID
- $339,0003 bd2 ba2.1k sqft3430 Norman Pl, Highland, IN 46322For SaleMLS ID #842928, Nancy Keeler, @properties/Christie's Intl RE. NIRA as distributed by MLS GRID
- $305,0814 bd3 ba2.3k sqft4081 Westover Dr, Crown Point, IN 46307For SaleMLS ID #842835, Deborah Sjoerdsma, Century 21 Circle. NIRA as distributed by MLS GRID
- $284,9003 bd2 ba2k sqft1325 Lake Ave, Whiting, IN 46394For SaleMLS ID #844195, Jennifer Miga, McColly Real Estate. NIRA as distributed by MLS GRID
- $342,9004 bd3 ba3k sqft11081 Miami St, Winfield, IN 46307For SaleMLS ID #841884, Melissa Grah, Better Homes and Gardens Real. NIRA as distributed by MLS GRID
