Welcome home to this classic 3-bedroom, 2-bath brick ranch located on a spacious, fully fenced corner lot in Portage. This property is built for lifestyle and convenience, highlighted by a massive 3-car detached garage and a full basement for all your storage and laundry needs. Move in with confidence knowing the big-ticket items have been handled: recent updates include a new front-facing roof, all-new gutters, a 3-year-old garage roof, and windows replaced six years ago. The kitchen shines with newer appliances, ready for your next gathering. Whether you're commuting to Chicago or spending the weekend at the nearby Indiana Dunes National Park, this location offers the best of Northwest Indiana. A rare find that combines sturdy construction, smart updates, and an unbeatable layout--schedule your showing today!
Active
Price cut: $4K (10/9)
$301,000
5398 Tulip Ave, Portage, IN 46368
3beds
1,796sqft
Single Family Residence
Built in 1964
0.31 Acres Lot
$-- Zestimate®
$168/sqft
$-- HOA
What's special
All-new guttersNew front-facing roof
- 94 days
- 494
- 40
Zillow last checked:
Listing updated:
Listed by:
Timothy Good,
Keller Williams Preferred Real 708-798-1111
Source: NIRA as distributed by MLS GRID,MLS#: 842144
Facts & features
Interior
Bedrooms & bathrooms
- Bedrooms: 3
- Bathrooms: 2
- Full bathrooms: 1
- 3/4 bathrooms: 1
Rooms
- Room types: Bonus Room, Primary Bedroom, Living Room, Laundry, Kitchen, Dining Room, Bedroom 3, Bedroom 2
Primary bedroom
- Level: Main
- Area: 130
- Dimensions: 13.0 x 10.0
Bedroom 2
- Level: Main
- Area: 110
- Dimensions: 11.0 x 10.0
Bedroom 3
- Level: Main
- Area: 100
- Dimensions: 10.0 x 10.0
Bonus room
- Level: Basement
- Area: 338
- Dimensions: 26.0 x 13.0
Bonus room
- Level: Basement
- Area: 117
- Dimensions: 13.0 x 9.0
Dining room
- Level: Main
- Area: 338
- Dimensions: 26.0 x 13.0
Kitchen
- Level: Main
- Area: 170
- Dimensions: 17.0 x 10.0
Laundry
- Level: Basement
- Area: 160
- Dimensions: 16.0 x 10.0
Living room
- Level: Main
- Area: 154
- Dimensions: 14.0 x 11.0
Heating
- Forced Air, Natural Gas
Appliances
- Included: Dryer, Washer, Range Hood, Refrigerator, Microwave, Gas Water Heater, Freezer, Dishwasher
- Laundry: Lower Level, Laundry Room
Features
- Ceiling Fan(s), Eat-in Kitchen
- Windows: Blinds
- Basement: Full,Partially Finished
- Has fireplace: No
Interior area
- Total structure area: 1,796
- Total interior livable area: 1,796 sqft
- Finished area above ground: 1,796
Property
Parking
- Total spaces: 3
- Parking features: Detached
- Garage spaces: 3
Features
- Levels: One
- Patio & porch: Deck
- Fencing: Back Yard,Fenced
- Has view: Yes
- View description: Neighborhood
Lot
- Size: 0.31 Acres
- Features: Back Yard, Front Yard, Corner Lot
Details
- Parcel number: 640522281015000016
- Special conditions: None
Construction
Type & style
- Home type: SingleFamily
- Property subtype: Single Family Residence
Condition
- New construction: No
- Year built: 1964
Utilities & green energy
- Sewer: Public Sewer
- Water: Public
- Utilities for property: Electricity Connected, Water Connected, Sewer Connected, Natural Gas Connected
Community & HOA
Community
- Subdivision: Willowdale Un 3-B
HOA
- Has HOA: No
Location
- Region: Portage
Financial & listing details
- Price per square foot: $168/sqft
- Tax assessed value: $186,000
- Annual tax amount: $1,369
- Date on market: 7/11/2026
- Listing agreement: Exclusive Right To Sell
- Listing terms: Conventional
Estimated market value
Not available
Estimated sales range
Not available
Not available
Price history
| Date | Event | Price |
|---|---|---|
| 10/9/2026 | Price change | $301,000-1.3%$168/sqft |
Source:  NIRA as distributed by MLS GRID #842144 Report a problem NIRA as distributed by MLS GRID #842144 Report a problem | ||
| 9/10/2026 | Price change | $305,000-2.4%$170/sqft |
Source: NIRA as distributed by MLS GRID #842144 Report a problem | ||
| 8/6/2026 | Price change | $312,500-2.3%$174/sqft |
Source: NIRA as distributed by MLS GRID #842144 Report a problem | ||
| 7/11/2026 | Listed for sale | $320,000$178/sqft |
Source: NIRA as distributed by MLS GRID #842144 Report a problem | ||
Public tax history
| Year | Property taxes | Tax assessment |
|---|---|---|
| 2025 | $1,369 +0.6% | $191,600 +3% |
| 2024 | $1,361 +3.4% | $186,000 -5.7% |
| 2023 | $1,316 +2% | $197,300 +9.6% |
| 2022 | $1,290 -17.4% | $180,000 +18.2% |
| 2021 | $1,562 +4.8% | $152,300 +8.7% |
| 2020 | $1,490 -7.4% | $140,100 +5.5% |
| 2019 | $1,609 +12.7% | $132,800 -1.4% |
| 2018 | $1,428 | $134,700 +5.6% |
| 2017 | $1,428 -21.6% | $127,600 -2.6% |
| 2016 | $1,821 +22.1% | $131,000 +10.1% |
| 2014 | $1,491 +1.7% | $119,000 -0.1% |
| 2013 | $1,466 -2.5% | $119,100 -4.4% |
| 2012 | $1,503 +8.3% | $124,600 +0.2% |
| 2011 | $1,387 -5.2% | $124,300 -2.3% |
| 2010 | $1,464 +10.3% | $127,200 -0.2% |
| 2009 | $1,328 | $127,500 |
Find assessor info on the county website
Monthly payment
Est. payment
Payment breakdown
Explore the cost of this home by adjusting the details. Changes won't be saved.Climate risks
Neighborhood: 46368
Similar homes
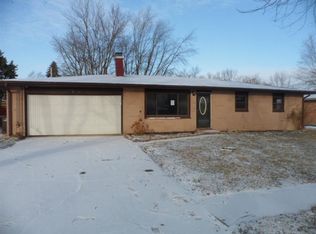
- $294,9003 bd2 ba1.9k sqft6655 Palm Ave, Portage, IN 46368For Sale

 MLS ID #845414, Karl Landenberger, Village Realty of Indiana, Inc. NIRA as distributed by MLS GRID
 - $297,5004 bd2 ba1.6k sqft6515 Lakewood Ave, Portage, IN 46368For Sale
 MLS ID #844817, Brent Wright, McColly Real Estate. NIRA as distributed by MLS GRID
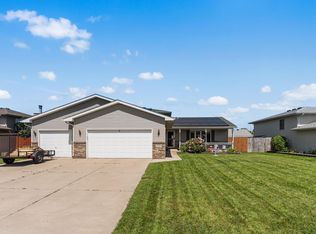
 - $339,9003 bd3 ba2.5k sqft5722 Brookview Ave, Portage, IN 46368For Sale
 MLS ID #202635534, Ryan Clemons, Redlow Group. IRMLS
 - $285,0003 bd1 ba1.2k sqft2391 Jacqueline St, Portage, IN 46368For Sale
 MLS ID #837910, Michele Civanich, BHHS Indiana Realty. NIRA as distributed by MLS GRID
 - $374,0004 bd3 ba2.5k sqft2993 Angelina St, Portage, IN 46368For SaleMLS ID #844858, Jaclyn Gore-Williams, Listing Leaders. NIRA as distributed by MLS GRID
- $300,0003 bd2 ba2k sqft5778 Taney Pl, Merrillville, IN 46410For SaleMLS ID #845299, Nicholas Smith, Coldwell Banker Realty. NIRA as distributed by MLS GRID
- $265,0003 bd2 ba1.8k sqft3035 W 57th Ave, Merrillville, IN 46410For SaleMLS ID #846456, Felicitas Lara, New Chapter Real Estate. NIRA as distributed by MLS GRID
- $295,0004 bd2 ba1.9k sqft601 Long Bridge Dr, Chesterton, IN 46304For SaleMLS ID #846319, Neil Csonka, Listing Leaders MVPs. NIRA as distributed by MLS GRID
- $340,0004 bd3 ba1.8k sqft7355 Kestrel St, Hobart, IN 46342For SaleMLS ID #846466, Heather Malott, Banga Realty, LLC. NIRA as distributed by MLS GRID
- $304,9004 bd2 ba2.3k sqft1900 W 58th Pl, Merrillville, IN 46410For SaleMLS ID #845119, Frederick Long, Better Homes and Gardens Real. NIRA as distributed by MLS GRID
- $294,9993 bd2 ba1.6k sqft1525 N Indiana St, Griffith, IN 46319For SaleMLS ID #846284, Diana Espinoza, LPT Realty LLC. NIRA as distributed by MLS GRID
- $210,0003 bd1 ba1k sqft2934 Wells St, Lake Station, IN 46405For SaleMLS ID #843520, Tracy Wondaal, eXp Realty, LLC. NIRA as distributed by MLS GRID
- $229,9002 bd2 ba1.1k sqft215 N Linda St, Hobart, IN 46342For SaleMLS ID #846153, Carrie Adelman, Ginter Realty. NIRA as distributed by MLS GRID
- $335,0003 bd2 ba1.9k sqft8504 Forest Ave, Munster, IN 46321For SaleMLS ID #846317, Renee Egnatz, McColly Real Estate. NIRA as distributed by MLS GRID
- $329,9003 bd2 ba2.4k sqft1400 Brandywine Rd, Crown Point, IN 46307For SaleMLS ID #843155, Sherry Justice, RE/MAX 10 Schererville. NIRA as distributed by MLS GRID
- $309,9003 bd2 ba1.3k sqft8306 Crestwood Ave, Munster, IN 46321For SaleMLS ID #840202, Jorrdan Orr, McColly Real Estate. NIRA as distributed by MLS GRID
- $337,4004 bd2 ba1.9k sqft431 S Liverpool Rd, Hobart, IN 46342For SaleMLS ID #838148, Aziza Gil, McColly Real Estate. NIRA as distributed by MLS GRID
- $314,9002 bd2 ba1.5k sqft818 N Ernest St, Griffith, IN 46319For SaleMLS ID #846301, Gina Maglish, @properties/Christie's Intl RE. NIRA as distributed by MLS GRID
