Welcome home to this well-maintained 3-bedroom, 1.5-bath brick ranch-style residence located in the sought-after Wicker Park Estates subdivision. Offering the convenience of main-level living, this home features a spacious layout designed for comfort and functionality. The large primary bedroom provides a relaxing retreat, while the additional bedrooms offer flexibility for family, guests, or a home office. Enjoy the convenience of an attached, heated 2-car garage, perfect for year-round comfort and extra workspace. Situated on a large corner lot, the property provides plenty of outdoor space for entertaining, gardening, or simply enjoying the neighborhood setting. Recent updates include a newer roof, adding peace of mind for years to come. Front and backyard have a sprinkler system. Don't forget about the whole house generator for added assurance! Ideally located just minutes from Wicker Park, residents can take advantage of nearby recreational amenities, walking trails, golf course and community events. Commuters will appreciate the home's easy access to major expressways and new south shore train station making travel throughout the area simple and convenient. Families will also value the area's highly rated schools, adding to the appeal of this exceptional location. Don't miss this opportunity to own a comfortable, move-in-ready home in one of the area's most desirable neighborhoods. Schedule your private showing today!
Active
Price cut: $10K (6/24)
$319,900
8306 Crestwood Ave, Munster, IN 46321
3beds
1,381sqft
:
Get pre-qualified$2,166/mo
Single Family Residence
Built in 1949
0.32 Acres Lot
$315,700 Zestimate®
$232/sqft
$-- HOA
What's special
Main-level livingLarge corner lot
- 65 days |
- 1,814 |
- 79 |
Likely to sell faster than
Zillow last checked:
Listing updated:
Listed by:
Jorrdan Orr,
McColly Real Estate tjboyle2300@yahoo.com
Source: NIRA as distributed by MLS GRID,MLS#: 840202
Facts & features
Interior
Bedrooms & bathrooms
- Bedrooms: 3
- Bathrooms: 2
- Full bathrooms: 1
- 1/2 bathrooms: 1
Rooms
- Room types: Bedroom 2, Primary Bedroom, Living Room, Kitchen, Bedroom 3
Primary bedroom
- Level: Main
- Area: 187
- Dimensions: 17.0 x 11.0
Bedroom 2
- Level: Main
- Area: 110
- Dimensions: 11.0 x 10.0
Bedroom 3
- Level: Main
- Area: 130
- Dimensions: 13.0 x 10.0
Kitchen
- Level: Main
- Area: 110.5
- Dimensions: 13.0 x 8.5
Living room
- Level: Main
- Area: 308
- Dimensions: 22.0 x 14.0
Heating
- Forced Air, Natural Gas
Appliances
- Included: Dryer, Washer, Refrigerator, Dishwasher
- Laundry: Main Level
Features
- None
- Has basement: No
- Number of fireplaces: 1
- Fireplace features: Wood Burning
Interior area
- Total structure area: 1,381
- Total interior livable area: 1,381 sqft
- Finished area above ground: 1,381
Property
Parking
- Total spaces: 2
- Parking features: Attached, On Street, Heated Garage, Driveway, Garage Door Opener
- Attached garage spaces: 2
- Has uncovered spaces: Yes
Features
- Levels: One
- Has view: Yes
- View description: Neighborhood
Lot
- Size: 0.32 Acres
- Features: Back Yard, Landscaped
Details
- Parcel number: 450720177013000027
- Special conditions: None
Construction
Type & style
- Home type: SingleFamily
- Property subtype: Single Family Residence
Condition
- New construction: No
- Year built: 1949
Utilities & green energy
- Sewer: Public Sewer
- Water: Public
- Utilities for property: Cable Connected, Water Connected, Sewer Connected, Natural Gas Connected, Electricity Connected
Community & HOA
Community
- Subdivision: Wicker Park
HOA
- Has HOA: No
Location
- Region: Munster
Financial & listing details
- Price per square foot: $232/sqft
- Tax assessed value: $290,900
- Annual tax amount: $3,460
- Date on market: 6/5/2026
- Listing agreement: Exclusive Right To Sell
- Listing terms: Cash,Conventional
Estimated market value
$315,700
$300,000 - $331,000
$2,473/mo
Price history
| Date | Event | Price |
|---|---|---|
| 6/24/2026 | Price change | $319,900-3%$232/sqft |
Source:  NIRA as distributed by MLS GRID #840202 Report a problem NIRA as distributed by MLS GRID #840202 Report a problem | ||
| 6/15/2026 | Price change | $329,900-2.9%$239/sqft |
Source: NIRA as distributed by MLS GRID #840202 Report a problem | ||
| 6/5/2026 | Listed for sale | $339,900+9.6%$246/sqft |
Source: NIRA as distributed by MLS GRID #840202 Report a problem | ||
| 5/3/2022 | Sold | $310,000+3.4%$224/sqft |
Source: NIRA as distributed by MLS GRID #509215 Report a problem | ||
| 3/21/2022 | Listed for sale | $299,900+10.9%$217/sqft |
Source: NIRA as distributed by MLS GRID #509215 Report a problem | ||
| 9/15/2021 | Sold | $270,500+0.6%$196/sqft |
Source: NIRA as distributed by MLS GRID #497648 Report a problem | ||
| 7/27/2021 | Listed for sale | $268,900+82.9%$195/sqft |
Source: NIRA as distributed by MLS GRID #497648 Report a problem | ||
| 8/5/2010 | Sold | $147,000-8.1%$106/sqft |
Source: NIRA as distributed by MLS GRID #255185 Report a problem | ||
| 4/5/2010 | Price change | $159,900-3%$116/sqft |
Source: CENTURY 21 Executive Realty #255185 Report a problem | ||
| 1/13/2010 | Listed for sale | $164,900$119/sqft |
Source: CENTURY 21 Executive Realty #255185 Report a problem | ||
Public tax history
| Year | Property taxes | Tax assessment |
|---|---|---|
| 2025 | $3,368 -0.8% | $290,900 +9.7% |
| 2024 | $3,396 +1.9% | $265,100 +0.9% |
| 2023 | $3,334 +32.1% | $262,800 +4.3% |
| 2022 | $2,523 +1.3% | $251,900 +29.2% |
| 2021 | $2,491 +17.5% | $195,000 +1.5% |
| 2020 | $2,119 -9.2% | $192,200 +13.4% |
| 2019 | $2,333 +2.1% | $169,500 +3% |
| 2018 | $2,286 +19% | $164,500 +3.3% |
| 2017 | $1,920 | $159,300 +1.5% |
| 2016 | $1,920 -2.8% | $157,000 +4.9% |
| 2014 | $1,976 +2.7% | $149,700 +0.1% |
| 2013 | $1,925 +0.4% | $149,600 +0.1% |
| 2012 | $1,917 -5% | $149,400 -1.3% |
| 2011 | $2,019 +14.6% | $151,300 +73.9% |
| 2010 | $1,762 | $87,000 |
| 2009 | -- | $87,000 -40.5% |
| 2007 | -- | $146,300 +16.7% |
| 2006 | -- | $125,400 |
| 2005 | -- | $125,400 |
| 2004 | -- | $125,400 +188.9% |
| 2003 | -- | $43,400 |
| 2002 | -- | $43,400 +199.9% |
| 2001 | -- | $14,470 |
Find assessor info on the county website
Monthly payment
Est. payment
Payment breakdown
Explore the cost of this home by adjusting the details. Changes won't be saved.Climate risks
Neighborhood: 46321
Nearby schools
GreatSchools rating
- 9/10Ernest R Elliott Elementary SchoolGrades: K-5Distance: 0.7 mi
- 9/10Wilbur Wright Middle SchoolGrades: 6-8Distance: 1.1 mi
- 10/10Munster High SchoolGrades: 9-12Distance: 1.2 mi
- $411,5003 bd1 ba1.9k sqft8310 Crestwood Ave, Munster, IN 46321Off Market
- $411,4004 bd2 ba2k sqft1837 Fairway Ave, Munster, IN 46321Off Market

- $480,5003 bd2 ba3.1k sqft1836 Fairway Ave, Munster, IN 46321Off Market

- $353,6003 bd1 ba1.8k sqft8254 Crestwood Ave, Munster, IN 46321Off Market
- $385,7004 bd2 ba3.1k sqft1836 Fairway Dr, Munster, IN 46321Off Market
- $398,4003 bd2 ba2.3k sqft8320 Crestwood Ave, Munster, IN 46321Off Market
- $470,3003 bd2 ba1.9k sqft1906 Fairway Ave, Munster, IN 46321Off Market
- $436,7004 bd4 ba2.5k sqft8315 Parkview Ave, Munster, IN 46321Off Market
A local agent can set up tours, give advice and negotiate with sellers.
A local lender can help you make sure your offer is ready when you are.
Similar homes
- $299,9003 bd1 ba1.6k sqft8711 Manor Ave, Munster, IN 46321For Sale

 MLS ID #843503, Sarah Portone, Better Homes and Gardens Real. NIRA as distributed by MLS GRID
 - $425,0003 bd2 ba1.5k sqft8435 Johnston St, Highland, IN 46322For Sale
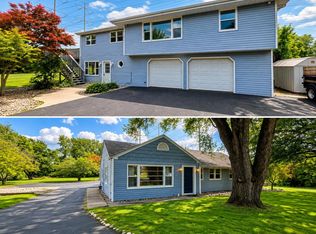 MLS ID #843436, Mark Plesha, Brokerworks Group. NIRA as distributed by MLS GRID
 - $275,0003 bd2 ba1.4k sqft1669 W 187th St, Homewood, IL 60430New
 MLS ID #12711396, Kathlyn Knight, Baird & Warner. MRED as distributed by MLS GRID
 - $309,9003 bd3 ba1.9k sqft1960 185th St, Lansing, IL 60438Active
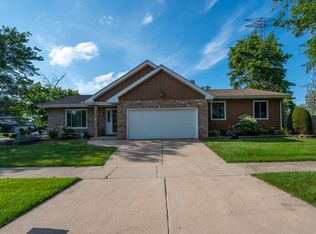 MLS ID #12694692, James Beecher, Realty Executives Premier Illinois. MRED as distributed by MLS GRID
 - $315,0005 bd2 ba1.7k sqft935 E 169th St, South Holland, IL 60473ActiveMLS ID #12707591, Aaron Gaines, Keller Williams Preferred Realty. MRED as distributed by MLS GRID
- $280,0005 bd3 ba1.3k sqft2816 188th St, Lansing, IL 60438Re-activatedMLS ID #12705575, Nicole Milford, Compass. MRED as distributed by MLS GRID
- $329,9004 bd2 ba1.3k sqft10743 S Kedzie Ave, Chicago, IL 60655NewMLS ID #12724622, Meghan M Healy, Healy Real Estate. MRED as distributed by MLS GRID
- $255,0003 bd3 ba2k sqft7204 Schneider Ave, Hammond, IN 46323For SaleMLS ID #836461, Melissa Rivera, Realty Executives Premier. NIRA as distributed by MLS GRID
- $359,9003 bd2 ba1.1k sqft15255 Millard Ave, Midlothian, IL 60445NewMLS ID #12726202, Lenny Feil, Century 21 Harthside Realtors. MRED as distributed by MLS GRID
- $269,8734 bd3 ba1.7k sqft2900 E Spruce Dr, Crete, IL 60417NewMLS ID #12724567, Thomas Domasik, RE/MAX 10 in the Park. MRED as distributed by MLS GRID
- $312,5003 bd2 ba1.7k sqft5398 Tulip Ave, Portage, IN 46368For SaleMLS ID #842144, Timothy Good, Keller Williams Preferred Real. NIRA as distributed by MLS GRID
- $259,9993 bd2 ba1.4k sqft2616 Ridge Rd, Lansing, IL 60438ActiveMLS ID #12480562, Johnnie Young, eXp Realty. MRED as distributed by MLS GRID
- $289,9003 bd3 ba1.2k sqft11301 S Avenue H, Chicago, IL 60617ActiveMLS ID #12689111, Alexander Calatayud, Realty of America, LLC. MRED as distributed by MLS GRID
- $349,9003 bd2 ba1.2k sqft15317 Boca Rio Dr, Oak Forest, IL 60452ActiveMLS ID #12720873, Mary Derman, Keller Williams Preferred Rlty. MRED as distributed by MLS GRID
- $350,0003 bd2 ba1.4k sqft5004 W 107th St, Oak Lawn, IL 60453NewMLS ID #12723497, Marti LaHood, Keller Williams Preferred Rlty. MRED as distributed by MLS GRID
- $314,9003 bd1 ba1.5k sqft9619 S Albany Ave, Evergreen Park, IL 60805ActiveMLS ID #12717915, Mary Wallace, Coldwell Banker Realty. MRED as distributed by MLS GRID
- $295,0003 bd2 ba1.2k sqft210 S Indiana Ave, Crown Point, IN 46307For SaleMLS ID #842325, Alessandra Roeback, BHHS Executive Realty. NIRA as distributed by MLS GRID
- $325,0003 bd2 ba1.3k sqft5539 La Palm Dr, Oak Forest, IL 60452ActiveMLS ID #12698638, Alex Chavez, HomeSmart Realty Group. MRED as distributed by MLS GRID
- $339,9004 bd3 ba2k sqft818 Elm St, Flossmoor, IL 60422ActiveMLS ID #12716405, Harriet Kubicz, CSC,PSA,SFR,SRES, HomeSmart Realty Group. MRED as distributed by MLS GRID
- $304,9003 bd2 ba2k sqft717 Naoma Dr, Crete, IL 60417Price ChangeMLS ID #12678043, Polly Hullinger, Crosstown Realtors, Inc.. MRED as distributed by MLS GRID
