Gorgeous 3 bedroom Evergreen Park Georgian on a large 60 X 125 lot features gleaming hardwood floors throughout, modern paint, updated fixtures, classic 1930s architectural trim work/baseboards, a bright living room with wood burning fireplace, formal dining room, modern kitchen with white shaker cabinets, large pantry, stainless steel appliances and subway tile backsplash. The second level has a spacious master bedroom, two additional good sized bedrooms and a full updated bathroom with gray vanity and subway tile. The full unfinished walk-out basement has laundry and plenty of storage space. Massive privacy fenced yard with new multi-level deck and a new patio. Newer: central air, deck, refrigerator (2025), tear off roof (2024), new fence (2023), hot water heater (2022) and new furnace and microwave (2021)! Fantastic location near restaurants, shopping, Evergreen Park High School, Little Company of Mary Hospital and convenient I-294 access!
New
$314,900
9619 S Albany Ave, Evergreen Park, IL 60805
3beds
1,500sqft
:
Get pre-qualified$2,372/mo
Single Family Residence
Built in 1939
7,500 Square Feet Lot
$-- Zestimate®
$210/sqft
$-- HOA
What's special
Modern paintMassive privacy fenced yardLarge pantryGleaming hardwood floors throughoutFormal dining roomNew patioNew multi-level deck
- 1 hour |
- 38 |
- 3 |
Zillow last checked:
Listing updated:
Listed by:
Mary Wallace 708-203-1412,
Coldwell Banker Realty
Source: MRED as distributed by MLS GRID,MLS#: 12717915
Facts & features
Interior
Bedrooms & bathrooms
- Bedrooms: 3
- Bathrooms: 1
- Full bathrooms: 1
Rooms
- Room types: No additional rooms
Primary bedroom
- Features: Flooring (Hardwood)
- Level: Second
- Area: 280 Square Feet
- Dimensions: 20X14
Bedroom 2
- Features: Flooring (Hardwood)
- Level: Second
- Area: 110 Square Feet
- Dimensions: 11X10
Bedroom 3
- Features: Flooring (Hardwood)
- Level: Second
- Area: 100 Square Feet
- Dimensions: 10X10
Dining room
- Features: Flooring (Hardwood)
- Level: Main
- Area: 132 Square Feet
- Dimensions: 12X11
Kitchen
- Features: Flooring (Hardwood)
- Level: Main
- Area: 136 Square Feet
- Dimensions: 17X8
Living room
- Features: Flooring (Hardwood)
- Level: Main
- Area: 280 Square Feet
- Dimensions: 20X14
Heating
- Natural Gas, Forced Air
Cooling
- Central Air
Features
- Basement: Unfinished,Full,Walk-Out Access
- Number of fireplaces: 1
- Fireplace features: Wood Burning, Living Room
Interior area
- Total structure area: 0
- Total interior livable area: 1,500 sqft
Property
Parking
- Total spaces: 2
- Parking features: Off Alley, Yes, Owned
Accessibility
- Accessibility features: No Disability Access
Features
- Stories: 1.5
- Patio & porch: Porch
- Fencing: Fenced
Lot
- Size: 7,500 Square Feet
- Dimensions: 60 X 125
Details
- Additional parcels included: 24121120050000
- Parcel number: 24121120030000
- Special conditions: None
Construction
Type & style
- Home type: SingleFamily
- Property subtype: Single Family Residence
Materials
- Aluminum Siding, Brick, Frame
- Foundation: Concrete Perimeter
- Roof: Asphalt
Condition
- New construction: No
- Year built: 1939
- Major remodel year: 2019
Utilities & green energy
- Electric: Circuit Breakers
- Sewer: Public Sewer
- Water: Public
Community & HOA
HOA
- Services included: None
Location
- Region: Evergreen Park
Financial & listing details
- Price per square foot: $210/sqft
- Tax assessed value: $180,000
- Annual tax amount: $7,118
- Date on market: 7/30/2026
- Ownership: Fee Simple
Estimated market value
Not available
Estimated sales range
Not available
Not available
Price history
| Date | Event | Price |
|---|---|---|
| 7/30/2026 | Listed for sale | $314,900+65.7%$210/sqft |
Source:  MRED as distributed by MLS GRID #12717915 Report a problem MRED as distributed by MLS GRID #12717915 Report a problem | ||
| 9/19/2023 | Listing removed | -- |
Source: Zillow Rentals Report a problem | ||
| 9/5/2023 | Listed for rent | $2,200$1/sqft |
Source: Zillow Rentals Report a problem | ||
| 11/6/2020 | Sold | $190,000-3.1%$127/sqft |
Source: MRED as distributed by MLS GRID #10791879 Report a problem | ||
| 9/14/2020 | Pending sale | $196,000$131/sqft |
Source: Su Familia Real Estate Inc #10791879 Report a problem | ||
| 8/25/2020 | Listed for sale | $196,000$131/sqft |
Source: Su Familia Real Estate Inc #10791879 Report a problem | ||
| 8/13/2020 | Pending sale | $196,000$131/sqft |
Source: Su Familia Real Estate Inc #10791879 Report a problem | ||
| 7/23/2020 | Price change | $196,000+3.2%$131/sqft |
Source: Su Familia Real Estate Inc #10791879 Report a problem | ||
| 7/20/2020 | Listed for sale | $189,900+15.1%$127/sqft |
Source: Su Familia Real Estate Inc #10787520 Report a problem | ||
| 2/26/2020 | Listing removed | $165,000$110/sqft |
Source: Su Familia Real Estate Inc #10590424 Report a problem | ||
| 2/6/2020 | Pending sale | $165,000$110/sqft |
Source: Su Familia Real Estate Inc #10590424 Report a problem | ||
| 1/11/2020 | Price change | $165,000-7.8%$110/sqft |
Source: Su Familia Real Estate Inc #10590424 Report a problem | ||
| 1/2/2020 | Price change | $179,000-2.7%$119/sqft |
Source: Su Familia Real Estate Inc #10590424 Report a problem | ||
| 12/18/2019 | Price change | $184,000-2.6%$123/sqft |
Source: Su Familia Real Estate Inc #10590424 Report a problem | ||
| 11/27/2019 | Listed for sale | $189,000+64.3%$126/sqft |
Source: Su Familia Real Estate Inc #10590424 Report a problem | ||
| 5/15/2019 | Sold | $115,000+21.2%$77/sqft |
Source: MRED as distributed by MLS GRID #10295400 Report a problem | ||
| 3/20/2019 | Pending sale | $94,900$63/sqft |
Source: Su Familia Real Estate Inc #10295400 Report a problem | ||
| 3/2/2019 | Listed for sale | $94,900-35.9%$63/sqft |
Source: Su Familia Real Estate Inc #10295400 Report a problem | ||
| 5/15/2018 | Listing removed | $148,102+52.2%$99/sqft |
Source: Auction.com Report a problem | ||
| 5/12/2018 | Listed for sale | -- |
Source: Auction.com Report a problem | ||
| 1/19/2018 | Listing removed | $97,303-7.3%$65/sqft |
Source: Auction.com Report a problem | ||
| 12/1/2017 | Price change | $105,000-4.5%$70/sqft |
Source: Su Familia Real Estate #09810198 Report a problem | ||
| 9/19/2017 | Price change | $110,000-14.7%$73/sqft |
Source: Su Familia Real Estate #09810198 Report a problem | ||
| 7/7/2017 | Price change | $129,000-7.2%$86/sqft |
Source: Su Familia Real Estate #09810198 Report a problem | ||
| 6/26/2017 | Listed for sale | $139,000+85.3%$93/sqft |
Source: Su Familia Real Estate #09810198 Report a problem | ||
| 5/25/2017 | Sold | $75,000-28.9%$50/sqft |
Source: Agent Provided Report a problem | ||
| 7/15/1998 | Sold | $105,500$70/sqft |
Source: Public Record Report a problem | ||
Public tax history
| Year | Property taxes | Tax assessment |
|---|---|---|
| 2024 | $6,206 +1% | $18,000 |
| 2023 | $6,143 +25.2% | $18,000 +45.1% |
| 2022 | $4,909 +3.5% | $12,403 |
| 2021 | $4,742 +3.9% | $12,403 |
| 2020 | $4,565 -11.2% | $12,403 -6.3% |
| 2019 | $5,138 +2% | $13,230 |
| 2018 | $5,035 +1.7% | $13,230 |
| 2017 | $4,952 -2.8% | $13,230 +2.8% |
| 2016 | $5,096 -0.2% | $12,873 |
| 2015 | $5,107 +2.5% | $12,873 |
| 2014 | $4,984 +19.8% | $12,873 -9.8% |
| 2013 | $4,161 +1.8% | $14,278 |
| 2012 | $4,086 +1.4% | $14,278 |
| 2011 | $4,031 -17.8% | $14,278 -19.2% |
| 2010 | $4,906 +5% | $17,661 -7% |
| 2009 | $4,671 +7.1% | $18,998 -5% |
| 2008 | $4,360 +10.5% | $19,998 +25.8% |
| 2007 | $3,944 +37.6% | $15,892 |
| 2006 | $2,867 -34% | $15,892 |
| 2005 | $4,345 +33.1% | $15,892 +39% |
| 2004 | $3,263 +12% | $11,436 |
| 2003 | $2,913 +14.2% | $11,436 |
| 2002 | $2,551 +18.9% | $11,436 +14.4% |
| 2001 | $2,145 +2.8% | $9,993 |
| 2000 | $2,087 +2.4% | $9,993 |
| 1999 | $2,037 | $9,993 |
Find assessor info on the county website
Monthly payment
Est. payment
Payment breakdown
Explore the cost of this home by adjusting the details. Changes won't be saved.Climate risks
Neighborhood: 60805
Nearby schools
GreatSchools rating
- 7/10Southeast Elementary SchoolGrades: PK-5Distance: 0.3 mi
- 5/10Central Jr High SchoolGrades: 6-8Distance: 0.8 mi
- 9/10Evergreen Park High SchoolGrades: 9-12Distance: 0.4 mi
Schools provided by the listing agent
- Elementary: Southeast Elementary School
- Middle: Central Junior High School
- High: Evergreen Park High School
- District: 124
Source: MRED as distributed by MLS GRID. This data may not be complete. We recommend contacting the local school district to confirm school assignments for this home.
- $26,460-- bd-- ba-- sqft9619 S Albany Ave, Evergreen Park, IL 60805Off Market
- $240,0002 bd2 ba1.1k sqft9617 1/2 S Albany Ave, Evergreen Park, IL 60805Sold
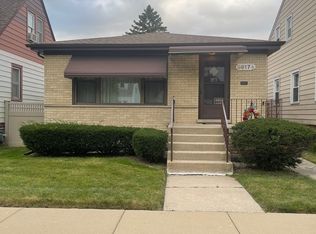
- $286,8003 bd1 ba1.2k sqft9617 S Albany Ave, Evergreen Park, IL 60805Off Market
- $287,4003 bd1 ba1.1k sqft9617 S Albany Ave, Evergreen Park, IL 60805Off Market
- $280,1002 bd1 ba879 sqft9621 S Albany Ave, Evergreen Park, IL 60805Off Market
- $276,3002 bd1 ba1k sqft9623 S Albany Ave, Evergreen Park, IL 60805Off Market
- $252,7002 bd2 ba960 sqft3045 W 96th Pl, Evergreen Park, IL 60805Off Market
- $232,0003 bd1 ba1.2k sqft9625 S Albany Ave, Evergreen Park, IL 60805Off Market
A local agent can set up tours, give advice and negotiate with sellers.
A local lender can help you make sure your offer is ready when you are.
Similar homes
- $350,0003 bd2 ba1.3k sqft3210 W 97th St, Palos Heights, IL 60805New
 MLS ID #12713025, William Biros, Berkshire Hathaway HomeServices Chicago. MRED as distributed by MLS GRID
 - $299,0002 bd1 ba1.2k sqft9717 S Avers Ave, Evergreen Park, IL 60805New
 MLS ID #12717930, Jack Connolly, @properties Christie's International Real Estate. MRED as distributed by MLS GRID
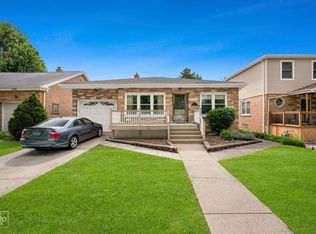
 - $349,0004 bd2 ba1.9k sqft10016 S Clifton Park Ave, Evergreen Park, IL 60805New
 MLS ID #12719079, Robert Morlan, Chicagoland Brokers, Inc. MRED as distributed by MLS GRID
 - $309,9995 bd2 ba2.1k sqft2821 W 102nd St SW, Evergreen Park, IL 60805Active
 MLS ID #12714771, Tyisha Johnson, Pearson Realty Group. MRED as distributed by MLS GRID
 - $310,0003 bd2 ba1.2k sqft9607 S Sacramento Ave, Evergreen Park, IL 60805Re-activatedMLS ID #12667749, Vanessa Valtierra, HomeSmart Connect LLC. MRED as distributed by MLS GRID
- $--3 bd2 ba1.3k sqft9109 S Saint Louis Ave, Evergreen Park, IL 60805AuctionAuction.com 2
- $269,0002 bd2 ba818 sqft2734 W 98th Pl, Evergreen Park, IL 60805ActiveMLS ID #12686357, Arn Ahlstrom, Coldwell Banker Realty. MRED as distributed by MLS GRID
- $245,0003 bd2 ba1.7k sqft9549 S Richmond Ave, Evergreen Park, IL 60805ActiveMLS ID #12706759, Reggie Eaton, Park Place Realty Group LLC. MRED as distributed by MLS GRID
- $349,9003 bd2 ba1.6k sqft9121 S Utica Ave, Evergreen Park, IL 60805ActiveMLS ID #12702830, Kassie Carey, Village Realty, Inc.. MRED as distributed by MLS GRID
- $333,0003 bd2 ba1.9k sqft9144 S Utica Ave, Evergreen Park, IL 60805ActiveMLS ID #12699753, Anna Villalpando, Realty of America, LLC. MRED as distributed by MLS GRID
- $339,0003 bd2 ba1.3k sqft(Undisclosed Address), Evergreen Park, IL 60805ActiveMLS ID #12563274, Nikita Doroff, Hometown Real Estate Group LLC. MRED as distributed by MLS GRID
- $425,0003 bd3 ba2k sqft9205 S Utica Ave, Evergreen Park, IL 60805NewMLS ID #12668176, Adam Henry, Keller Williams Infinity. MRED as distributed by MLS GRID
- $360,0004 bd3 ba1.4k sqft3032 W 100th Pl, Evergreen Park, IL 60805Re-activatedMLS ID #12706558, Elizabeth Withers, Better Homes & Gardens Real Estate. MRED as distributed by MLS GRID
- $219,0002 bd1 ba912 sqft3231 W 99th St, Evergreen Park, IL 60805NewMLS ID #12717266, Brendan Ferguson, First In Realty, Inc.. MRED as distributed by MLS GRID
- $--3 bd3 ba2.2k sqft8736 S Richmond Ave, Evergreen Park, IL 60805AuctionServiceLink Auction
- $202,5005 bd2 ba2k sqft2626 W 96th Pl, Evergreen Park, IL 60805NewMLS ID #12717374, Michael Olszewski, Area Wide Realty. MRED as distributed by MLS GRID
- $329,9004 bd2 ba1.2k sqft1742 W 106th St, Chicago, IL 60643NewMLS ID #12717153, James Topps, Healy Real Estate. MRED as distributed by MLS GRID
- $339,9003 bd2 ba1.7k sqft9932 S Maplewood Ave, Chicago, IL 60655ActiveMLS ID #12651026, Susan Stevens, Berkshire Hathaway HomeServices Chicago. MRED as distributed by MLS GRID
- $220,0002 bd1 ba1k sqft8729 S California Ave, Evergreen Park, IL 60805NewMLS ID #12718734, Brayan Villa, Realty of America, LLC. MRED as distributed by MLS GRID
- $349,9005 bd2 ba1.4k sqft9804 S Springfield Ave, Evergreen Park, IL 60805ActiveMLS ID #12676277, Tanya R Coffman, Berkshire Hathaway HomeServices Chicago. MRED as distributed by MLS GRID
