Spacious brick single family home located in desirable Evergreen Park. This property features 5 bedrooms and 2 full bathrooms, offering ample living space for a growing household or flexible layout options. The home includes a full basement, providing additional storage or potential for finishing to suit your needs. This property was previously configured as a 2 unit and will require deconversion back to a single family residence, presenting a great opportunity for investors or buyers looking to customize and add value. (Attached Inspection Notice) Solid brick construction adds to the home's long term durability and appeal. It is conveniently located near shopping, dining, schools and transportation. Property is being sold in AS IS condition. NO surveys or disclosures will be provided. Taxes prorated. Bring your vision and make this property your own! This property is a HUD home, 138-086735. HUD registered agents with a NAID can submit a bid at hudhomestore. No one may alter nor occupy the property until transfer of title. This property is HUD owned and is offered in "AS IS" condition with neither repairs nor warranties. Insurability code UI. Please see attached disclosures which provides excellent guidelines to follow. Thank you for your effort.
New
Price cut: $22.5K (7/28)
$202,500
2626 W 96th Pl, Evergreen Park, IL 60805
5beds
2,096sqft
:
Get pre-qualified$1,553/mo
Single Family Residence
Built in 1929
4,270 Square Feet Lot
$-- Zestimate®
$97/sqft
$-- HOA
What's special
- 5 days |
- 799 |
- 45 |
Zillow last checked:
Listing updated:
Listed by:
Michael Olszewski 708-220-1791,
Area Wide Realty
Source: MRED as distributed by MLS GRID,MLS#: 12717374
Facts & features
Interior
Bedrooms & bathrooms
- Bedrooms: 5
- Bathrooms: 2
- Full bathrooms: 2
Rooms
- Room types: Bedroom 5, Kitchen, Den, Study
Primary bedroom
- Level: Main
- Area: 120 Square Feet
- Dimensions: 12X10
Bedroom 2
- Level: Main
- Area: 120 Square Feet
- Dimensions: 12X10
Bedroom 3
- Level: Second
- Area: 120 Square Feet
- Dimensions: 12X10
Bedroom 4
- Level: Second
- Area: 120 Square Feet
- Dimensions: 12X10
Bedroom 5
- Level: Second
- Area: 100 Square Feet
- Dimensions: 10X10
Den
- Level: Main
- Area: 120 Square Feet
- Dimensions: 12X10
Dining room
- Level: Main
- Area: 120 Square Feet
- Dimensions: 12X10
Family room
- Level: Second
- Area: 120 Square Feet
- Dimensions: 12X10
Kitchen
- Level: Main
- Area: 120 Square Feet
- Dimensions: 10X12
Kitchen 2nd
- Level: Second
- Area: 100 Square Feet
- Dimensions: 10X10
Living room
- Level: Main
- Area: 260 Square Feet
- Dimensions: 13X20
Study
- Level: Second
- Area: 120 Square Feet
- Dimensions: 10X12
Heating
- Natural Gas, Forced Air
Cooling
- None
Features
- Basement: Finished,Full
Interior area
- Total structure area: 0
- Total interior livable area: 2,096 sqft
Property
Accessibility
- Accessibility features: No Disability Access
Features
- Stories: 2
Lot
- Size: 4,270 Square Feet
- Dimensions: 35x122
Details
- Parcel number: 24122080280000
- Special conditions: HUD Owned
Construction
Type & style
- Home type: SingleFamily
- Property subtype: Single Family Residence
Materials
- Vinyl Siding, Brick
Condition
- New construction: No
- Year built: 1929
Utilities & green energy
- Sewer: Public Sewer
- Water: Public
Community & HOA
HOA
- Services included: None
Location
- Region: Evergreen Park
Financial & listing details
- Price per square foot: $97/sqft
- Tax assessed value: $240,010
- Annual tax amount: $8,274
- Date on market: 7/28/2026
- Ownership: Fee Simple
Estimated market value
Not available
Estimated sales range
Not available
$3,140/mo
Price history
| Date | Event | Price |
|---|---|---|
| 7/28/2026 | Price change | $202,500-10%$97/sqft |
Source:  MRED as distributed by MLS GRID #12717374 Report a problem MRED as distributed by MLS GRID #12717374 Report a problem | ||
| 7/9/2026 | Listed for sale | $225,000$107/sqft |
Source: MRED as distributed by MLS GRID #12700903 Report a problem | ||
| 6/22/2026 | Pending sale | $225,000$107/sqft |
Source: MRED as distributed by MLS GRID #12678872 Report a problem | ||
| 6/15/2026 | Listed for sale | $225,000$107/sqft |
Source: MRED as distributed by MLS GRID #12678872 Report a problem | ||
| 6/15/2026 | Listing removed | $225,000$107/sqft |
Source: MRED as distributed by MLS GRID #12634549 Report a problem | ||
| 6/1/2026 | Pending sale | $225,000$107/sqft |
Source: MRED as distributed by MLS GRID #12634549 Report a problem | ||
| 5/15/2026 | Listed for sale | $225,000-15.1%$107/sqft |
Source: MRED as distributed by MLS GRID #12634549 Report a problem | ||
| 4/30/2026 | Listing removed | $265,000$126/sqft |
Source: MRED as distributed by MLS GRID #12619796 Report a problem | ||
| 4/15/2026 | Price change | $265,000-8.6%$126/sqft |
Source: MRED as distributed by MLS GRID #12619796 Report a problem | ||
| 2/11/2026 | Pending sale | $290,000$138/sqft |
Source: MRED as distributed by MLS GRID #12540902 Report a problem | ||
| 1/8/2026 | Listed for sale | $290,000-3.3%$138/sqft |
Source: MRED as distributed by MLS GRID #12540902 Report a problem | ||
| 10/30/2024 | Listing removed | $299,900$143/sqft |
Source: MRED as distributed by MLS GRID #12191699 Report a problem | ||
| 10/18/2024 | Listed for sale | $299,900+9.1%$143/sqft |
Source: MRED as distributed by MLS GRID #12191699 Report a problem | ||
| 10/7/2024 | Listing removed | $274,999$131/sqft |
Source: MRED as distributed by MLS GRID #12078281 Report a problem | ||
| 10/1/2024 | Listed for sale | $274,999$131/sqft |
Source: MRED as distributed by MLS GRID #12078281 Report a problem | ||
| 7/18/2024 | Contingent | $274,999$131/sqft |
Source: MRED as distributed by MLS GRID #12078281 Report a problem | ||
| 6/7/2024 | Listed for sale | $274,999$131/sqft |
Source: MRED as distributed by MLS GRID #12078281 Report a problem | ||
| 6/7/2024 | Listing removed | -- |
Source: MRED as distributed by MLS GRID #12016237 Report a problem | ||
| 5/5/2024 | Contingent | $274,999$131/sqft |
Source: MRED as distributed by MLS GRID #12016237 Report a problem | ||
| 3/29/2024 | Listed for sale | $274,999$131/sqft |
Source: MRED as distributed by MLS GRID #12016237 Report a problem | ||
| 3/22/2024 | Listing removed | -- |
Source: MRED as distributed by MLS GRID #11995373 Report a problem | ||
| 3/13/2024 | Listed for sale | $274,999+27.9%$131/sqft |
Source: MRED as distributed by MLS GRID #11995373 Report a problem | ||
| 4/19/2021 | Sold | $215,000-8.9%$103/sqft |
Source: Public Record Report a problem | ||
| 1/11/2021 | Listing removed | -- |
Source:  EXIT Realty via Local MLS Report a problem EXIT Realty via Local MLS Report a problem | ||
| 1/7/2021 | Contingent | $235,900$113/sqft |
Source: EXIT Realty via Local MLS #10830644 Report a problem | ||
| 10/9/2020 | Pending sale | $235,900+85%$113/sqft |
Source: Exit Strategy Realty #10830644 Report a problem | ||
| 10/10/2019 | Sold | $127,500+65.6%$61/sqft |
Source: MRED as distributed by MLS GRID #10432647 Report a problem | ||
| 2/26/2019 | Sold | $77,000$37/sqft |
Source: Public Record Report a problem | ||
Public tax history
| Year | Property taxes | Tax assessment |
|---|---|---|
| 2024 | $8,275 +1% | $24,001 +0% |
| 2023 | $8,191 +2.7% | $23,999 +19.1% |
| 2022 | $7,973 +24% | $20,147 |
| 2021 | $6,429 -13.3% | $20,147 |
| 2020 | $7,415 +11.3% | $20,147 -2.2% |
| 2019 | $6,665 +2.1% | $20,592 |
| 2018 | $6,530 +1.3% | $20,592 |
| 2017 | $6,444 +11.6% | $20,592 +20.5% |
| 2016 | $5,775 +0.7% | $17,084 |
| 2015 | $5,737 +2.1% | $17,084 |
| 2014 | $5,619 +15.2% | $17,084 +4.9% |
| 2013 | $4,877 +2% | $16,283 |
| 2012 | $4,781 +1.9% | $16,283 |
| 2011 | $4,690 -4.1% | $16,283 -25.5% |
| 2010 | $4,891 +10.6% | $21,855 |
| 2009 | $4,420 +19.8% | $21,855 -5% |
| 2008 | $3,690 +1% | $23,005 +16.6% |
| 2007 | $3,653 +2.5% | $19,729 |
| 2006 | $3,562 +5% | $19,729 |
| 2005 | $3,392 +0.8% | $19,729 +43.6% |
| 2004 | $3,367 +10.9% | $13,740 |
| 2003 | $3,034 -1% | $13,740 |
| 2002 | $3,065 +30.9% | $13,740 +6.3% |
| 2001 | $2,342 +2.6% | $12,931 |
| 2000 | $2,282 +10.1% | $12,931 |
| 1999 | $2,074 | $12,931 |
Find assessor info on the county website
Monthly payment
Est. payment
Payment breakdown
Explore the cost of this home by adjusting the details. Changes won't be saved.Climate risks
Neighborhood: 60805
Nearby schools
GreatSchools rating
- 7/10Southeast Elementary SchoolGrades: PK-5Distance: 0.4 mi
- 5/10Central Jr High SchoolGrades: 6-8Distance: 0.8 mi
- 9/10Evergreen Park High SchoolGrades: 9-12Distance: 0.7 mi
Schools provided by the listing agent
- High: Evergreen Park High School
- District: 124
Source: MRED as distributed by MLS GRID. This data may not be complete. We recommend contacting the local school district to confirm school assignments for this home.
- $329,7003 bd1 ba1.2k sqft2624 W 96th Pl, Evergreen Park, IL 60805Off Market
- $310,2004 bd2 ba1.8k sqft2628 W 96th Pl, Evergreen Park, IL 60805Off Market
- $349,5003 bd2 ba1.2k sqft2620 W 96th Pl, Evergreen Park, IL 60805Off Market
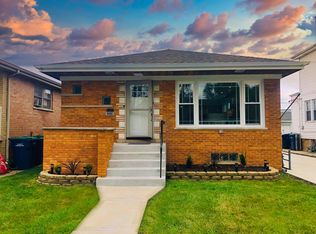
- $232,2002 bd1 ba830 sqft2618 W 96th Pl, Evergreen Park, IL 60805Off Market
- $271,9003 bd1 ba1.3k sqft2614 W 96th Pl, Evergreen Park, IL 60805Off Market
- $265,2003 bd1 ba1.2k sqft2700 W 96th Pl, Evergreen Park, IL 60805Off Market
- $227,1002 bd1 ba800 sqft2612 W 96th Pl, Evergreen Park, IL 60805Off Market
- $245,7003 bd1 ba1k sqft2627 W 96th Pl, Evergreen Park, IL 60805Off Market
A local agent can set up tours, give advice and negotiate with sellers.
Similar homes
- $--4 bd2 ba1.5k sqft2753 W 47th St, Chicago, IL 60632Auction
 MLS ID #12716728, Michael Olszewski, Area Wide Realty. MRED as distributed by MLS GRID
 - $199,9004 bd2 ba2k sqft1037 Moss St, Hammond, IN 46320For Sale

 MLS ID #843164, Chandra Pallikan, PMI NWI. NIRA as distributed by MLS GRID
 - $200,0005 bd2 ba1.8k sqft12620 S Racine Ave, Calumet Park, IL 60827Active
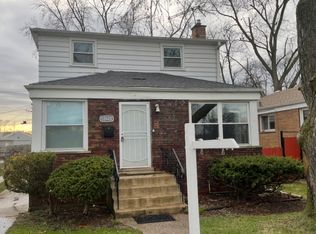 MLS ID #12591339, Stephen Mays, eXp Realty. MRED as distributed by MLS GRID
 - $185,0003 bd2 ba2.2k sqft654 E 92nd Pl, Chicago, IL 60619Active
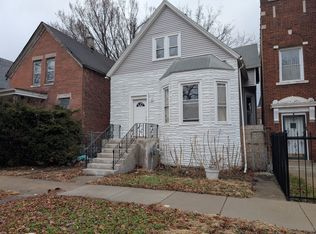 MLS ID #12712360, Patryk Klima, Chicagoland Brokers Inc.. MRED as distributed by MLS GRID
 - $199,9003 bd2 ba1.4k sqft15822 S Ashland Ave, Harvey, IL 60426NewMLS ID #12721983, Eduardo Padro, Pearson Realty Group. MRED as distributed by MLS GRID
- $189,9003 bd2 ba1.7k sqft338 157th St, Calumet City, IL 60409NewMLS ID #12719452, Pete Rodriguez, Coldwell Banker Realty. MRED as distributed by MLS GRID
- $274,9005 bd3 ba2.1k sqft9236 S Blackstone Ave, Chicago, IL 60619NewMLS ID #12721437, Rob Wilczynski, Luna Realty Group. MRED as distributed by MLS GRID
- $249,0004 bd3 ba1.4k sqft8438 S Morgan St, Chicago, IL 60620ActiveMLS ID #12708864, Corey D McCray, Exit Infinity Realty. MRED as distributed by MLS GRID
- $199,9995 bd3 ba2.1k sqft15736 Turlington Ave, Harvey, IL 60426ActiveMLS ID #12642126, Nancy Przybycien, Village Realty, Inc.. MRED as distributed by MLS GRID
- $199,0003 bd2 ba1.8k sqft4949 S Calumet Ave #3S, Chicago, IL 60615NewMLS ID #12718485, Keith Martin, Kale Realty. MRED as distributed by MLS GRID
- $259,0004 bd3 ba1.5k sqft1504 W 73rd St, Chicago, IL 60636ActiveMLS ID #12713657, Ernesto Villa, Kale Realty. MRED as distributed by MLS GRID
- $245,0003 bd2 ba1.2k sqft9154 S May St, Chicago, IL 60620ActiveMLS ID #12647814, David Thomas, Blue Door Dave Inc. MRED as distributed by MLS GRID
- $178,0004 bd2 ba1.1k sqft39 W 83rd St, Chicago, IL 60620Re-activatedMLS ID #12614161, Ife Ekwunife, Real 1 Realty. MRED as distributed by MLS GRID
- $--3 bd1 ba1.3k sqft15941 Lathrop Ave, Harvey, IL 60426AuctionAuction.com 1
- $182,5003 bd2 ba1.5k sqft11634 S Princeton Ave, Chicago, IL 60628ActiveMLS ID #12678908, Perdure Carter, Realty of America, LLC. MRED as distributed by MLS GRID
- $219,0004 bd2 ba2.5k sqft4764 S Shields Ave, Chicago, IL 60609ActiveMLS ID #12632724, James Dukes, ERA Partners. MRED as distributed by MLS GRID
- $265,0005 bd2 ba2k sqft3529 W 72nd Pl, Chicago, IL 60629ActiveMLS ID #12688279, Ashley Bundy, Paul Luxury Homes, LLC. MRED as distributed by MLS GRID
- $259,0004 bd2 ba3.1k sqft10426 S Calhoun Ave, Chicago, IL 60617ActiveMLS ID #12711921, Shatarra Williams, Mitch & Banc Realty Group. MRED as distributed by MLS GRID
- $199,0004 bd2 ba1.5k sqft408 Sauk Trl, Park Forest, IL 60466ActiveMLS ID #12708200, Claudia Ortiz, United Real Estate - Chicago. MRED as distributed by MLS GRID
- $169,0004 bd2 ba1k sqft11246 S Indiana Ave, Chicago, IL 60628ActiveMLS ID #12558988, Joseph Konney, Top Care Realty LLC. MRED as distributed by MLS GRID
