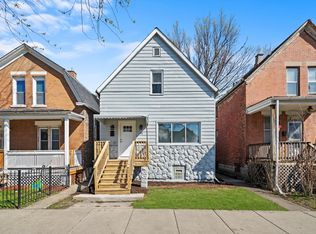
INVESTOR SPECIAL. Thie owner has started the rehab but it is not finished! The buyer would have to finish the rehab, current owner is in over his head and wants to back out. Electrical and plumbing were done wrong, and it needs to be redone so it is up to code. Architects plans are already approved by the city. The house has received a full treatment for termites. Also the house needs a new water heater/boiler. Detached garage in the backyard with alley access. Great location, close to many restaurants, grocery & retail stores, gas stations, and more. *The owner had plans to fully rehab the home but had hired the wrong person to do electric and plumbing. It was done not up to code and the city inspector didn't pass it so now to finish the full rehab, electric and plumbing need to be fixed. Selling ONLY AS-IS and considering only cash offers.
Active
Price cut: $10K (9/12)
$175,000
654 E 92nd Pl, Chicago, IL 60619
3beds
2,278sqft
Single Family Residence
Built in 1903
3,375 Square Feet Lot
$172,500 Zestimate®
$77/sqft
$-- HOA
What's special
- 77 days
- 301
- 17
Zillow last checked:
Listing updated:
Listed by:
Patryk Klima 352-771-6092,
Chicagoland Brokers Inc.
Source: MRED as distributed by MLS GRID,MLS#: 12712360
Facts & features
Interior
Bedrooms & bathrooms
- Bedrooms: 3
- Bathrooms: 2
- Full bathrooms: 2
Rooms
- Room types: No additional rooms
Primary bedroom
- Level: Main
- Area: 153 Square Feet
- Dimensions: 17X9
Bedroom 2
- Level: Main
- Area: 112 Square Feet
- Dimensions: 14X8
Bedroom 3
- Level: Second
- Area: 132 Square Feet
- Dimensions: 11X12
Dining room
- Level: Main
- Area: 143 Square Feet
- Dimensions: 11X13
Family room
- Level: Second
- Area: 240 Square Feet
- Dimensions: 12X20
Kitchen
- Level: Main
- Area: 132 Square Feet
- Dimensions: 12X11
Living room
- Level: Main
- Area: 154 Square Feet
- Dimensions: 11X14
Heating
- Natural Gas
Cooling
- Central Air
Features
- Basement: Partially Finished,Full
Interior area
- Total structure area: 0
- Total interior livable area: 2,278 sqft
Property
Parking
- Total spaces: 2
- Parking features: Yes, Detached, Garage
- Garage spaces: 2
Accessibility
- Accessibility features: No Disability Access
Features
- Stories: 2
Lot
- Size: 3,375 Square Feet
Details
- Parcel number: 25034100440000
- Special conditions: None
Construction
Type & style
- Home type: SingleFamily
- Property subtype: Single Family Residence
Materials
- Vinyl Siding, Brick
Condition
- New construction: No
- Year built: 1903
- Major remodel year: 2026
Utilities & green energy
- Sewer: Public Sewer
- Water: Public
Community & HOA
HOA
- Services included: None
Location
- Region: Chicago
Financial & listing details
- Price per square foot: $77/sqft
- Tax assessed value: $103,000
- Annual tax amount: $1,899
- Date on market: 7/22/2026
- Ownership: Fee Simple
Estimated market value
$172,500
$164,000 - $181,000
$2,074/mo
Price history
| Date | Event | Price |
|---|---|---|
| 9/12/2026 | Price change | $175,000-5.4%$77/sqft |
Source:  MRED as distributed by MLS GRID #12712360 Report a problem MRED as distributed by MLS GRID #12712360 Report a problem | ||
| 7/22/2026 | Listed for sale | $185,000+37%$81/sqft |
Source: MRED as distributed by MLS GRID #12712360 Report a problem | ||
| 7/21/2026 | Listing removed | $135,000$59/sqft |
Source: MRED as distributed by MLS GRID #12586336 Report a problem | ||
| 5/31/2026 | Price change | $135,000-24.6%$59/sqft |
Source: MRED as distributed by MLS GRID #12586336 Report a problem | ||
| 3/7/2026 | Listed for sale | $179,000+118.3%$79/sqft |
Source: MRED as distributed by MLS GRID #12586336 Report a problem | ||
| 2/23/2024 | Listing removed | -- |
Source: MRED as distributed by MLS GRID #11648422 Report a problem | ||
| 6/28/2023 | Price change | $82,000-11.8%$36/sqft |
Source: MRED as distributed by MLS GRID #11648422 Report a problem | ||
| 1/20/2023 | Price change | $92,9990%$41/sqft |
Source: MRED as distributed by MLS GRID #11648422 Report a problem | ||
| 10/8/2022 | Listed for sale | $93,000$41/sqft |
Source: MRED as distributed by MLS GRID #11648422 Report a problem | ||
| 10/8/2022 | Listing removed | -- |
Source: MRED as distributed by MLS GRID #11632379 Report a problem | ||
| 9/18/2022 | Listed for sale | $93,000$41/sqft |
Source: MRED as distributed by MLS GRID #11632379 Report a problem | ||
Public tax history
| Year | Property taxes | Tax assessment |
|---|---|---|
| 2024 | $2,069 +9% | $10,300 +14.5% |
| 2023 | $1,899 +65.5% | $8,999 |
| 2022 | $1,147 +0.7% | $8,999 |
| 2021 | $1,140 -30.4% | $8,999 -13.9% |
| 2020 | $1,638 -0.4% | $10,455 -10% |
| 2019 | $1,645 +1.8% | $11,617 |
| 2018 | $1,616 +1.7% | $11,617 +8% |
| 2017 | $1,588 -4% | $10,754 |
| 2016 | $1,654 +11% | $10,754 |
| 2015 | $1,490 +16.8% | $10,754 +13.9% |
| 2014 | $1,276 +2.9% | $9,444 |
| 2013 | $1,239 -0.6% | $9,444 |
| 2012 | $1,247 -11.5% | $9,444 -18.3% |
| 2011 | $1,409 +18.4% | $11,562 |
| 2010 | $1,190 +14% | $11,562 |
| 2009 | $1,044 -1.4% | $11,562 -17.9% |
| 2008 | $1,058 +7.6% | $14,091 |
| 2007 | $984 +0.8% | $14,091 |
| 2006 | $976 -26.5% | $14,091 +73.5% |
| 2005 | $1,327 +1% | $8,123 |
| 2004 | $1,314 +2.2% | $8,123 |
| 2003 | $1,285 -4.8% | $8,123 +8.1% |
| 2002 | $1,350 +42% | $7,512 |
| 2001 | $950 -12.8% | $7,512 |
| 2000 | $1,090 -0.7% | $7,512 +32.3% |
| 1999 | $1,098 | $5,676 |
Find assessor info on the county website
Monthly payment
Est. payment
Payment breakdown
Explore the cost of this home by adjusting the details. Changes won't be saved.Climate risks
Neighborhood: Burnside
Nearby schools
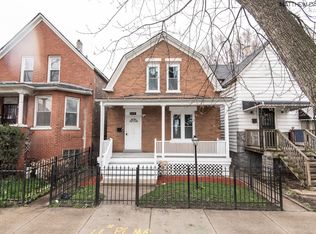
Similar homes
- $160,0005 bd2 ba1.7k sqft7748 S Langley Ave, Chicago, IL 60619Active
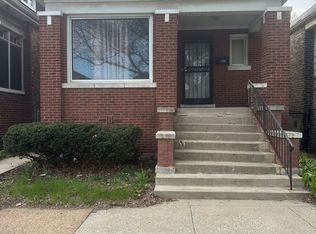 MLS ID #12741349, Angela Clark, Century 21 S.G.R., Inc.. MRED as distributed by MLS GRID
 - $259,0003 bd3 ba1.3k sqft7803 S Champlain Ave, Chicago, IL 60619New
 MLS ID #12777748, Christy Clayborn, PSA, Equitable Investment Group Inc. MRED as distributed by MLS GRID
 - $185,0003 bd2 ba1.7k sqft13819 S State St, Riverdale, IL 60827New
 MLS ID #12776942, Victor Senteno, Senteno Real Estate LLC. MRED as distributed by MLS GRID
 - $189,9004 bd2 ba1.5k sqft8622 S Escanaba Ave, Chicago, IL 60617Active
 MLS ID #12726089, George Ayling, Select a Fee RE System. MRED as distributed by MLS GRID
