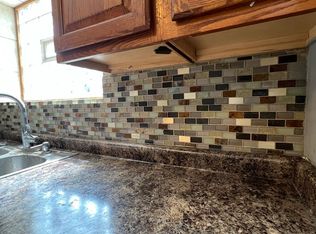
Welcome home to this beautifully updated brick raised ranch on a quiet tree lined street in the heart of South Deering! Step inside to a bright and inviting living room featuring hardwood floors. The remodeled kitchen is designed for both style and function, and chic shaker cabinetry perfect for everyday meals and entertaining. The main level offers two generously sized bedrooms and a tastefully updated full bathroom. Downstairs, the basement provides exceptional storage space, a third bedroom, a dedicated laundry area, and endless possibilities for future expansion, recreation space, or a home gym. Enjoy outdoor living in the private, fully fenced backyard, ideal for gatherings, pets, and gardening. A detached two-car garage provides convenient parking and additional storage. Located in Chicago's South Deering neighborhood, this home offers easy access to shopping, dining, schools, public transportation, and major expressways. Nearby attractions include Trumbull Park with its recreation center, sports fields, and fitness facilities, as well as Big Marsh Park, a popular destination for biking, walking trails, nature enthusiasts, and outdoor recreation. Don't miss this move-in ready opportunity to own a charming, updated home with room to grow in a convenient South Side location. Schedule your private showing today!
New
Price cut: $2K (10/7)
$185,400
10145 S Bensley Ave, Chicago, IL 60617
3beds
1,370sqft
Single Family Residence
Built in 1948
4,791 Square Feet Lot
$-- Zestimate®
$135/sqft
$-- HOA
What's special
- 4 days
- 167
- 16
Zillow last checked:
Listing updated:
Listed by:
Melissa Kingsbury (224)699-5002,
Redfin Corporation
Source: MRED as distributed by MLS GRID,MLS#: 12778595
Facts & features
Interior
Bedrooms & bathrooms
- Bedrooms: 3
- Bathrooms: 1
- Full bathrooms: 1
Rooms
- Room types: No additional rooms
Primary bedroom
- Features: Flooring (Hardwood)
- Level: Main
- Area: 140 Square Feet
- Dimensions: 14X10
Bedroom 2
- Features: Flooring (Hardwood)
- Level: Main
- Area: 100 Square Feet
- Dimensions: 10X10
Bedroom 3
- Features: Flooring (Other)
- Level: Basement
- Area: 150 Square Feet
- Dimensions: 10X15
Dining room
- Features: Flooring (Hardwood)
- Level: Main
- Dimensions: COMBO
Kitchen
- Features: Kitchen (Updated Kitchen), Flooring (Wood Laminate)
- Level: Main
- Area: 108 Square Feet
- Dimensions: 12X9
Laundry
- Features: Flooring (Other)
- Level: Basement
- Area: 682 Square Feet
- Dimensions: 31X22
Living room
- Features: Flooring (Hardwood)
- Level: Main
- Area: 221 Square Feet
- Dimensions: 17X13
Heating
- Natural Gas, Forced Air
Cooling
- None
Appliances
- Included: None
- Laundry: Sink
Features
- 1st Floor Bedroom, 1st Floor Full Bath
- Flooring: Hardwood
- Basement: Partially Finished,Full
- Attic: Unfinished
Interior area
- Total structure area: 1,370
- Total interior livable area: 1,370 sqft
- Finished area below ground: 676
Property
Parking
- Total spaces: 2
- Parking features: Concrete, Garage Door Opener, Yes, Garage Owned, Detached, Garage
- Garage spaces: 2
- Has uncovered spaces: Yes
Accessibility
- Accessibility features: No Disability Access
Features
- Stories: 1
Lot
- Size: 4,791 Square Feet
Details
- Parcel number: 25124210520000
- Special conditions: None
- Other equipment: None
Construction
Type & style
- Home type: SingleFamily
- Architectural style: Bungalow
- Property subtype: Single Family Residence
Materials
- Vinyl Siding, Brick
- Roof: Asphalt
Condition
- New construction: No
- Year built: 1948
- Major remodel year: 2026
Utilities & green energy
- Electric: Circuit Breakers
- Sewer: Public Sewer
- Water: Lake Michigan
Community & HOA
Community
- Features: Curbs, Sidewalks, Street Lights, Street Paved
HOA
- Services included: None
Location
- Region: Chicago
Financial & listing details
- Price per square foot: $135/sqft
- Tax assessed value: $100,000
- Annual tax amount: $2,014
- Date on market: 10/7/2026
- Ownership: Fee Simple
Estimated market value
Not available
Estimated sales range
Not available
Not available
Price history
| Date | Event | Price |
|---|---|---|
| 10/7/2026 | Price change | $185,400-1.1%$135/sqft |
Source:  MRED as distributed by MLS GRID #12778595 Report a problem MRED as distributed by MLS GRID #12778595 Report a problem | ||
| 9/29/2026 | Price change | $187,400-1.3%$137/sqft |
Source: MRED as distributed by MLS GRID #12763523 Report a problem | ||
| 9/18/2026 | Listed for sale | $189,900$139/sqft |
Source: MRED as distributed by MLS GRID #12763523 Report a problem | ||
| 9/11/2026 | Contingent | $189,900$139/sqft |
Source: MRED as distributed by MLS GRID #12739146 Report a problem | ||
| 8/31/2026 | Price change | $189,900-2.6%$139/sqft |
Source: MRED as distributed by MLS GRID #12739146 Report a problem | ||
| 8/21/2026 | Listed for sale | $195,000$142/sqft |
Source: MRED as distributed by MLS GRID #12739146 Report a problem | ||
| 8/1/2026 | Listing removed | $195,000$142/sqft |
Source: MRED as distributed by MLS GRID #12707381 Report a problem | ||
| 7/24/2026 | Price change | $195,000-2.5%$142/sqft |
Source: MRED as distributed by MLS GRID #12707381 Report a problem | ||
| 7/16/2026 | Listed for sale | $200,000$146/sqft |
Source: MRED as distributed by MLS GRID #12707381 Report a problem | ||
| 7/9/2026 | Listing removed | $200,000$146/sqft |
Source: MRED as distributed by MLS GRID #12681157 Report a problem | ||
| 7/1/2026 | Listed for sale | $200,000$146/sqft |
Source: MRED as distributed by MLS GRID #12681157 Report a problem | ||
| 6/17/2026 | Listing removed | $200,000$146/sqft |
Source: MRED as distributed by MLS GRID #12671224 Report a problem | ||
| 6/11/2026 | Listed for sale | $200,000+344.4%$146/sqft |
Source: MRED as distributed by MLS GRID #12671224 Report a problem | ||
| 2/7/2023 | Listing removed | -- |
Source: Zillow Rentals Report a problem | ||
| 1/25/2023 | Listed for rent | $1,600$1/sqft |
Source: Zillow Rentals Report a problem | ||
| 5/5/2022 | Sold | $45,000$33/sqft |
Source: Public Record Report a problem | ||
Public tax history
| Year | Property taxes | Tax assessment |
|---|---|---|
| 2024 | $2,014 +27% | $10,000 +33.4% |
| 2023 | $1,586 +2.5% | $7,499 |
| 2022 | $1,547 +2.3% | $7,499 |
| 2021 | $1,512 -12.4% | $7,499 -3% |
| 2020 | $1,726 -0.2% | $7,731 -10% |
| 2019 | $1,730 +1.7% | $8,590 |
| 2018 | $1,701 -6.5% | $8,590 +1.9% |
| 2017 | $1,819 +7.5% | $8,430 |
| 2016 | $1,692 +9.3% | $8,430 |
| 2015 | $1,549 +9% | $8,430 +10.4% |
| 2014 | $1,420 +2% | $7,637 |
| 2013 | $1,392 +1.4% | $7,637 |
| 2012 | $1,373 -10.3% | $7,637 -19% |
| 2011 | $1,531 -0.4% | $9,428 |
| 2010 | $1,537 +4.4% | $9,428 |
| 2009 | $1,473 -1.4% | $9,428 -9.3% |
| 2008 | $1,494 +1.1% | $10,392 |
| 2007 | $1,478 -1.1% | $10,392 |
| 2006 | $1,494 +13.6% | $10,392 +29.3% |
| 2005 | $1,315 +1% | $8,035 |
| 2004 | $1,302 +2.2% | $8,035 |
| 2003 | $1,274 -2.7% | $8,035 +10.4% |
| 2002 | $1,310 +3.7% | $7,280 |
| 2001 | $1,263 +5% | $7,280 |
| 2000 | $1,203 -0.7% | $7,280 +16.4% |
| 1999 | $1,211 | $6,254 |
Find assessor info on the county website
Monthly payment
Est. payment
Payment breakdown
Explore the cost of this home by adjusting the details. Changes won't be saved.Climate risks
Neighborhood: South Deering
Nearby schools
Schools provided by the listing agent
- Elementary: Burnham Elementary School Inclus
- Middle: Burnham Elementary School Inclus
- High: Bowen High School
- District: 299
Source: MRED as distributed by MLS GRID. This data may not be complete. We recommend contacting the local school district to confirm school assignments for this home.
Similar homes
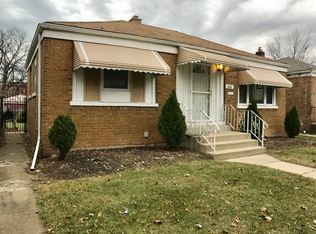
- $185,0003 bd2 ba1.7k sqft13819 S State St, Riverdale, IL 60827Active
 MLS ID #12776942, Victor Senteno, Senteno Real Estate LLC. MRED as distributed by MLS GRID
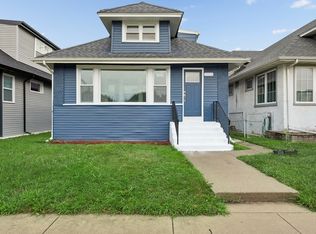
 - $249,5003 bd2 ba1.6k sqft7638 S Merrill Ave, Chicago, IL 60649New
 MLS ID #12781293, Lori Spruiell, CSC, Baird & Warner. MRED as distributed by MLS GRID
 - $135,0003 bd2 ba1.4k sqft2303 E 100th St, Chicago, IL 60617Active
 MLS ID #12747047, Jerome Lanier, Keller Williams Preferred Rlty. MRED as distributed by MLS GRID
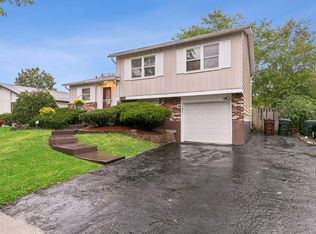
 - $199,9003 bd2 ba1.2k sqft17830 Princeton Ln, Country Club Hills, IL 60478New
 MLS ID #12781176, Zipporaha Barlow, Baird & Warner. MRED as distributed by MLS GRID
 - $169,9003 bd1 ba864 sqft7432 Beech Ave, Hammond, IN 46324For Sale
 MLS ID #846251, Rachel Lowell, Marketplace Homes. NIRA as distributed by MLS GRID
