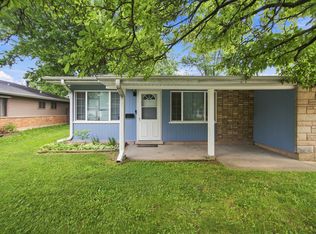
Welcome to this spacious ranch-style home in Park Forest offering 4 bedrooms and 2 full bathrooms. The home features beautiful kitchen with new appliances, a generous family room with a cozy fireplace, and beautiful full bathrooms. Huge deck in the backyard. Move-in ready with plenty of space to make it your own-schedule your showing today!
Active
$184,900
62 Marquette St, Park Forest, IL 60466
4beds
1,867sqft
Single Family Residence
Built in 1951
7,488 Square Feet Lot
$-- Zestimate®
$99/sqft
$-- HOA
What's special
- 23 days
- 1,024
- 152
Zillow last checked:
Listing updated:
Listed by:
Lori Mikosz 630-300-8222,
Anmar Realty Group, LLC
Source: MRED as distributed by MLS GRID,MLS#: 12772922
Facts & features
Interior
Bedrooms & bathrooms
- Bedrooms: 4
- Bathrooms: 2
- Full bathrooms: 2
Rooms
- Room types: No additional rooms
Primary bedroom
- Level: Main
- Area: 140 Square Feet
- Dimensions: 14X10
Bedroom 2
- Level: Main
- Area: 120 Square Feet
- Dimensions: 12X10
Bedroom 3
- Level: Main
- Area: 120 Square Feet
- Dimensions: 12X10
Bedroom 4
- Level: Main
- Area: 110 Square Feet
- Dimensions: 11X10
Dining room
- Level: Main
- Area: 84 Square Feet
- Dimensions: 12X7
Family room
- Level: Main
- Area: 380 Square Feet
- Dimensions: 20X19
Kitchen
- Level: Main
- Area: 110 Square Feet
- Dimensions: 11X10
Laundry
- Level: Main
- Area: 110 Square Feet
- Dimensions: 11X10
Living room
- Level: Main
- Area: 169 Square Feet
- Dimensions: 13X13
Heating
- Natural Gas
Cooling
- None
Features
- Basement: None
Interior area
- Total structure area: 0
- Total interior livable area: 1,867 sqft
Property
Accessibility
- Accessibility features: No Disability Access
Features
- Stories: 1
Lot
- Size: 7,488 Square Feet
Details
- Parcel number: 31364060310000
- Special conditions: None
Construction
Type & style
- Home type: SingleFamily
- Property subtype: Single Family Residence
Materials
- Brick
Condition
- New construction: No
- Year built: 1951
- Major remodel year: 2026
Utilities & green energy
- Sewer: Public Sewer
- Water: Public
Community & HOA
HOA
- Services included: None
Location
- Region: Park Forest
Financial & listing details
- Price per square foot: $99/sqft
- Tax assessed value: $160,000
- Annual tax amount: $11,712
- Date on market: 10/2/2026
- Ownership: Fee Simple
Estimated market value
Not available
Estimated sales range
Not available
$2,821/mo
Price history
| Date | Event | Price |
|---|---|---|
| 10/2/2026 | Listed for sale | $184,900+164.1%$99/sqft |
Source:  MRED as distributed by MLS GRID #12772922 Report a problem MRED as distributed by MLS GRID #12772922 Report a problem | ||
| 8/17/2026 | Sold | $70,000-35.5%$37/sqft |
Source: MRED as distributed by MLS GRID #12600295 Report a problem | ||
| 7/10/2026 | Pending sale | $108,500$58/sqft |
Source: MRED as distributed by MLS GRID #12600295 Report a problem | ||
| 7/2/2026 | Listed for sale | $108,500$58/sqft |
Source: MRED as distributed by MLS GRID #12600295 Report a problem | ||
| 6/22/2026 | Pending sale | $108,500$58/sqft |
Source: MRED as distributed by MLS GRID #12600295 Report a problem | ||
| 6/9/2026 | Price change | $108,500-10%$58/sqft |
Source: MRED as distributed by MLS GRID #12600295 Report a problem | ||
| 5/5/2026 | Price change | $120,500-15.1%$65/sqft |
Source: MRED as distributed by MLS GRID #12600295 Report a problem | ||
| 3/24/2026 | Listed for sale | $142,000-4.7%$76/sqft |
Source: MRED as distributed by MLS GRID #12600295 Report a problem | ||
| 7/23/2024 | Listing removed | -- |
Source: MRED as distributed by MLS GRID #11809134 Report a problem | ||
| 3/4/2024 | Price change | $149,000-0.7%$80/sqft |
Source: MRED as distributed by MLS GRID #11809134 Report a problem | ||
| 1/8/2024 | Price change | $150,000-3.2%$80/sqft |
Source: MRED as distributed by MLS GRID #11809134 Report a problem | ||
| 9/20/2023 | Listed for sale | $155,000-6.1%$83/sqft |
Source: MRED as distributed by MLS GRID #11809134 Report a problem | ||
| 9/7/2023 | Listing removed | -- |
Source: MRED as distributed by MLS GRID #11809134 Report a problem | ||
| 8/22/2023 | Price change | $165,000-2.9%$88/sqft |
Source: MRED as distributed by MLS GRID #11809134 Report a problem | ||
| 6/21/2023 | Listed for sale | $170,000+6.3%$91/sqft |
Source: MRED as distributed by MLS GRID #11809134 Report a problem | ||
| 4/12/2022 | Sold | $160,000+10.4%$86/sqft |
Source: MRED as distributed by MLS GRID #11284146 Report a problem | ||
| 2/10/2022 | Contingent | $144,900$78/sqft |
Source: MRED as distributed by MLS GRID #11284146 Report a problem | ||
| 2/9/2022 | Listing removed | $144,900$78/sqft |
Source: MRED as distributed by MLS GRID #11284146 Report a problem | ||
| 2/5/2022 | Listed for sale | $144,900$78/sqft |
Source: MRED as distributed by MLS GRID #11284146 Report a problem | ||
| 12/12/2021 | Contingent | $144,900$78/sqft |
Source: MRED as distributed by MLS GRID #11284146 Report a problem | ||
| 12/9/2021 | Listed for sale | $144,900+262.3%$78/sqft |
Source: MRED as distributed by MLS GRID #11284146 Report a problem | ||
| 10/5/2021 | Sold | $40,000$21/sqft |
Source: Public Record Report a problem | ||
Public tax history
| Year | Property taxes | Tax assessment |
|---|---|---|
| 2024 | $12,695 +8.4% | $16,000 |
| 2023 | $11,712 +0.7% | $16,000 +85% |
| 2022 | $11,629 | $8,648 |
| 2021 | -- | $8,648 |
| 2020 | $1,200 0% | $8,648 -7% |
| 2019 | $1,200 +3.6% | $9,301 |
| 2018 | $1,158 +2.4% | $9,301 |
| 2017 | $1,131 -65.4% | $9,301 +0.4% |
| 2016 | $3,268 -2.6% | $9,261 |
| 2015 | $3,355 +5.2% | $9,261 |
| 2014 | $3,188 +9% | $9,261 -5.9% |
| 2013 | $2,924 +10.2% | $9,839 |
| 2012 | $2,652 -5.1% | $9,839 |
| 2011 | $2,794 +39.5% | $9,839 -14.8% |
| 2010 | $2,003 +5% | $11,553 |
| 2009 | $1,907 -3.1% | $11,553 -5% |
| 2008 | $1,969 -10.5% | $12,162 -1.8% |
| 2007 | $2,200 -3.5% | $12,385 |
| 2006 | $2,281 -3% | $12,385 |
| 2005 | $2,352 -10.2% | $12,385 +27.2% |
| 2004 | $2,619 +3.6% | $9,737 |
| 2003 | $2,529 +5.3% | $9,737 |
| 2002 | $2,402 -11.1% | $9,737 +2.1% |
| 2001 | $2,703 -11.3% | $9,541 |
| 2000 | $3,047 +7.2% | $9,541 |
| 1999 | $2,842 | $9,541 |
Find assessor info on the county website
Monthly payment
Est. payment
Payment breakdown
Explore the cost of this home by adjusting the details. Changes won't be saved.Climate risks
Neighborhood: 60466
Nearby schools
Schools provided by the listing agent
- District: 163
Source: MRED as distributed by MLS GRID. This data may not be complete. We recommend contacting the local school district to confirm school assignments for this home.
Similar homes
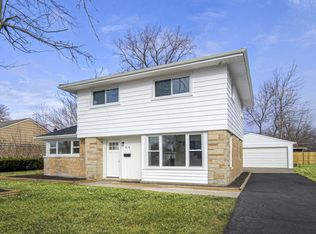
- $179,9994 bd2 ba1.7k sqft321 Minocqua St, Park Forest, IL 60466Active
 MLS ID #12743618, Ray Arteaga, R.A. Homes & Associates, Inc.. MRED as distributed by MLS GRID
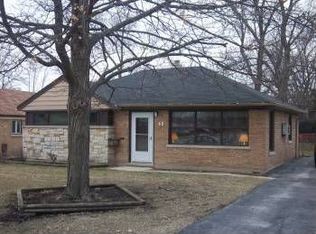
 - $185,0003 bd2 ba1.4k sqft275 Rich Rd, Park Forest, IL 60466Active
 MLS ID #12762435, Laura McNellis, McSully Properties LLC. MRED as distributed by MLS GRID
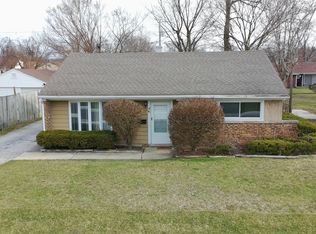
 - $180,0003 bd2 ba1.5k sqft273 Green St, Park Forest, IL 60466Active
 MLS ID #12714547, Sherry Davis, Epique Realty Inc. MRED as distributed by MLS GRID
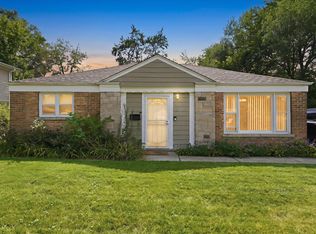
 - $179,9993 bd1 ba1k sqft340 Indianwood Blvd, Park Forest, IL 60466Active
 MLS ID #12739229, Tamika Bishop, RENE, Coldwell Banker Realty. MRED as distributed by MLS GRID
