264 Arcadia St is a two-story Park Forest home with a bright interior and luxury vinyl plank flooring throughout the main living areas. The kitchen features white cabinetry, a tile backsplash, generous counter space, and a window over the sink. The main living room includes a linear electric fireplace set into a clean accent wall, and additional living space adds flexibility. Well-proportioned bedrooms, several with built-in shelving and abundant natural light, are located across both levels, and the bathroom includes a vanity and a tub-and-shower combination with a tile surround. A convenient laundry area and an attached one-car garage add function, while the level, grassy backyard rounds out this well-maintained residence with practical amenities throughout.
Active
Price cut: $5K (9/17)
$149,000
264 Arcadia St, Park Forest, IL 60466
4beds
1,060sqft
Single Family Residence
Built in 1953
7,300 Square Feet Lot
$147,800 Zestimate®
$141/sqft
$-- HOA
What's special
Well-proportioned bedroomsAbundant natural lightAttached one-car garageBright interiorKitchen features white cabinetryLevel grassy backyardSeveral with built-in shelving
- 50 days
- 227
- 27
Zillow last checked:
Listing updated:
Listed by:
Lisa Soltesz il-broker@opendoor.com,
Opendoor Brokerage, LLC
Source: MRED as distributed by MLS GRID,MLS#: 12736073
Facts & features
Interior
Bedrooms & bathrooms
- Bedrooms: 4
- Bathrooms: 1
- Full bathrooms: 1
Rooms
- Room types: No additional rooms
Primary bedroom
- Features: Bathroom (Full)
- Level: Main
- Area: 100 Square Feet
- Dimensions: 10X10
Bedroom 2
- Level: Main
- Area: 80 Square Feet
- Dimensions: 10X8
Bedroom 3
- Level: Second
- Area: 121 Square Feet
- Dimensions: 11X11
Bedroom 4
- Level: Second
- Area: 140 Square Feet
- Dimensions: 14X10
Kitchen
- Level: Main
- Area: 112 Square Feet
- Dimensions: 14X8
Living room
- Level: Main
- Area: 180 Square Feet
- Dimensions: 12X15
Heating
- Natural Gas, Forced Air
Cooling
- None
Appliances
- Included: Gas Oven, Gas Cooktop, Microwave
Features
- Basement: None
- Number of fireplaces: 1
Interior area
- Total structure area: 0
- Total interior livable area: 1,060 sqft
Property
Parking
- Total spaces: 1
- Parking features: Yes, Detached, Garage
- Garage spaces: 1
Accessibility
- Accessibility features: No Disability Access
Features
- Stories: 2
Lot
- Size: 7,300 Square Feet
Details
- Parcel number: 32302070560000
- Special conditions: Home Warranty
Construction
Type & style
- Home type: SingleFamily
- Property subtype: Single Family Residence
Materials
- Vinyl Siding
- Roof: Asphalt
Condition
- New construction: No
- Year built: 1953
Details
- Warranty included: Yes
Utilities & green energy
- Sewer: Public Sewer
- Water: Public
Community & HOA
HOA
- Services included: None
Location
- Region: Park Forest
Financial & listing details
- Price per square foot: $141/sqft
- Tax assessed value: $53,840
- Annual tax amount: $3,942
- Date on market: 8/18/2026
- Ownership: Fee Simple
Estimated market value
$147,800
$140,000 - $155,000
$2,346/mo
Price history
| Date | Event | Price |
|---|---|---|
| 9/17/2026 | Price change | $149,000-3.2%$141/sqft |
Source:  MRED as distributed by MLS GRID #12736073 Report a problem MRED as distributed by MLS GRID #12736073 Report a problem | ||
| 9/3/2026 | Price change | $154,000-3.1%$145/sqft |
Source: MRED as distributed by MLS GRID #12736073 Report a problem | ||
| 8/18/2026 | Listed for sale | $159,000+6.1%$150/sqft |
Source: MRED as distributed by MLS GRID #12736073 Report a problem | ||
| 2/23/2026 | Listing removed | $149,900$141/sqft |
Source: MRED as distributed by MLS GRID #12526780 Report a problem | ||
| 1/8/2026 | Listed for sale | $149,900-0.1%$141/sqft |
Source: MRED as distributed by MLS GRID #12526780 Report a problem | ||
| 11/12/2024 | Listing removed | $2,790$3/sqft |
Source: Zillow Rentals Report a problem | ||
| 11/6/2024 | Listed for rent | $2,790$3/sqft |
Source: Zillow Rentals Report a problem | ||
| 10/12/2024 | Listing removed | $2,790$3/sqft |
Source: Zillow Rentals Report a problem | ||
| 8/10/2024 | Listed for rent | $2,790+132.5%$3/sqft |
Source: Zillow Rentals Report a problem | ||
| 8/5/2024 | Sold | $150,000-6.2%$142/sqft |
Source: MRED as distributed by MLS GRID #12052452 Report a problem | ||
| 7/4/2024 | Contingent | $159,900$151/sqft |
Source: MRED as distributed by MLS GRID #12052452 Report a problem | ||
| 5/10/2024 | Listed for sale | $159,900+392%$151/sqft |
Source: MRED as distributed by MLS GRID #12052452 Report a problem | ||
| 3/24/2021 | Listing removed | -- |
Source: Owner Report a problem | ||
| 9/4/2019 | Listing removed | $1,200$1/sqft |
Source: Owner Report a problem | ||
| 8/29/2019 | Listed for rent | $1,200$1/sqft |
Source: Owner Report a problem | ||
| 8/22/2019 | Sold | $32,500+90.1%$31/sqft |
Source: Public Record Report a problem | ||
| 7/14/2009 | Sold | $17,100-77.8%$16/sqft |
Source: MRED as distributed by MLS GRID #07234703 Report a problem | ||
| 3/21/2005 | Sold | $77,000+26.2%$73/sqft |
Source: Public Record Report a problem | ||
| 8/19/2002 | Sold | $61,000+1009.1%$58/sqft |
Source: Public Record Report a problem | ||
| 10/31/1995 | Sold | $5,500$5/sqft |
Source: Public Record Report a problem | ||
Public tax history
| Year | Property taxes | Tax assessment |
|---|---|---|
| 2024 | $4,274 +8.4% | $5,384 |
| 2023 | $3,942 -8.1% | $5,384 +68.7% |
| 2022 | $4,290 | $3,192 |
| 2021 | -- | $3,192 |
| 2020 | $3,836 | $3,192 -6.5% |
| 2019 | -- | $3,414 |
| 2018 | -- | $3,414 |
| 2017 | $40 -95.9% | $3,414 -2.2% |
| 2016 | $987 +17.2% | $3,492 |
| 2015 | $842 -3.1% | $3,492 |
| 2014 | $869 -72.1% | $3,492 -5.7% |
| 2013 | $3,118 +4.6% | $3,702 |
| 2012 | $2,980 +9.1% | $3,702 |
| 2011 | $2,731 -21.9% | $3,702 -37.8% |
| 2010 | $3,497 +2.8% | $5,953 |
| 2009 | $3,401 +8.7% | $5,953 -5% |
| 2008 | $3,128 +14.1% | $6,267 +12.2% |
| 2007 | $2,742 +1.3% | $5,586 |
| 2006 | $2,707 +112.7% | $5,586 |
| 2005 | $1,273 -45% | $5,586 +23% |
| 2004 | $2,314 +16.7% | $4,543 |
| 2003 | $1,983 +4.9% | $4,543 |
| 2002 | $1,891 +1.4% | $4,543 +2.9% |
| 2001 | $1,864 +4.6% | $4,415 |
| 2000 | $1,782 -2% | $4,415 |
| 1999 | $1,819 | $4,415 |
Find assessor info on the county website
Monthly payment
Est. payment
Payment breakdown
Explore the cost of this home by adjusting the details. Changes won't be saved.Climate risks
Neighborhood: 60466
Nearby schools
Schools provided by the listing agent
- High: Rich Township High School
- District: 163
Source: MRED as distributed by MLS GRID. This data may not be complete. We recommend contacting the local school district to confirm school assignments for this home.
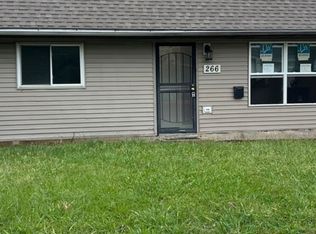

Similar homes
- $149,0003 bd1 ba1.1k sqft108 Shabbona Dr, Park Forest, IL 60466Active
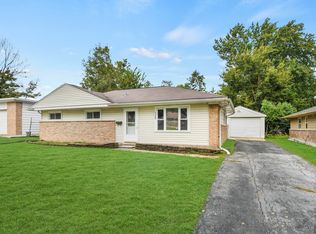 MLS ID #12774394, Thomas Domasik, RE/MAX 10 in the Park. MRED as distributed by MLS GRID
 - $160,0003 bd1 ba1.1k sqft9 Arrowhead Ct, Park Forest, IL 60466Active
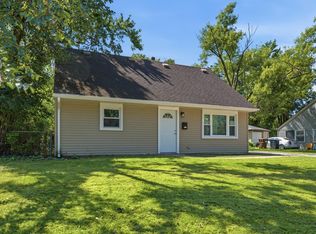 MLS ID #12756200, Elizabeth Charles, Real Broker, LLC. MRED as distributed by MLS GRID
 - $154,9003 bd1 ba1k sqft454 Indianwood Blvd, Park Forest, IL 60466Active
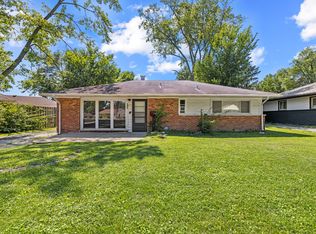 MLS ID #12718401, Dale Weber, Legacy Properties, A Sarah Leonard Company, LLC. MRED as distributed by MLS GRID
 - $150,0003 bd2 ba1.3k sqft230 Mantua St, Park Forest, IL 60466Active
 MLS ID #12706855, Elva I Martinez, HomeSmart Connect LLC. MRED as distributed by MLS GRID
