Beautifully renovated 3-bedroom, 1-bath ranch in the heart of Chicago Heights! This home features brand-new electrical, plumbing, roof, HVAC, and windows, offering peace of mind and modern efficiency throughout. Step inside to find a bright, open layout with fresh finishes, refined flooring, and a stylish kitchen showcasing new cabinetry, stainless steel appliances, and sleek countertops. The updated bathroom combines contemporary design with comfort, while each bedroom provides ample space and natural light. Outside, enjoy a well-maintained yard perfect for relaxing or entertaining. Conveniently located near Lincoln Highway (Route 30) and I-57, with easy access to downtown Chicago and surrounding suburbs. Nearby attractions include Prairie State College, Chicago Heights Park District, Bloom Trail High School, and local dining and shopping options along Halsted Street. This move-in-ready home blends quality craftsmanship with unbeatable location - ideal for homeowners seeking style, comfort, and convenience.
Active
Price cut: $10K (10/6)
$159,000
576 W 16th St, Chicago, IL 60411
3beds
992sqft
Single Family Residence
Built in 1963
4,860 Square Feet Lot
$-- Zestimate®
$160/sqft
$-- HOA
What's special
Fresh finishesRefined flooringSleek countertopsBright open layoutStylish kitchenStainless steel appliancesNew cabinetry
- 30 days
- 322
- 28
Zillow last checked:
Listing updated:
Listed by:
Andrew Weis 708-227-6894,
Keller Williams Preferred Realty
Source: MRED as distributed by MLS GRID,MLS#: 12763394
Facts & features
Interior
Bedrooms & bathrooms
- Bedrooms: 3
- Bathrooms: 1
- Full bathrooms: 1
Rooms
- Room types: No additional rooms
Primary bedroom
- Level: Main
- Area: 117 Square Feet
- Dimensions: 13X9
Bedroom 2
- Level: Main
- Area: 99 Square Feet
- Dimensions: 11X9
Bedroom 3
- Level: Main
- Area: 90 Square Feet
- Dimensions: 10X9
Kitchen
- Level: Main
- Area: 117 Square Feet
- Dimensions: 13X9
Laundry
- Level: Main
- Area: 1 Square Feet
- Dimensions: 1X1
Living room
- Level: Main
- Area: 224 Square Feet
- Dimensions: 16X14
Heating
- Natural Gas
Cooling
- Central Air
Appliances
- Included: Range, Microwave, Dishwasher, Refrigerator
- Laundry: In Unit
Features
- Basement: None
Interior area
- Total structure area: 0
- Total interior livable area: 992 sqft
Property
Accessibility
- Accessibility features: No Disability Access
Features
- Stories: 1
Lot
- Size: 4,860 Square Feet
- Dimensions: 108x45x108x45
Details
- Parcel number: 32193180130000
- Special conditions: None
Construction
Type & style
- Home type: SingleFamily
- Property subtype: Single Family Residence
Materials
- Brick
Condition
- New construction: No
- Year built: 1963
- Major remodel year: 2026
Utilities & green energy
- Sewer: Public Sewer
- Water: Public
Community & HOA
HOA
- Services included: None
Location
- Region: Chicago
Financial & listing details
- Price per square foot: $160/sqft
- Tax assessed value: $91,470
- Annual tax amount: $4,862
- Date on market: 9/23/2026
- Ownership: Fee Simple
Estimated market value
Not available
Estimated sales range
Not available
Not available
Price history
| Date | Event | Price |
|---|---|---|
| 10/6/2026 | Price change | $159,000-5.9%$160/sqft |
Source:  MRED as distributed by MLS GRID #12763394 Report a problem | ||
| 9/23/2026 | Listed for sale | $169,000+186.4%$170/sqft |
Source: MRED as distributed by MLS GRID #12763394 Report a problem | ||
| 2/26/2001 | Sold | $59,000+47.5%$59/sqft |
Source: Public Record Report a problem | ||
| 8/3/2000 | Sold | $40,000-20%$40/sqft |
Source: Public Record Report a problem | ||
| 12/30/1994 | Sold | $50,000$50/sqft |
Source: Public Record Report a problem | ||
Public tax history
| Year | Property taxes | Tax assessment |
|---|---|---|
| 2024 | -- | $9,147 +0% |
| 2023 | $4,862 +22.5% | $9,146 +45.6% |
| 2022 | $3,971 +4.1% | $6,282 |
| 2021 | $3,813 +3.3% | $6,282 |
| 2020 | $3,691 -16% | $6,282 -17.7% |
| 2019 | $4,396 +5.2% | $7,633 |
| 2018 | $4,179 +4.6% | $7,633 |
| 2017 | $3,995 +2% | $7,633 +4.5% |
| 2016 | $3,916 +1.1% | $7,302 |
| 2015 | $3,871 +0.9% | $7,302 |
| 2014 | $3,837 +3.6% | $7,302 -0.3% |
| 2013 | $3,705 +3.2% | $7,322 |
| 2012 | $3,589 +9.7% | $7,322 |
| 2011 | $3,272 -5.3% | $7,322 -15.2% |
| 2010 | $3,455 +3.5% | $8,634 |
| 2009 | $3,339 +14.7% | $8,634 -5% |
| 2008 | $2,910 +22.9% | $9,089 +28.4% |
| 2007 | $2,368 -0.2% | $7,076 |
| 2006 | $2,372 +0.4% | $7,076 |
| 2005 | $2,363 +14.7% | $7,076 +16% |
| 2004 | $2,060 +3.2% | $6,102 |
| 2003 | $1,996 -5.8% | $6,102 |
| 2002 | $2,118 +95.4% | $6,102 +18.6% |
| 2001 | $1,084 -38.8% | $5,146 |
| 2000 | $1,769 +10.5% | $5,146 |
| 1999 | $1,601 | $5,146 |
Find assessor info on the county website
Monthly payment
Est. payment
Payment breakdown
Explore the cost of this home by adjusting the details. Changes won't be saved.Climate risks
Neighborhood: 60411
Nearby schools
Schools provided by the listing agent
- District: 170
Source: MRED as distributed by MLS GRID. This data may not be complete. We recommend contacting the local school district to confirm school assignments for this home.

Similar homes
- $174,9003 bd2 ba1.1k sqft1888 Andover Ct, Chicago Heights, IL 60411New
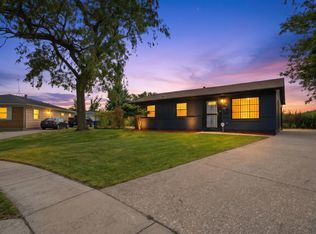 MLS ID #12789828, Paloma Martinez, Realty of America, LLC. MRED as distributed by MLS GRID
- $149,5004 bd3 ba1k sqft339 W 17th St, Chicago Heights, IL 60411New
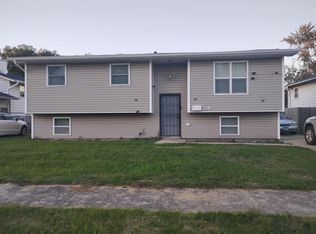 MLS ID #12791475, Keri Hir, Keri Hir. MRED as distributed by MLS GRID
- $169,0003 bd1 ba992 sqft590 W 16th St, Chicago Heights, IL 60411Active
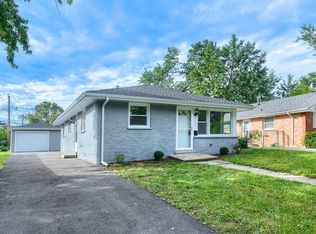 MLS ID #12763360, Andrew Weis, Keller Williams Preferred Realty. MRED as distributed by MLS GRID
- $--3 bd3 ba1.2k sqft805 N Maple Dr, Chicago Heights, IL 60411Auction
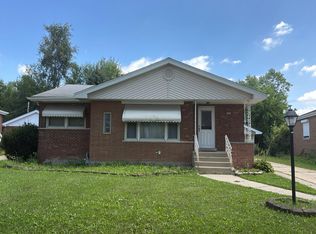 Auction.com 2
