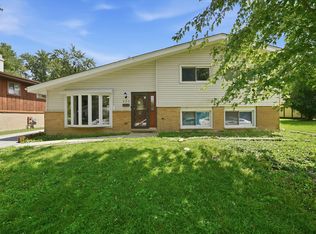
Welcome to this yellow brick ranch in Chicago Heights featuring 3 bedrooms on the main level, 2 full bathrooms, and a partially finished basement with additional living space that can be used as a family room or recreation area. The basement also includes a separate unfinished laundry room and mechanical room, providing additional storage. Situated on an oversized lot with two separate PINs, this property features an attached 1-car garage and a detached 2.5-car garage, offering plenty of parking and storage space. Conveniently located near Marian Catholic High School, Chicago Heights Country Club, grocery stores, shopping, and dining.
Active
$225,000
445 8th St, Chicago Heights, IL 60411
3beds
1,201sqft
Single Family Residence
Built in 1958
0.29 Acres Lot
$222,000 Zestimate®
$187/sqft
$-- HOA
What's special
Yellow brick ranchSeparate unfinished laundry room
- 28 days
- 548
- 55
Zillow last checked:
Listing updated:
Listed by:
Javier Hernandez (312)659-3959,
eXp Realty
Source: MRED as distributed by MLS GRID,MLS#: 12758437
Facts & features
Interior
Bedrooms & bathrooms
- Bedrooms: 3
- Bathrooms: 2
- Full bathrooms: 2
Rooms
- Room types: No additional rooms
Primary bedroom
- Features: Flooring (Hardwood), Window Treatments (Shades)
- Level: Main
- Area: 180 Square Feet
- Dimensions: 15X12
Bedroom 2
- Features: Flooring (Hardwood), Window Treatments (Blinds)
- Level: Main
- Area: 143 Square Feet
- Dimensions: 13X11
Bedroom 3
- Features: Flooring (Hardwood), Window Treatments (Shades)
- Level: Main
- Area: 130 Square Feet
- Dimensions: 10X13
Dining room
- Level: Main
- Dimensions: COMBO
Family room
- Features: Flooring (Vinyl)
- Level: Basement
- Area: 420 Square Feet
- Dimensions: 14X30
Kitchen
- Features: Kitchen (Eating Area-Breakfast Bar), Flooring (Vinyl), Window Treatments (Blinds)
- Level: Main
- Area: 168 Square Feet
- Dimensions: 12X14
Laundry
- Features: Flooring (Vinyl)
- Level: Basement
- Area: 168 Square Feet
- Dimensions: 12X14
Living room
- Features: Flooring (Hardwood), Window Treatments (Blinds)
- Level: Main
- Area: 320 Square Feet
- Dimensions: 20X16
Heating
- Forced Air
Cooling
- Central Air
Appliances
- Included: Range, Microwave, Dishwasher, Refrigerator, Washer, Dryer
Features
- Dry Bar, 1st Floor Bedroom, 1st Floor Full Bath
- Flooring: Hardwood
- Basement: Partially Finished,Full
Interior area
- Total structure area: 0
- Total interior livable area: 1,201 sqft
Property
Parking
- Total spaces: 3.5
- Parking features: Asphalt, Concrete, Yes, Garage Owned, Attached, Detached, Garage
- Attached garage spaces: 3.5
Accessibility
- Accessibility features: No Disability Access
Features
- Stories: 1
- Patio & porch: Patio
Lot
- Size: 0.29 Acres
- Dimensions: 95X131X95X132
Details
- Additional parcels included: 32184060430000
- Parcel number: 32184060430000
- Special conditions: None
Construction
Type & style
- Home type: SingleFamily
- Architectural style: Ranch
- Property subtype: Single Family Residence
Materials
- Aluminum Siding, Brick
- Roof: Asphalt
Condition
- New construction: No
- Year built: 1958
Details
- Builder model: RANCH WITH BASEMENT
Utilities & green energy
- Electric: Circuit Breakers
- Sewer: Public Sewer
- Water: Lake Michigan
Community & HOA
Community
- Features: Curbs, Sidewalks, Street Lights, Street Paved
- Subdivision: Mackler Highlands
HOA
- Services included: None
Location
- Region: Chicago Heights
Financial & listing details
- Price per square foot: $187/sqft
- Tax assessed value: $60,600
- Annual tax amount: $5,791
- Date on market: 10/20/2026
- Ownership: Fee Simple
Estimated market value
$222,000
$211,000 - $233,000
$2,423/mo
Price history
| Date | Event | Price |
|---|---|---|
| 10/20/2026 | Listed for sale | $225,000+140.4%$187/sqft |
Source:  MRED as distributed by MLS GRID #12758437 Report a problem | ||
| 1/29/2016 | Sold | $93,600-3.4%$78/sqft |
Source: MRED as distributed by MLS GRID #08932218 Report a problem | ||
| 9/24/2015 | Listed for sale | $96,900$81/sqft |
Source: Postlets Report a problem | ||
| 7/6/2015 | Listing removed | $96,900$81/sqft |
Source: McColly Real Estate #08932218 Report a problem | ||
| 6/19/2015 | Price change | $96,900-3%$81/sqft |
Source: McColly Real Estate #08932218 Report a problem | ||
| 5/30/2015 | Price change | $99,900-2.9%$83/sqft |
Source: McColly Real Estate #08932218 Report a problem | ||
| 5/6/2015 | Price change | $102,900-1.9%$86/sqft |
Source: Keller Williams - South/SW Chicagoland #08787625 Report a problem | ||
| 4/30/2015 | Price change | $104,900-4.5%$87/sqft |
Source: Keller Williams - South/SW Chicagoland #08787625 Report a problem | ||
| 2/21/2015 | Price change | $109,900-5.2%$92/sqft |
Source: Keller Williams Preferred Realty #08787625 Report a problem | ||
| 2/1/2015 | Price change | $115,900-3.3%$97/sqft |
Source: Keller Williams Preferred Realty #08787625 Report a problem | ||
| 1/3/2015 | Price change | $119,900+3.5%$100/sqft |
Source: Keller Williams Preferred Realty #08787625 Report a problem | ||
| 12/9/2014 | Price change | $115,900-3.3%$97/sqft |
Source: Keller Williams Preferred Realty #08787625 Report a problem | ||
| 11/18/2014 | Listed for sale | $119,900+41.1%$100/sqft |
Source: Keller Williams Preferred Realty #08787625 Report a problem | ||
| 9/21/1999 | Sold | $85,000$71/sqft |
Source: Public Record Report a problem | ||
Public tax history
| Year | Property taxes | Tax assessment |
|---|---|---|
| 2024 | $2,401 +2.6% | $6,060 |
| 2023 | $2,340 -21% | $6,060 -5.3% |
| 2022 | $2,964 +3.2% | $6,399 |
| 2021 | $2,873 +0.9% | $6,399 |
| 2020 | $2,849 +16.4% | $6,399 +7.3% |
| 2019 | $2,448 +5.3% | $5,965 |
| 2018 | $2,326 +3.9% | $5,965 |
| 2017 | $2,239 +3.5% | $5,965 +13% |
| 2016 | $2,162 +2.8% | $5,281 |
| 2015 | $2,104 +0.2% | $5,281 |
| 2014 | $2,100 +0.6% | $5,281 -2.9% |
| 2013 | $2,087 +1.6% | $5,440 |
| 2012 | $2,055 +3.8% | $5,440 |
| 2011 | $1,980 +3.6% | $5,440 -10.5% |
| 2010 | $1,911 +14.7% | $6,077 |
| 2009 | $1,666 +20.2% | $6,077 -1.4% |
| 2008 | $1,386 +38% | $6,163 +48.8% |
| 2007 | $1,004 +3.1% | $4,143 |
| 2006 | $974 +15.4% | $4,143 |
| 2005 | $844 -7.5% | $4,143 +12.8% |
| 2004 | $912 +1.1% | $3,673 |
| 2003 | $902 -5.9% | $3,673 |
| 2002 | $958 +28.7% | $3,673 +16.3% |
| 2001 | $745 +0.4% | $3,158 |
| 2000 | $742 +5.4% | $3,158 |
| 1999 | $704 | $3,158 |
Find assessor info on the county website
Monthly payment
Est. payment
Payment breakdown
Explore the cost of this home by adjusting the details. Changes won't be saved.Climate risks
Neighborhood: 60411
Nearby schools
Schools provided by the listing agent
- Elementary: Roosevelt Elementary School
- Middle: Washington Junior High School
- High: Bloom High School
- District: 170
Source: MRED as distributed by MLS GRID. This data may not be complete. We recommend contacting the local school district to confirm school assignments for this home.

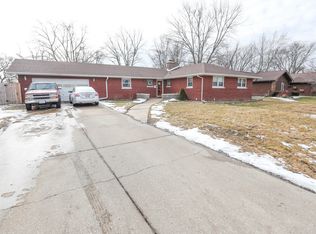
Similar homes
- $199,9003 bd2 ba1.4k sqft49 Parkside Ave, Chicago, IL 60411Active
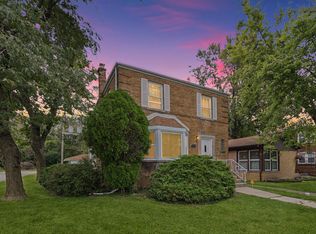 MLS ID #12806121, Kem McNair, Baird & Warner. MRED as distributed by MLS GRID
- $239,9004 bd2 ba1k sqft1226 Washington St, Chicago Heights, IL 60411Active
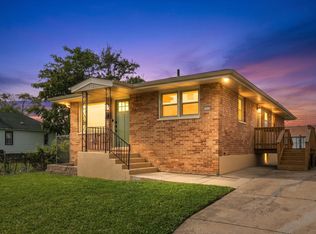 MLS ID #12787659, David Johnson, Kale Realty. MRED as distributed by MLS GRID
- $220,0003 bd2 ba1.2k sqft110 Willow St, Park Forest, IL 60466Active
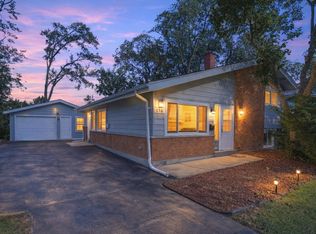 MLS ID #12773064, Kuwana Norman, Purvey Properties, Inc.. MRED as distributed by MLS GRID
- $205,0004 bd2 ba1.1k sqft403 Rutledge St, Park Forest, IL 60466Active
 MLS ID #12724654, Jenny Lima, RE/MAX 10. MRED as distributed by MLS GRID
