Beautifully rehabbed and move-in ready! This updated home features new flooring, fresh paint, and a modern kitchen with stylish cabinetry and countertops. Spacious living area with great natural light, generously sized bedrooms with new carpet, and a fully renovated bath with contemporary finishes. Attached garage and large backyard perfect for outdoor enjoyment. Conveniently located near schools, parks, and major roadways. A perfect turnkey opportunity-schedule your showing today!
Active
$180,000
1801 215th Pl, Chicago Heights, IL 60411
3beds
1,054sqft
Single Family Residence
Built in 1961
2,750 Square Feet Lot
$179,500 Zestimate®
$171/sqft
$-- HOA
What's special
Contemporary finishesStylish cabinetryGenerously sized bedroomsGreat natural lightFully renovated bathAttached garageFresh paint
- 81 days
- 158
- 12
Zillow last checked:
Listing updated:
Listed by:
Dione Branch (773)802-6121,
eXp Realty
Source: MRED as distributed by MLS GRID,MLS#: 12669237
Facts & features
Interior
Bedrooms & bathrooms
- Bedrooms: 3
- Bathrooms: 1
- Full bathrooms: 1
Rooms
- Room types: No additional rooms
Primary bedroom
- Level: Main
- Area: 140 Square Feet
- Dimensions: 10X14
Bedroom 2
- Level: Main
- Area: 99 Square Feet
- Dimensions: 11X9
Bedroom 3
- Level: Main
- Area: 90 Square Feet
- Dimensions: 9X10
Kitchen
- Level: Main
- Area: 130 Square Feet
- Dimensions: 13X10
Laundry
- Level: Main
- Area: 12 Square Feet
- Dimensions: 3X4
Living room
- Level: Main
- Area: 234 Square Feet
- Dimensions: 13X18
Heating
- Natural Gas
Cooling
- Central Air
Features
- Basement: None
Interior area
- Total structure area: 0
- Total interior livable area: 1,054 sqft
Property
Parking
- Total spaces: 1
- Parking features: Yes, Attached, Garage
- Attached garage spaces: 1
Accessibility
- Accessibility features: No Disability Access
Features
- Stories: 1
Lot
- Size: 2,750 Square Feet
- Dimensions: 25 x 110
Details
- Parcel number: 32251030030000
- Special conditions: Standard
Construction
Type & style
- Home type: SingleFamily
- Architectural style: Ranch
- Property subtype: Single Family Residence
Materials
- Aluminum Siding, Vinyl Siding, Frame
Condition
- New construction: No
- Year built: 1961
- Major remodel year: 2026
Utilities & green energy
- Sewer: Public Sewer
- Water: Lake Michigan
Community & HOA
HOA
- Services included: None
Location
- Region: Chicago Heights
Financial & listing details
- Price per square foot: $171/sqft
- Annual tax amount: $2,729
- Date on market: 6/8/2026
- Ownership: Fee Simple
Estimated market value
$179,500
$171,000 - $188,000
$1,741/mo
Price history
| Date | Event | Price |
|---|---|---|
| 6/8/2026 | Listed for sale | $180,000$171/sqft |
Source:  MRED as distributed by MLS GRID #12669237 Report a problem MRED as distributed by MLS GRID #12669237 Report a problem | ||
| 6/5/2026 | Listing removed | $180,000$171/sqft |
Source: MRED as distributed by MLS GRID #12610372 Report a problem | ||
| 4/15/2026 | Listed for sale | $180,000$171/sqft |
Source: MRED as distributed by MLS GRID #12610372 Report a problem | ||
Public tax history
Tax history is unavailable.
Monthly payment
Est. payment
Payment breakdown
Explore the cost of this home by adjusting the details. Changes won't be saved.Climate risks
Neighborhood: 60411
Nearby schools
Schools provided by the listing agent
- Elementary: Wagoner Elementary School
- Middle: Rickover Junior High School
- District: 168
Source: MRED as distributed by MLS GRID. This data may not be complete. We recommend contacting the local school district to confirm school assignments for this home.
Similar homes
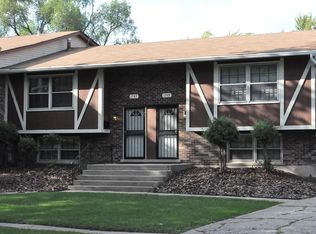
- $189,9994 bd2 ba1k sqft21730 Merrill Ave, Sauk Village, IL 60411Re-activated
 MLS ID #12668187, Cara Dulaitis, Re/Max 10. MRED as distributed by MLS GRID
 - $179,0003 bd2 ba1k sqft1139 Barry Ln, Sauk Village, IL 60411Active
 MLS ID #12719244, Misael Chacon, Beycome Brokerage Realty LLC. MRED as distributed by MLS GRID
 - $170,0004 bd2 ba1.1k sqft1520 Congress Ln, Ford Heights, IL 60411Active
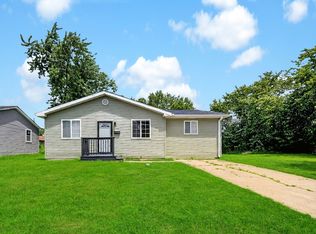 MLS ID #12697306, Carl Kee, Upscale Realty Management Inc. MRED as distributed by MLS GRID
 - $249,9003 bd2 ba1.4k sqft1713 222nd Pl, Sauk Village, IL 60411Active
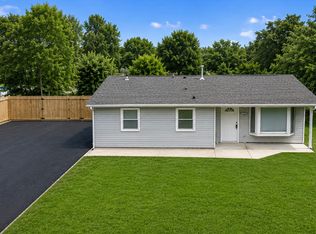 MLS ID #12740214, Kenneth Hoffman, Hoffman Realtors LLC. MRED as distributed by MLS GRID
