
NEW PRICE - $187,900! SELLER SAYS SELL! This may be your final opportunity to purchase this completely renovated, move-in-ready 3-bedroom, 2-bath home before the seller transitions the property to the rental market. If not sold, the seller intends to begin offering the property for rent October 1. PROPERTY IS BEING SOLD AS-IS. Why take on the expense and inconvenience of major updates after closing when so much has already been completed? This home features new flooring throughout, a brand-new furnace, central air conditioning, water heater, gas range, over-the-range microwave, and dishwasher. And the value doesn't stop inside. The property sits on TWO CITY LOTS, providing an expansive backyard and side yard with plenty of room for entertaining, gardening, recreation, or creating your own outdoor retreat. The backyard borders a forest preserve, providing a natural backdrop with no residential development directly behind the home. An attached 2-car garage provides additional convenience and storage. At the newly reduced price of $187,900, you're getting 3 bedrooms, 2 bathrooms, two city lots, an attached 2-car garage, major new mechanicals, new appliances, and a renovated interior-all in a move-in-ready package. PROPERTY IS BEING SOLD AS-IS. The seller has made the next move. The price is now $187,900, and the current plan is to transition the property to the rental market October 1 if it has not sold. If you've been watching this property, now is the time to schedule your showing and submit your offer. MLS #12712112
Active
$187,900
1301 Berkeley Ave, Ford Heights, IL 60411
3beds
1,200sqft
Single Family Residence
Built in 1997
6,150 Square Feet Lot
$187,200 Zestimate®
$157/sqft
$-- HOA
What's special
Modern upgradesBrand-new furnaceMove-in-ready propertyCentral air conditioningGas rangeFunctional living spaceExpansive yard
- 84 days
- 181
- 18
Zillow last checked:
Listing updated:
Listed by:
Tore Castagnier 630-696-5231,
United Real Estate - Chicago
Source: MRED as distributed by MLS GRID,MLS#: 12712112
Facts & features
Interior
Bedrooms & bathrooms
- Bedrooms: 3
- Bathrooms: 2
- Full bathrooms: 2
Rooms
- Room types: No additional rooms
Primary bedroom
- Features: Bathroom (Full)
- Level: Main
- Area: 168 Square Feet
- Dimensions: 14X12
Bedroom 2
- Level: Main
- Area: 120 Square Feet
- Dimensions: 12X10
Bedroom 3
- Level: Main
- Area: 110 Square Feet
- Dimensions: 11X10
Dining room
- Level: Main
- Area: 120 Square Feet
- Dimensions: 12X10
Kitchen
- Level: Main
- Area: 204 Square Feet
- Dimensions: 17X12
Laundry
- Level: Main
- Area: 15 Square Feet
- Dimensions: 5X3
Living room
- Level: Main
- Area: 270 Square Feet
- Dimensions: 18X15
Heating
- Natural Gas, Forced Air
Cooling
- Central Air
Features
- Basement: None
Interior area
- Total structure area: 0
- Total interior livable area: 1,200 sqft
Video & virtual tour
Property
Parking
- Total spaces: 2
- Parking features: Yes, Garage Owned, Attached, Garage
- Attached garage spaces: 2
Accessibility
- Accessibility features: No Disability Access
Features
- Stories: 1
- Patio & porch: Patio
Lot
- Size: 6,150 Square Feet
- Dimensions: 50X123
Details
- Parcel number: 32231180570000
- Special conditions: None
Construction
Type & style
- Home type: SingleFamily
- Architectural style: Ranch
- Property subtype: Single Family Residence
Materials
- Aluminum Siding, Vinyl Siding, Steel Siding
Condition
- New construction: No
- Year built: 1997
Utilities & green energy
- Sewer: Public Sewer
- Water: Public
Community & HOA
HOA
- Services included: None
Location
- Region: Ford Heights
Financial & listing details
- Price per square foot: $157/sqft
- Tax assessed value: $17,970
- Annual tax amount: $1,750
- Date on market: 7/22/2026
- Ownership: Fee Simple
Estimated market value
$187,200
$178,000 - $197,000
$2,246/mo
Price history
| Date | Event | Price |
|---|---|---|
| 9/29/2026 | Listed for rent | $2,600$2/sqft |
Source: MRED as distributed by MLS GRID #12771671 Report a problem | ||
| 9/14/2018 | Sold | $16,000-80%$13/sqft |
Source:  MRED as distributed by MLS GRID #10008569 Report a problem MRED as distributed by MLS GRID #10008569 Report a problem | ||
| 3/18/1997 | Sold | $80,000$67/sqft |
Source: Public Record Report a problem | ||
Public tax history
| Year | Property taxes | Tax assessment |
|---|---|---|
| 2024 | $1,750 +9.1% | $1,797 |
| 2023 | $1,604 +28.2% | $1,797 +29.1% |
| 2022 | $1,251 +7.1% | $1,392 |
| 2021 | $1,169 -7.7% | $1,392 |
| 2020 | $1,266 -4.3% | $1,392 -0.8% |
| 2019 | $1,324 +67.5% | $1,403 +60.7% |
| 2018 | $790 | $873 |
| 2017 | -- | -- |
| 2016 | -- | -- |
| 2015 | -- | -- |
| 2014 | -- | -- |
| 2013 | -- | -- |
Find assessor info on the county website
Monthly payment
Est. payment
Payment breakdown
Explore the cost of this home by adjusting the details. Changes won't be saved.Climate risks
Neighborhood: 60411
Nearby schools
Schools provided by the listing agent
- District: 169
Source: MRED as distributed by MLS GRID. This data may not be complete. We recommend contacting the local school district to confirm school assignments for this home.
Similar homes
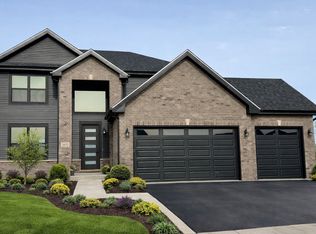
- $170,0004 bd2 ba1.1k sqft1520 Congress Ln, Ford Heights, IL 60411Active
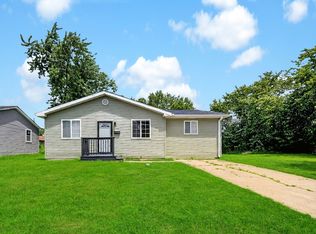 MLS ID #12697306, Carl Kee, Upscale Realty Management Inc. MRED as distributed by MLS GRID
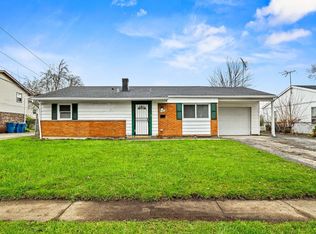
 - $180,0003 bd2 ba1.1k sqft1888 Andover Ct, Chicago Heights, IL 60411Active
 MLS ID #12765774, Paloma Martinez, Realty of America, LLC. MRED as distributed by MLS GRID
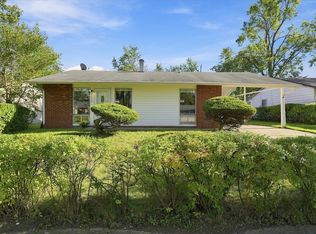
 - $180,0003 bd1 ba1k sqft1801 E 215th Pl, Sauk Village, IL 60411Active
 MLS ID #12749892, Dione Branch, eXp Realty. MRED as distributed by MLS GRID
 - $175,0003 bd1 ba945 sqft2112 219th St, Sauk Village, IL 60411Active
 MLS ID #12772504, Snow Aparo-Miller, RE/MAX 10. MRED as distributed by MLS GRID
 - $194,9002 bd2 ba1.2k sqft2649 Georgetowne Dr Unit B-2, Highland, IN 46322For Sale
 MLS ID #846791, Thomas Cummings, Keller Williams Preferred Real. NIRA as distributed by MLS GRID
