Beautifully rehabbed and move-in ready! This updated home features new flooring, fresh paint, and a modern kitchen with stylish cabinetry and countertops. Spacious living area with great natural light, generously sized bedrooms with new carpet, and a fully renovated bath with contemporary finishes. Attached garage and large backyard perfect for outdoor enjoyment. Conveniently located near schools, parks, and major roadways. A perfect turnkey opportunity-schedule your showing today!
Active
$180,000
1801 E 215th Pl, Sauk Village, IL 60411
3beds
1,054sqft
Single Family Residence
Built in 1961
2,750 Square Feet Lot
$-- Zestimate®
$171/sqft
$-- HOA
What's special
- 49 days
- 92
- 9
Zillow last checked:
Listing updated:
Listed by:
Dione Branch (773)802-6121,
eXp Realty
Source: MRED as distributed by MLS GRID,MLS#: 12749892
Facts & features
Interior
Bedrooms & bathrooms
- Bedrooms: 3
- Bathrooms: 1
- Full bathrooms: 1
Rooms
- Room types: No additional rooms
Primary bedroom
- Level: Main
- Area: 140 Square Feet
- Dimensions: 10X14
Bedroom 2
- Level: Main
- Area: 99 Square Feet
- Dimensions: 11X9
Bedroom 3
- Level: Main
- Area: 90 Square Feet
- Dimensions: 9X10
Kitchen
- Level: Main
- Area: 130 Square Feet
- Dimensions: 13X10
Laundry
- Level: Main
- Area: 12 Square Feet
- Dimensions: 3X4
Living room
- Level: Main
- Area: 234 Square Feet
- Dimensions: 13X18
Heating
- Natural Gas
Cooling
- Central Air
Features
- Basement: None
Interior area
- Total structure area: 0
- Total interior livable area: 1,054 sqft
Property
Parking
- Total spaces: 1
- Parking features: Yes, Attached, Garage
- Attached garage spaces: 1
Accessibility
- Accessibility features: No Disability Access
Features
- Stories: 1
Lot
- Size: 2,750 Square Feet
- Dimensions: 25 x 110
Details
- Parcel number: 32251030030000
- Special conditions: Standard
Construction
Type & style
- Home type: SingleFamily
- Architectural style: Ranch
- Property subtype: Single Family Residence
Materials
- Aluminum Siding, Vinyl Siding, Frame
Condition
- New construction: No
- Year built: 1961
- Major remodel year: 2026
Utilities & green energy
- Sewer: Public Sewer
- Water: Lake Michigan
Community & HOA
HOA
- Services included: None
Location
- Region: Sauk Village
Financial & listing details
- Price per square foot: $171/sqft
- Tax assessed value: $70,370
- Annual tax amount: $2,729
- Date on market: 9/3/2026
- Ownership: Fee Simple
Estimated market value
Not available
Estimated sales range
Not available
Not available
Price history
| Date | Event | Price |
|---|---|---|
| 6/8/2026 | Listed for sale | $180,000$171/sqft |
Source: MRED as distributed by MLS GRID #12669237 Report a problem | ||
| 6/5/2026 | Listing removed | $180,000$171/sqft |
Source: MRED as distributed by MLS GRID #12610372 Report a problem | ||
| 5/5/2026 | Listed for sale | $180,000+873%$171/sqft |
Source: MRED as distributed by MLS GRID #12610372 Report a problem | ||
| 5/23/2002 | Sold | $18,500-45.6%$18/sqft |
Source: Public Record Report a problem | ||
| 10/3/2001 | Sold | $34,000-57.5%$32/sqft |
Source: Public Record Report a problem | ||
| 8/6/1997 | Sold | $80,000+55.3%$76/sqft |
Source: Public Record Report a problem | ||
| 6/13/1997 | Sold | $51,500$49/sqft |
Source: Public Record Report a problem | ||
Public tax history
| Year | Property taxes | Tax assessment |
|---|---|---|
| 2024 | $2,816 +3.2% | $7,037 +0% |
| 2023 | $2,729 +24.8% | $7,035 +65.6% |
| 2022 | $2,187 -1% | $4,247 |
| 2021 | $2,208 +6% | $4,247 |
| 2020 | $2,084 -11.1% | $4,247 -19.5% |
| 2019 | $2,344 -1.6% | $5,277 |
| 2018 | $2,383 -6% | $5,277 |
| 2017 | $2,536 -9.5% | $5,277 -4.5% |
| 2016 | $2,801 +4.8% | $5,526 |
| 2015 | $2,671 +0% | $5,526 |
| 2014 | $2,671 +15% | $5,526 +5% |
| 2013 | $2,324 -13.9% | $5,263 -15.7% |
| 2012 | $2,700 +7.6% | $6,242 |
| 2011 | $2,509 -15.6% | $6,242 -29% |
| 2010 | $2,973 +1.5% | $8,795 |
| 2009 | $2,928 +6.8% | $8,795 -5% |
| 2008 | $2,743 +7.5% | $9,259 +9.5% |
| 2007 | $2,552 +3.2% | $8,453 |
| 2006 | $2,473 +1.1% | $8,453 |
| 2005 | $2,446 +7.9% | $8,453 +12.4% |
| 2004 | $2,266 +2.6% | $7,523 |
| 2003 | $2,209 -2.6% | $7,523 |
| 2002 | $2,268 +2.1% | $7,523 +5.4% |
| 2001 | $2,223 +2.2% | $7,136 |
| 2000 | $2,174 | $7,136 |
| 1999 | -- | $7,136 |
Find assessor info on the county website
Monthly payment
Est. payment
Payment breakdown
Explore the cost of this home by adjusting the details. Changes won't be saved.Climate risks
Neighborhood: 60411
Nearby schools
Schools provided by the listing agent
- Elementary: Wagoner Elementary School
- Middle: Rickover Junior High School
- District: 168
Source: MRED as distributed by MLS GRID. This data may not be complete. We recommend contacting the local school district to confirm school assignments for this home.
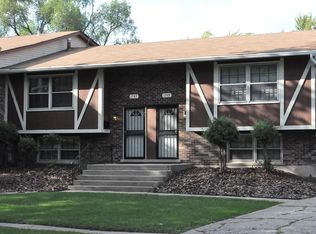
Similar homes
- $179,9004 bd2 ba1k sqft21730 Merrill Ave, Sauk Village, IL 60411Active
 MLS ID #12668187, Cara Dulaitis, Re/Max 10. MRED as distributed by MLS GRID
 - $174,9003 bd2 ba1.1k sqft1888 Andover Ct, Chicago Heights, IL 60411New
 MLS ID #12789828, Paloma Martinez, Realty of America, LLC. MRED as distributed by MLS GRID
 - $170,0004 bd2 ba1.1k sqft1520 Congress Ln, Ford Heights, IL 60411Active
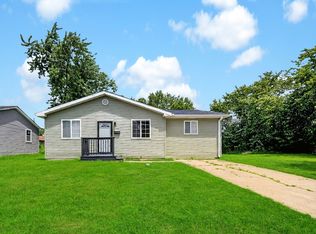 MLS ID #12697306, Carl Kee, Upscale Realty Management Inc. MRED as distributed by MLS GRID
 - $169,9003 bd2 ba1.2k sqft1301 Berkeley Ave, Ford Heights, IL 60411Price Change
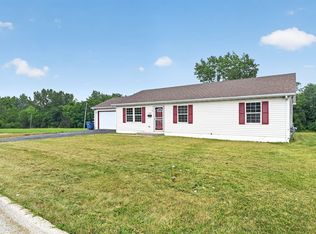 MLS ID #12712112, Tore Castagnier, United Real Estate - Chicago. MRED as distributed by MLS GRID
 - $180,0002 bd1 ba787 sqft1221 169th St, Hammond, IN 46324For Sale
 MLS ID #847062, Amanda Andres, Favela Real Estate, LLC. NIRA as distributed by MLS GRID
 - $219,9003 bd1 ba990 sqft7807 Walnut Ave, Hammond, IN 46324For SaleMLS ID #847031, Kristin Trzoski, Advanced Real Estate, LLC. NIRA as distributed by MLS GRID
