Gorgeous Rehab - Welcome Home! Welcome home to this beautifully renovated 4-bedroom, 2-bath ranch that's perfect for first-time homebuyers, downsizers, or anyone looking for a truly move-in-ready home. Completely remodeled from top to bottom, every detail has been thoughtfully updated to provide modern style, comfort, and peace of mind. Step inside to a bright and inviting open-concept floor plan featuring a spacious living room that flows seamlessly into the dining area and stunning kitchen, creating the perfect space for entertaining family and friends. Beautiful, durable laminate flooring extends throughout the home, offering a clean, modern look with easy maintenance. The gorgeous kitchen is the heart of the home, featuring crisp white cabinetry, sleek countertops, modern fixtures, ample cabinet space, and an efficient layout designed for both everyday living and entertaining. The home offers four generously sized bedrooms, including a spacious primary suite with a walk-in closet and a private full bathroom. Both bathrooms have been tastefully updated with modern vanities, stylish fixtures, and contemporary finishes. Major improvements provide years of worry-free ownership, including a new furnace, central air conditioning, water heater, plumbing, electrical system, roof, siding, and much more. Additional features include a dedicated enclosed laundry area, a clean and well-maintained crawl space, updated lighting throughout, and energy-efficient windows. Step outside to a huge backyard that's ideal for summer barbecues, family gatherings, gardening, or simply relaxing outdoors. The side driveway provides convenient off-street parking. Conveniently located near schools, parks, shopping, restaurants, and major expressways, this home combines modern updates with everyday convenience. With nothing left to do but unpack, this exceptional home is ready for its new owners. Schedule your private showing today-you won't be disappointed!
Active
$170,000
1520 Congress Ln, Ford Heights, IL 60411
4beds
1,169sqft
Single Family Residence
Built in 1972
5,500 Square Feet Lot
$166,000 Zestimate®
$145/sqft
$-- HOA
What's special
Modern fixturesFour generously sized bedroomsSleek countertopsDedicated enclosed laundry areaUpdated lighting throughoutEnergy-efficient windowsAmple cabinet space
- 97 days
- 165
- 21
Zillow last checked:
Listing updated:
Listed by:
Carl Kee 708-491-8388,
Upscale Realty Management Inc
Source: MRED as distributed by MLS GRID,MLS#: 12697306
Facts & features
Interior
Bedrooms & bathrooms
- Bedrooms: 4
- Bathrooms: 2
- Full bathrooms: 2
Rooms
- Room types: No additional rooms
Primary bedroom
- Features: Flooring (Wood Laminate), Window Treatments (Blinds), Bathroom (Full)
- Level: Main
- Area: 220 Square Feet
- Dimensions: 11X20
Bedroom 2
- Features: Flooring (Wood Laminate)
- Level: Main
- Area: 132 Square Feet
- Dimensions: 12X11
Bedroom 3
- Features: Flooring (Wood Laminate), Window Treatments (Blinds)
- Level: Main
- Area: 144 Square Feet
- Dimensions: 12X12
Bedroom 4
- Features: Flooring (Wood Laminate), Window Treatments (Blinds)
- Level: Main
- Area: 100 Square Feet
- Dimensions: 10X10
Dining room
- Features: Flooring (Wood Laminate)
- Level: Main
- Area: 98 Square Feet
- Dimensions: 14X7
Kitchen
- Features: Kitchen (Island, Updated Kitchen), Flooring (Wood Laminate), Window Treatments (Blinds)
- Level: Main
- Area: 238 Square Feet
- Dimensions: 14X17
Living room
- Features: Flooring (Wood Laminate), Window Treatments (Blinds)
- Level: Main
- Area: 140 Square Feet
- Dimensions: 14X10
Heating
- Natural Gas, Forced Air
Cooling
- Central Air
Appliances
- Included: Range, Microwave, Refrigerator, Gas Water Heater
- Laundry: Gas Dryer Hookup
Features
- Windows: Screens
- Basement: None
- Attic: Unfinished
Interior area
- Total structure area: 0
- Total interior livable area: 1,169 sqft
Property
Parking
- Total spaces: 2
- Parking features: Concrete, Off Street, Driveway, Yes
- Has uncovered spaces: Yes
Accessibility
- Accessibility features: No Disability Access
Features
- Stories: 1
- Patio & porch: Deck
Lot
- Size: 5,500 Square Feet
- Dimensions: 50x110
Details
- Parcel number: 32232530410000
- Special conditions: None
Construction
Type & style
- Home type: SingleFamily
- Architectural style: Ranch
- Property subtype: Single Family Residence
Materials
- Vinyl Siding
- Roof: Asphalt
Condition
- New construction: No
- Year built: 1972
- Major remodel year: 2026
Utilities & green energy
- Electric: Circuit Breakers
- Sewer: Public Sewer
- Water: Lake Michigan
Community & HOA
HOA
- Services included: None
Location
- Region: Ford Heights
Financial & listing details
- Price per square foot: $145/sqft
- Tax assessed value: $162,830
- Annual tax amount: $736
- Date on market: 7/12/2026
- Ownership: Fee Simple
Estimated market value
$166,000
$158,000 - $174,000
$2,298/mo
Price history
| Date | Event | Price |
|---|---|---|
| 7/12/2026 | Listed for sale | $170,000+529.6%$145/sqft |
Source:  MRED as distributed by MLS GRID #12697306 Report a problem MRED as distributed by MLS GRID #12697306 Report a problem | ||
| 11/20/1996 | Sold | $27,000$23/sqft |
Source: Public Record Report a problem | ||
Public tax history
| Year | Property taxes | Tax assessment |
|---|---|---|
| 2024 | -- | $16,283 +1873.7% |
| 2023 | $736 -0.7% | $825 |
| 2022 | $742 +7.1% | $825 |
| 2021 | $693 -7.7% | $825 |
| 2020 | $750 +15.8% | $825 +20.1% |
| 2019 | $648 +4.2% | $687 |
| 2018 | $622 -11.1% | $687 |
| 2017 | $700 +17.6% | $687 +24.9% |
| 2016 | $595 -74.6% | $550 -76.2% |
| 2015 | $2,339 -3.3% | $2,308 |
| 2014 | $2,419 -3.4% | $2,308 -14.3% |
| 2013 | $2,504 +4% | $2,692 |
| 2012 | $2,407 +10.7% | $2,692 |
| 2011 | $2,174 -0.8% | $2,692 -11.9% |
| 2010 | $2,191 +3.4% | $3,054 |
| 2009 | $2,120 +7.5% | $3,054 -5% |
| 2008 | $1,972 -6.3% | $3,216 -10% |
| 2007 | $2,105 +1.1% | $3,574 |
| 2006 | $2,083 +19.3% | $3,574 |
| 2005 | $1,746 +42.3% | $3,574 +35.5% |
| 2004 | $1,227 +6.6% | $2,638 |
| 2003 | $1,151 -1.7% | $2,638 |
| 2002 | $1,171 +12.7% | $2,638 +2.2% |
| 2001 | $1,039 +3.3% | $2,582 |
| 2000 | $1,006 -3.5% | $2,582 |
| 1999 | $1,042 | $2,582 |
Find assessor info on the county website
Monthly payment
Est. payment
Payment breakdown
Explore the cost of this home by adjusting the details. Changes won't be saved.Climate risks
Neighborhood: 60411
Nearby schools
Schools provided by the listing agent
- District: 169
Source: MRED as distributed by MLS GRID. This data may not be complete. We recommend contacting the local school district to confirm school assignments for this home.
Similar homes
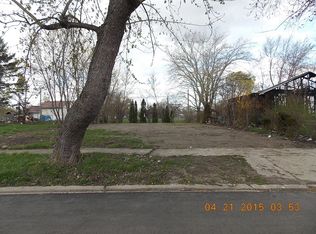
- $187,9003 bd2 ba1.2k sqft1301 Berkeley Ave, Ford Heights, IL 60411Active
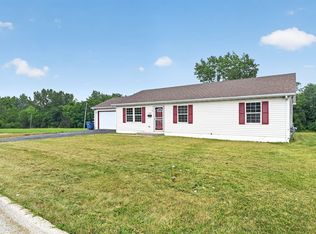 MLS ID #12712112, Tore Castagnier, United Real Estate - Chicago. MRED as distributed by MLS GRID
 - $180,0003 bd1 ba1k sqft1801 E 215th Pl, Sauk Village, IL 60411Active
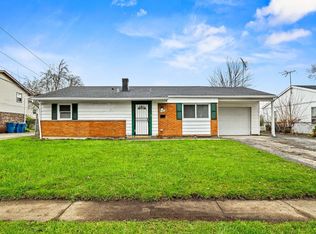 MLS ID #12749892, Dione Branch, eXp Realty. MRED as distributed by MLS GRID
 - $180,0003 bd2 ba1.1k sqft1888 Andover Ct, Chicago Heights, IL 60411Active
 MLS ID #12765774, Paloma Martinez, Realty of America, LLC. MRED as distributed by MLS GRID
 - $175,0003 bd1 ba1k sqft210 Mantua St, Park Forest, IL 60466New
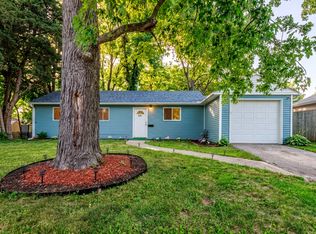 MLS ID #12784925, Lance Ellazar, Realty of America, LLC. MRED as distributed by MLS GRID
