Welcome to a beautifully updated 3 bedroom, 2 bath ranch offering easy one-level living with a bright, open concept layout. Step inside to find modern flooring, recessed lighting, decorative wainscoting, and a spacious living area that flows seamlessly into the kitchen and dining space. The updated kitchen features white cabinetry, stainless steel appliances, and plenty of room for everyday living and entertaining. The primary bedroom offers its own private bath, while two additional bedrooms provide flexibility for family, guests, or a home office. Outside, you'll love the oversized backyard with plenty of space for summer gatherings, pets, gardening, or creating your own outdoor retreat. A long driveway provides ample parking, and the storage shed adds extra convenience. Move-in ready and waiting for its next owner. Schedule your private showing today.
New
$174,900
1888 Andover Ct, Chicago Heights, IL 60411
3beds
1,100sqft
Single Family Residence
Built in 1962
9,838 Square Feet Lot
$-- Zestimate®
$159/sqft
$-- HOA
What's special
Modern flooringRecessed lightingBeautifully updatedDecorative wainscotingBright open concept layoutUpdated kitchenWhite cabinetry
- --
- 158
- views
- 16
- saves
Zillow last checked:
Listing updated:
Listed by:
Paloma Martinez 708-788-1900,
Realty of America, LLC,
Eduardo Parra-Martinez 773-791-0878,
Realty of America, LLC
Source: MRED as distributed by MLS GRID,MLS#: 12789828
Facts & features
Interior
Bedrooms & bathrooms
- Bedrooms: 3
- Bathrooms: 2
- Full bathrooms: 2
Rooms
- Room types: No additional rooms
Primary bedroom
- Features: Bathroom (Full)
- Area: 121 Square Feet
- Dimensions: 11X11
Bedroom 2
- Area: 110 Square Feet
- Dimensions: 11X10
Bedroom 3
- Area: 96 Square Feet
- Dimensions: 12X8
Dining room
- Dimensions: COMBO
Kitchen
- Area: 190 Square Feet
- Dimensions: 19X10
Laundry
- Area: 16 Square Feet
- Dimensions: 4X4
Living room
- Area: 182 Square Feet
- Dimensions: 14X13
Heating
- Forced Air
Cooling
- Central Air
Features
- Basement: None
Interior area
- Total structure area: 0
- Total interior livable area: 1,100 sqft
Property
Parking
- Total spaces: 3
- Parking features: Yes
Accessibility
- Accessibility features: No Disability Access
Features
- Stories: 1
Lot
- Size: 9,838 Square Feet
Details
- Parcel number: 32301070070000
- Special conditions: None
Construction
Type & style
- Home type: SingleFamily
- Property subtype: Single Family Residence
Materials
- Vinyl Siding, Frame
Condition
- New construction: No
- Year built: 1962
Utilities & green energy
- Sewer: Public Sewer
- Water: Lake Michigan, Public
Community & HOA
HOA
- Services included: None
Location
- Region: Chicago Heights
Financial & listing details
- Price per square foot: $159/sqft
- Tax assessed value: $83,940
- Annual tax amount: $6,481
- Date on market: 10/20/2026
- Ownership: Fee Simple
Estimated market value
Not available
Estimated sales range
Not available
Not available
Price history
| Date | Event | Price |
|---|---|---|
| 10/20/2026 | Listing removed | $180,000$164/sqft |
Source: MRED as distributed by MLS GRID #12765774 Report a problem | ||
| 9/21/2026 | Listed for sale | $180,000+13.9%$164/sqft |
Source: MRED as distributed by MLS GRID #12765774 Report a problem | ||
| 5/29/2025 | Sold | $158,000$144/sqft |
Source: Public Record Report a problem | ||
| 3/21/2025 | Sold | $158,000-7%$144/sqft |
Source:  MRED as distributed by MLS GRID #12215353 Report a problem | ||
| 2/27/2025 | Contingent | $169,900$154/sqft |
Source: MRED as distributed by MLS GRID #12215353 Report a problem | ||
| 2/6/2025 | Listed for sale | $169,900$154/sqft |
Source: MRED as distributed by MLS GRID #12215353 Report a problem | ||
| 1/3/2025 | Contingent | $169,900$154/sqft |
Source: MRED as distributed by MLS GRID #12215353 Report a problem | ||
| 11/22/2024 | Listed for sale | $169,900+277.6%$154/sqft |
Source: MRED as distributed by MLS GRID #12215353 Report a problem | ||
| 4/16/2024 | Sold | $45,000$41/sqft |
Source: Public Record Report a problem | ||
Public tax history
| Year | Property taxes | Tax assessment |
|---|---|---|
| 2024 | $5,783 +5.8% | $8,394 +0% |
| 2023 | $5,465 +60.8% | $8,392 +152.2% |
| 2022 | $3,398 +2.7% | $3,328 |
| 2021 | $3,310 +7.3% | $3,328 |
| 2020 | $3,086 +8.1% | $3,328 +2.4% |
| 2019 | $2,856 +3.5% | $3,250 |
| 2018 | $2,759 +2.7% | $3,250 |
| 2017 | $2,687 -1.7% | $3,250 -5.9% |
| 2016 | $2,732 +2% | $3,453 |
| 2015 | $2,678 +2.6% | $3,453 |
| 2014 | $2,609 -3.2% | $3,453 -12.7% |
| 2013 | $2,694 +2.8% | $3,957 |
| 2012 | $2,622 +6.8% | $3,957 |
| 2011 | $2,456 -23.4% | $3,957 -35.4% |
| 2010 | $3,205 +4.2% | $6,129 |
| 2009 | $3,077 +9.9% | $6,129 -5% |
| 2008 | $2,799 +13.9% | $6,451 +16% |
| 2007 | $2,457 +1.8% | $5,559 |
| 2006 | $2,414 +0.2% | $5,559 |
| 2005 | $2,408 +30.7% | $5,559 +39.7% |
| 2004 | $1,842 +11% | $3,979 |
| 2003 | $1,660 +3.3% | $3,979 |
| 2002 | $1,607 +19.2% | $3,979 +22% |
| 2001 | $1,348 +2.4% | $3,261 |
| 2000 | $1,317 +5.5% | $3,261 |
| 1999 | $1,248 | $3,261 |
Find assessor info on the county website
Monthly payment
Est. payment
Payment breakdown
Explore the cost of this home by adjusting the details. Changes won't be saved.Climate risks
Neighborhood: 60411
Nearby schools
Schools provided by the listing agent
- District: 170
Source: MRED as distributed by MLS GRID. This data may not be complete. We recommend contacting the local school district to confirm school assignments for this home.

Similar homes
- $160,0003 bd2 ba1k sqft18811 Cicero Ave, Country Club Hills, IL 60478New
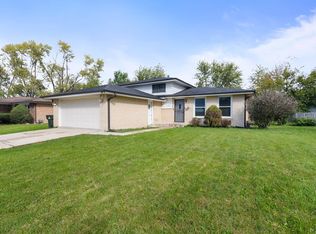 MLS ID #12789181, Paulette Edwards, Coldwell Banker Realty. MRED as distributed by MLS GRID
- $175,0003 bd1 ba1k sqft210 Mantua St, Park Forest, IL 60466Active
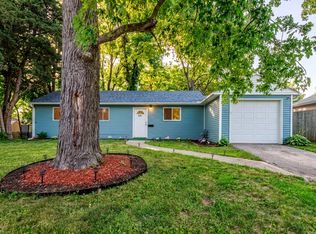 MLS ID #12784925, Lance Ellazar, Realty of America, LLC. MRED as distributed by MLS GRID
- $180,0003 bd1 ba1k sqft1801 E 215th Pl, Sauk Village, IL 60411Active
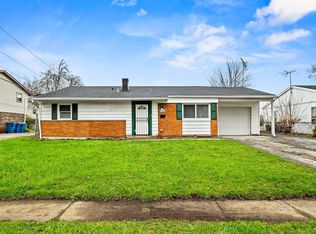 MLS ID #12749892, Dione Branch, eXp Realty. MRED as distributed by MLS GRID
- $175,0003 bd2 ba1.2k sqft347 Minocqua St, Park Forest, IL 60466Active
 MLS ID #12752431, Rafael Alvarado, Shield Real Estate. MRED as distributed by MLS GRID
