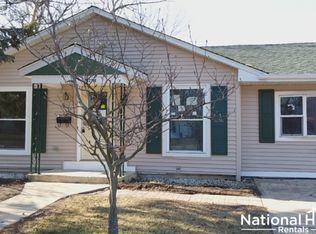
IHDA Homebuyer assistance program offers up to $15,000 to eligible buyers!!!!! Welcome to 22106 E. Churchill Drive in Richton Park-an inviting, move-in-ready ranch that blends comfort, style, and convenience. This well-maintained 3-bedroom, 1-bathroom home offers over 1,200 square feet of living space. The large kitchen has stainless steel appliances, abundant cabinetry, and generous countertop space-ideal for cooking, hosting, and gathering. Just off the kitchen, an expansive family room provides a warm and versatile living area, complete with a patio door that opens to a private deck-perfect for relaxing or entertaining. The exterior features a 2-car garage, maintenance free vinyl siding, shutters and an upgraded front door that enhances the curb appeal. The home is in a prime location near retail, parks/playgrounds and easy highway access. No exemption on the real estate taxes. Property passed the Village inspection, home is being sold as-is. This affordable home will not last long!
Active
Price cut: $5K (6/8)
$170,000
22106 E Churchill Dr, Richton Park, IL 60471
3beds
1,235sqft
Single Family Residence
Built in 1971
6,262 Square Feet Lot
$171,000 Zestimate®
$138/sqft
$-- HOA
What's special
Expansive family roomInviting move-in-ready ranchGenerous countertop spaceAbundant cabinetryMaintenance free vinyl siding
- 152 days
- 458
- 32
Zillow last checked:
Listing updated:
Listed by:
Laquisha Berry 872-234-2794,
Village Realty, Inc
Source: MRED as distributed by MLS GRID,MLS#: 12598618
Facts & features
Interior
Bedrooms & bathrooms
- Bedrooms: 3
- Bathrooms: 1
- Full bathrooms: 1
Rooms
- Room types: No additional rooms
Primary bedroom
- Features: Flooring (Carpet)
- Level: Main
- Area: 144 Square Feet
- Dimensions: 12X12
Bedroom 2
- Features: Flooring (Carpet)
- Level: Main
- Area: 88 Square Feet
- Dimensions: 11X8
Bedroom 3
- Features: Flooring (Carpet)
- Level: Main
- Area: 80 Square Feet
- Dimensions: 10X8
Family room
- Features: Flooring (Carpet)
- Level: Main
- Area: 288 Square Feet
- Dimensions: 24X12
Kitchen
- Features: Flooring (Wood Laminate)
- Level: Main
- Area: 168 Square Feet
- Dimensions: 14X12
Laundry
- Features: Flooring (Wood Laminate)
- Level: Main
- Area: 49 Square Feet
- Dimensions: 7X7
Living room
- Features: Flooring (Carpet)
- Level: Main
- Area: 154 Square Feet
- Dimensions: 14X11
Heating
- Natural Gas, Forced Air
Cooling
- Central Air
Appliances
- Included: Range, Microwave, Dishwasher, Refrigerator, Washer, Dryer
- Laundry: In Unit
Features
- Basement: None
Interior area
- Total structure area: 0
- Total interior livable area: 1,235 sqft
Property
Parking
- Total spaces: 2
- Parking features: Yes, Garage Owned, Detached, Garage
- Garage spaces: 2
Accessibility
- Accessibility features: No Disability Access
Features
- Stories: 1
Lot
- Size: 6,262 Square Feet
Details
- Parcel number: 31273170020000
- Special conditions: Short Sale
Construction
Type & style
- Home type: SingleFamily
- Property subtype: Single Family Residence
Materials
- Vinyl Siding
Condition
- New construction: No
- Year built: 1971
Utilities & green energy
- Sewer: Public Sewer
- Water: Public
Community & HOA
HOA
- Services included: None
Location
- Region: Richton Park
Financial & listing details
- Price per square foot: $138/sqft
- Annual tax amount: $4,556
- Date on market: 3/30/2026
- Ownership: Fee Simple
Estimated market value
$171,000
$162,000 - $180,000
$2,196/mo
Price history
| Date | Event | Price |
|---|---|---|
| 6/29/2026 | Listed for sale | $170,000$138/sqft |
Source:  MRED as distributed by MLS GRID #12598618 Report a problem MRED as distributed by MLS GRID #12598618 Report a problem | ||
| 6/19/2026 | Contingent | $170,000$138/sqft |
Source: MRED as distributed by MLS GRID #12598618 Report a problem | ||
| 6/8/2026 | Price change | $170,000-2.9%$138/sqft |
Source: MRED as distributed by MLS GRID #12598618 Report a problem | ||
| 6/3/2026 | Price change | $175,000-1.1%$142/sqft |
Source: MRED as distributed by MLS GRID #12598618 Report a problem | ||
| 5/27/2026 | Price change | $177,000-1.7%$143/sqft |
Source: MRED as distributed by MLS GRID #12598618 Report a problem | ||
| 5/22/2026 | Listed for sale | $180,000+5.9%$146/sqft |
Source: MRED as distributed by MLS GRID #12598618 Report a problem | ||
| 4/3/2026 | Contingent | $170,000$138/sqft |
Source: MRED as distributed by MLS GRID #12598618 Report a problem | ||
| 3/30/2026 | Listed for sale | $170,000+13.3%$138/sqft |
Source: MRED as distributed by MLS GRID #12598618 Report a problem | ||
| 3/25/2025 | Sold | $150,000+0.1%$121/sqft |
Source: MRED as distributed by MLS GRID #12253853 Report a problem | ||
| 2/12/2025 | Contingent | $149,900$121/sqft |
Source: MRED as distributed by MLS GRID #12253853 Report a problem | ||
| 2/6/2025 | Listed for sale | $149,900$121/sqft |
Source: MRED as distributed by MLS GRID #12253853 Report a problem | ||
| 12/30/2024 | Contingent | $149,900$121/sqft |
Source: MRED as distributed by MLS GRID #12253853 Report a problem | ||
| 12/27/2024 | Price change | $149,900-3.2%$121/sqft |
Source: MRED as distributed by MLS GRID #12253853 Report a problem | ||
| 12/11/2024 | Listed for sale | $154,900$125/sqft |
Source: MRED as distributed by MLS GRID #12253853 Report a problem | ||
Public tax history
Tax history is unavailable.
Monthly payment
Est. payment
Payment breakdown
Explore the cost of this home by adjusting the details. Changes won't be saved.Climate risks
Neighborhood: 60471
Nearby schools
Schools provided by the listing agent
- District: 162
Source: MRED as distributed by MLS GRID. This data may not be complete. We recommend contacting the local school district to confirm school assignments for this home.
Similar homes
- $175,0003 bd2 ba1k sqft105 Willow St, Park Forest, IL 60466New
 MLS ID #12715459, Yanna Nolan, ABR, Berkshire Hathaway HomeServices Chicago. MRED as distributed by MLS GRID
 - $214,9004 bd2 ba1.7k sqft5101 Riverside Dr, Richton Park, IL 60471Active
 MLS ID #12651468, Cara Dulaitis, Re/Max 10. MRED as distributed by MLS GRID
 - $160,0003 bd2 ba1.2k sqft(Undisclosed Address), Park Forest, IL 60466Active
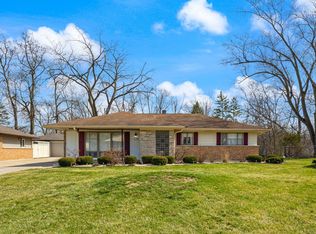 MLS ID #12733009, Dione Branch, eXp Realty. MRED as distributed by MLS GRID
 - $168,9003 bd1 ba1k sqft3120 Florence Ave, Steger, IL 60475New
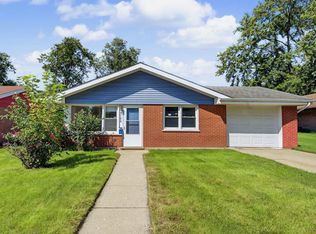 MLS ID #12744985, Elizabeth Quintero, @properties Christie's International Real Estate. MRED as distributed by MLS GRID
